

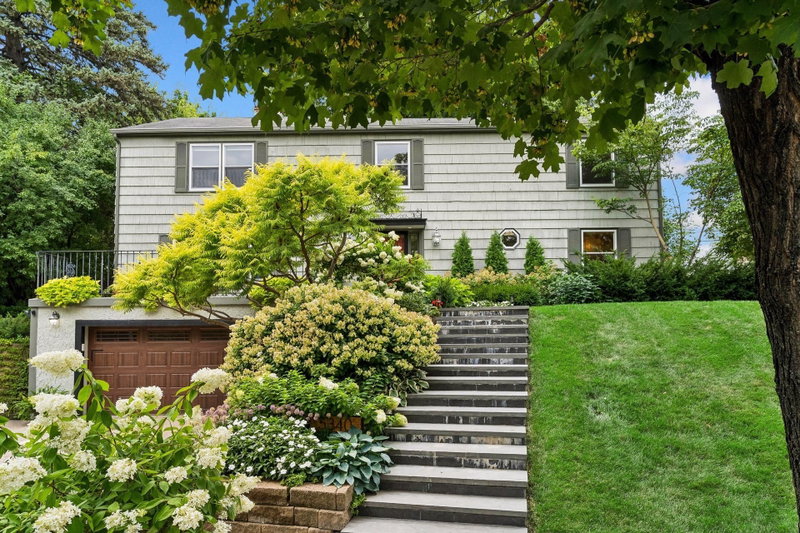
5340 1st Avenue S - Photo 1
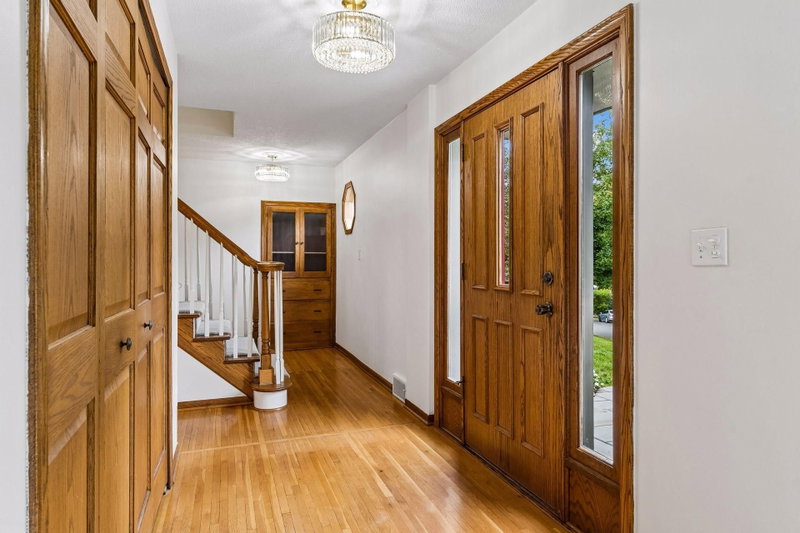
5340 1st Avenue S - Photo 2
5340 1st Avenue S - Photo 3
5340 1st Avenue S - Photo 4
5340 1st Avenue S - Photo 5
5340 1st Avenue S - Photo 6
5340 1st Avenue S - Photo 7
5340 1st Avenue S - Photo 8
5340 1st Avenue S - Photo 9
5340 1st Avenue S - Photo 10
5340 1st Avenue S - Photo 11
5340 1st Avenue S - Photo 12
5340 1st Avenue S - Photo 13
5340 1st Avenue S - Photo 14
5340 1st Avenue S - Photo 15
5340 1st Avenue S - Photo 16
5340 1st Avenue S - Photo 17
5340 1st Avenue S - Photo 18
5340 1st Avenue S - Photo 19
5340 1st Avenue S - Photo 20
5340 1st Avenue S - Photo 21
5340 1st Avenue S - Photo 22
5340 1st Avenue S - Photo 23
5340 1st Avenue S - Photo 24
5340 1st Avenue S - Photo 25
5340 1st Avenue S - Photo 26
5340 1st Avenue S - Photo 27
5340 1st Avenue S - Photo 28
5340 1st Avenue S - Photo 29
5340 1st Avenue S - Photo 30
5340 1st Avenue S - Photo 31
5340 1st Avenue S - Photo 32
5340 1st Avenue S - Photo 33
5340 1st Avenue S - Photo 34
5340 1st Avenue S - Photo 35
5340 1st Avenue S - Photo 36
5340 1st Avenue S - Photo 37
5340 1st Avenue S - Photo 38
5340 1st Avenue S - Photo 39
5340 1st Avenue S - Photo 40
5340 1st Avenue S - Photo 41
5340 1st Avenue S - Photo 42
5340 1st Avenue S - Photo 43
5340 1st Avenue S - Photo 44
5340 1st Avenue S - Photo 45
5340 1st Avenue S - Photo 46
5340 1st Avenue S - Photo 47
5340 1st Avenue S - Photo 48
5340 1st Avenue S - Photo 49
5340 1st Avenue S - Photo 50
5340 1st Avenue S - Photo 51
5340 1st Avenue S - Photo 52
5340 1st Avenue S - Photo 53
5340 1st Avenue S - Photo 54
5340 1st Avenue S - Photo 55
5340 1st Avenue S - Photo 56
5340 1st Avenue S - Photo 57
1 / 57
5340 1st Avenue S
5340 1st Avenue S
5340 1st Avenue S
5340 1st Avenue S
5340 1st Avenue S

5340 1st Avenue S, Minneapolis, MN 55419 - MLS# 7124777

MLS® #: 7124777|Listed: Aug 14, 2026

$732,500

$750,000↓ 2.3%
Bedrooms
5
Bathrooms
4
Square Feet
3,686
Acres
0.16
Year Built
1953
Property Type
Residential
Heating
Natural Gas, Forced Air
Cooling
Central Air
Garages
2
School District
1 - Minneapolis

Five bedrooms, four baths, and 3,686 finished square feet in one of Tangletown’s most desirable locations. Just a half block from Minnehaha Creek and right behind Tangletown Gardens, this special property offers an unusual combination of spacious interiors, beautiful grounds, and a wonderfully private setting.

The heart of the home is the main level, where the kitchen, dining, and family spaces come together in an easy, comfortable layout. The renovated kitchen features Sub-Zero and Miele appliances and opens to the dining and family areas, while a two-sided gas fireplace adds a beautiful focal point between the living and family rooms. The primary suite includes a private fireplace, two walk-in closets, and a generously appointed bath with heated floors, Jacuzzi tub, and separate shower.

Four bedrooms are grouped on the second floor, with a fifth bedroom downstairs that can easily serve as a guest room, office, or flexible living space. The two-car tuck-under garage leads into a substantial mudroom with excellent built-in storage.

Outside is where this home really distinguishes itself. Elevated above 1st Avenue, the property has a sense of privacy that is unusual for a Minneapolis neighborhood. The front patio is surrounded by an incredible collection of mature plantings and perennial gardens, creating a beautiful arrival and outdoor living space. The rear yard offers another gathering area with a large patio, deck, garden shed, and an abundance of carefully maintained landscaping. In many ways, the grounds feel like a natural extension of Tangletown Gardens just steps away.

An outstanding location with Minnehaha Creek, Lake Harriet, parks, trails, restaurants, and neighborhood amenities all nearby, with instant freeway access to downtown Minneapolis, the airport, and major highways.

5340 1st Avenue S, Minneapolis, MN 55419

Ask an Agent

Exterior & Construction

ConstructionFrame, Cedar
RoofAsphalt
FoundationBlock
PatioPatio, Terrace
PoolNone

Rooms

RoomLevelDimensions
Bedroom 4Upper11 x 9
Bedroom 5Lower15 x 10
Bedroom 3Upper13 x 10
KitchenMain19 x 10
OfficeMain7 x 8
Bedroom 2Upper15 x 13
PatioMain28 x 18
Recreation RoomLower19 x 14
Living RoomMain19 x 27
Dining RoomMain14 x 12
Mud RoomLower15 x 18
BedroomUpper26 x 20
LaundryLower18 x 12
Family RoomMain13 x 20

Lot Information

Lot Size0.16
Acres0.16

Tax Information

Annual Tax$10,511
Assessment Year2026

Location

Call 612-356-2121For Showings and Questions
Broker Reciprocity logo
Listed by: Keller Williams Realty Integrity
Source: NorthstarMLS

Copyright 2026 Regional Multiple Listing Service of Minnesota, Inc. All rights reserved. Information Deemed Reliable But Not Guaranteed. The data relating to real estate for sale on this web site comes in part from the Broker Reciprocity℠ Program of the Regional Multiple Listing Service of Minnesota, Inc. Real estate listings held by brokerage firms other than Pederson Realty are marked with the Broker Reciprocity℠ logo or the Broker Reciprocity℠ thumbnail logo (a little black house) and detailed information about them includes the name of the listing brokers.