

1 / 54


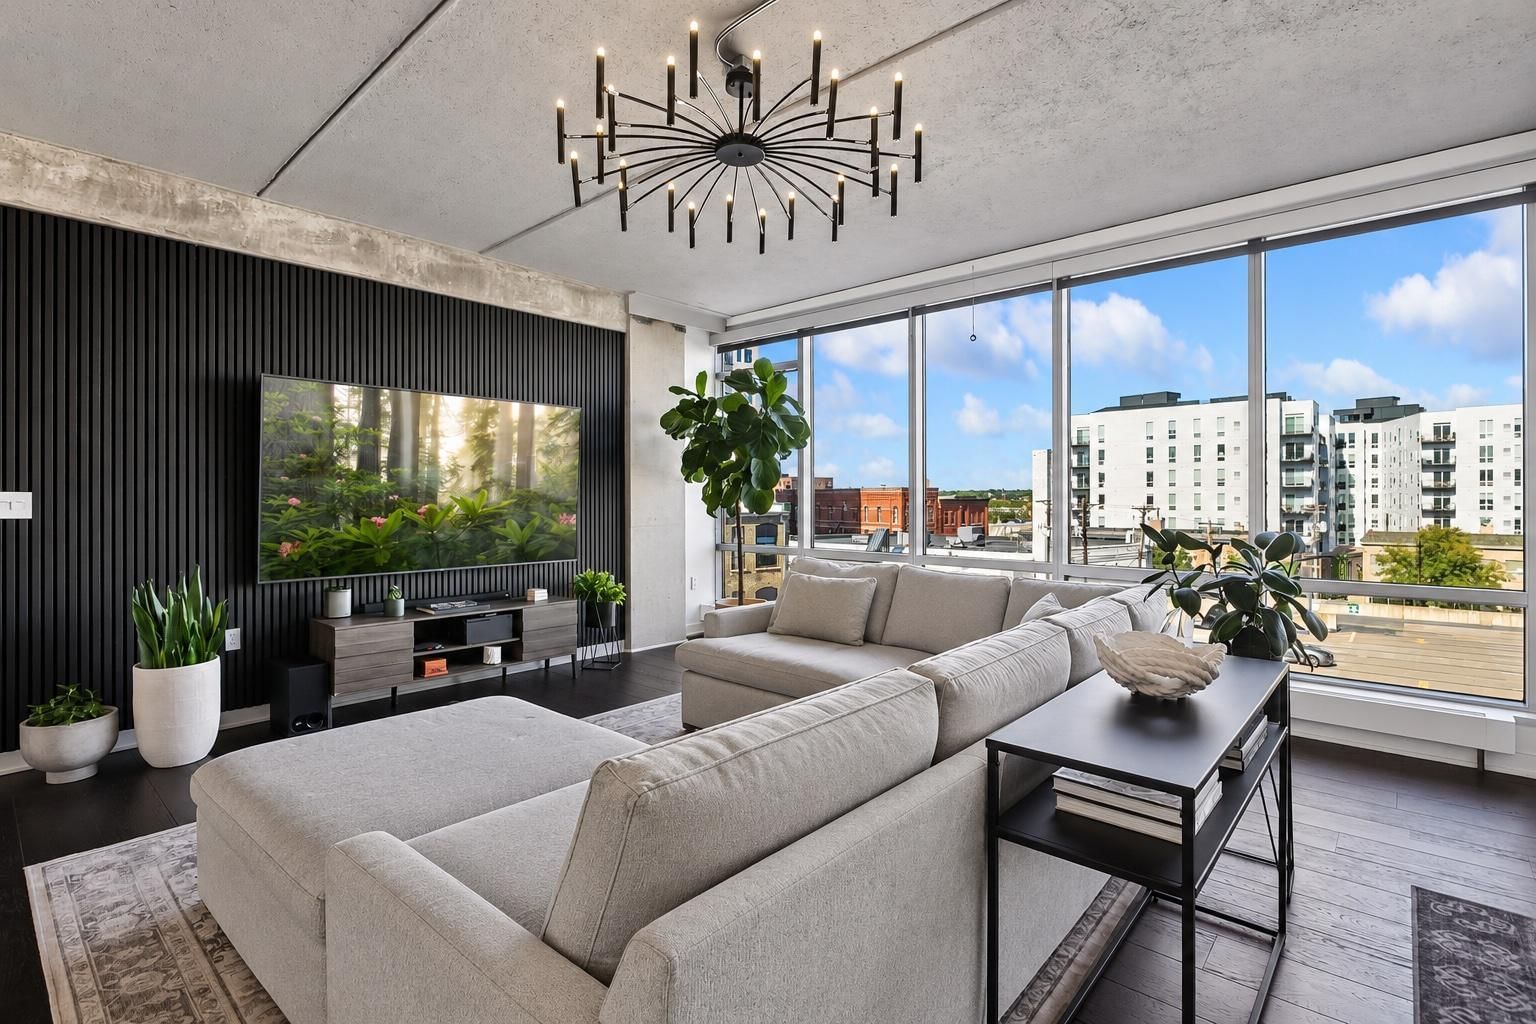
45 University Avenue SE #403, Minneapolis, MN 55414 - MLS# 7142640
$424,900
Bedrooms
1
Bathrooms
1
Square Feet
1,076
Year Built
2006
Property Type
Residential
Heating
Natural Gas, Baseboard
Cooling
Central Air
Garages
1
Days on Market
35
School District
1 - Minneapolis
Fresh modern aesthetics meet expansive Northeast Minneapolis views in this gorgeous and thoughtfully-designed condo. Floor-to-ceiling windows bring in abundant natural light, while new slat wall accents add warmth and architectural interest. The kitchen features stainless appliances, stone counters, and modern lighting for a clean, contemporary look. Located directly above Lunds & Byerlys in the heart of the popular Old Town business district, this is one of Minneapolis’ most convenient and walkable neighborhoods. Award-winning restaurants, boutique coffee shops, parks and the riverfront are all within steps from your front door. Enjoy modern living, a strong sense of community, and literally everything you need right outside your door.
Interior Information
AppliancesDishwasher, Disposal, Dryer, Exhaust Fan, Microwave, Range, Refrigerator, Stainless Steel Appliances, Washer
CoolingCentral Air
HeatingBaseboard
FuelNatural Gas
LaundryLaundry Closet, Main Level, In Unit
Dining RoomLiving/Dining Room
Interior AmenitiesBalcony, Cable, Hardwood Floors, Kitchen Center Island, Primary Bedroom Walk-In Closet, Main Floor Primary Bedroom, Washer/Dryer Hookup, Walk-In Closet
Electric150 Amp Service
AccessibilityAccessible Elevator Installed
Size & Levels
LevelsOne
Total Finished Sq Ft1,076 sq ft
Above Grade Finished1,076 sq ft
Main Level Finished1,076 sq ft
Bathrooms
Full Baths1
Bathroom DetailsMain Floor Full Bath
Rooms
Main Level Rooms
Living Room14' x 13'
Dining Room14' x 10'
Kitchen14' x 12'
Bedroom13' x 12'
Exterior & Parking
ExteriorOther
ConstructionConcrete, Steel Siding
RoofFlat
FoundationICFs (Insulated Concrete Forms)
Garage Stalls1
ParkingAssigned, Heated Garage, Secured, Underground
Lot & Utilities
Property Subtype(CC) High Rise (4+ Levels)
ZoningResidential-Single Family
SubdivisionCobalt Condos
TownshipMinneapolis
CountyHennepin
SewerCity Sewer/Connected
WaterCity Water/Connected
Road FrontageCity Street
Power CompanyXcel Energy
Homeowners Association
Association Fee$791 / month
AssociationFirstService Residential
Phone(952) 277-2700
Assessment PendingNo
Fee IncludesAir Conditioning, Building Exterior, Cable TV, Controlled Access, Gas, Hazard Insurance, Heating, Internet, Lawn Care, Maintenance Grounds, Parking, Professional Mgmt, Security System, Sewer, Shared Amenities, Snow Removal
AmenitiesCar Wash, Elevator(s), Fire Sprinkler System, Security Building
Financial & Tax Information
Annual Taxes$5,642
Tax Year2026
Tax w/ Assessments$5,642
Assessment PendingNo
Parcel Number2302924130660
Financing OptionsConventional, VA, Cash
Assumable MortgageNot Assumable
List TypeExclusive Right To Sell


