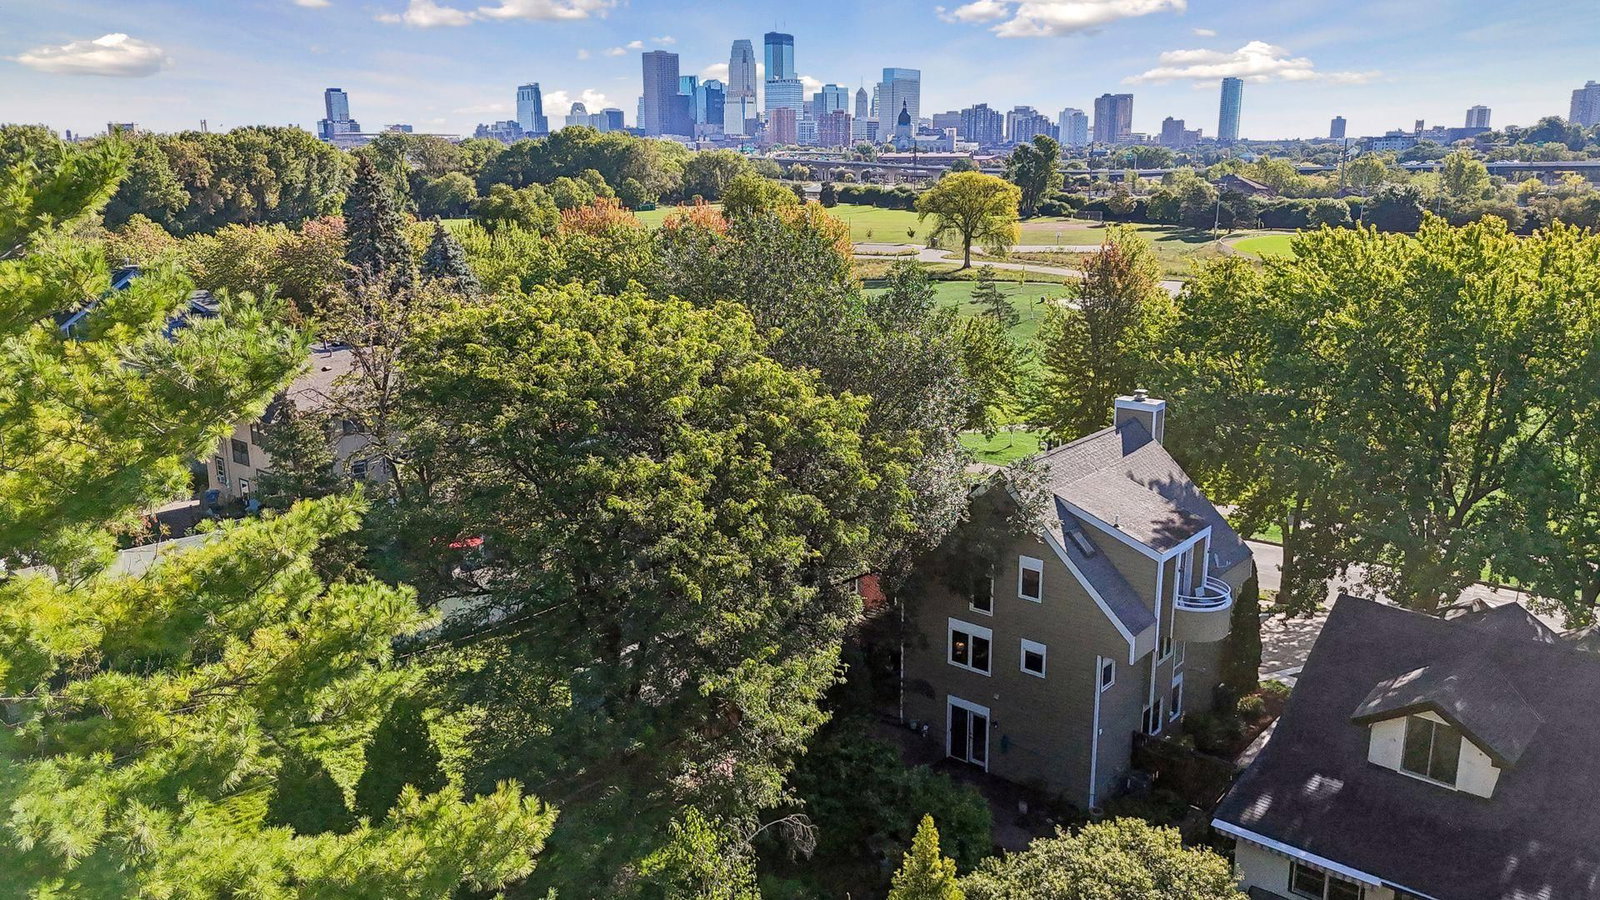
440 Morgan Avenue S - Photo 1
1 / 66
440 Morgan Avenue S
440 Morgan Avenue S
440 Morgan Avenue S
440 Morgan Avenue S
440 Morgan Avenue S

440 Morgan Avenue S, Minneapolis, MN 55405 - MLS# 7146340

MLS® #: 7146340|Days on Market: 29|Listed: Sep 23, 2026

$749,900

Bedrooms
3
Bathrooms
3
Square Feet
2,081
Acres
0.23
Year Built
1983
Property Type
Residential
Heating
Natural Gas, Forced Air
Cooling
Ceiling Fan(s), Central Air
Garages
2
Days on Market
29
School District
1 - Minneapolis

A rare find in Bryn Mawr—distinctive architecture, exceptional outdoor living, and a remarkably deep, private lot, nestled in the heart of the city. Set directly across from Bryn Mawr Meadows, this impressive home offers seasonal views of the Minneapolis skyline and a design that is anything but cookie-cutter.

Inside, soaring 23-foot tongue-and-groove cedar ceilings create a dramatic, light-filled living space, complemented by maple floors, heated porcelain tile floors, distinctive architectural angles, open staircases, a skylight and a gas fireplace. The open floor plan feels both expansive and welcoming, with an easy flow for everyday living and entertaining.

The main level features a spacious living area, inviting kitchen, dedicated home office, bathroom, convenient laundry, and a 3-season porch overlooking the beautifully landscaped grounds. Upstairs, the generously sized primary suite offers a peaceful retreat, an in-suite bathroom and its own balcony. The lower-level walkout provides additional flexible living space, another bedroom and shower, and direct access to the backyard.

The outdoor spaces are as special as the home. A large deck and multiple patio areas overlook mature gardens, a peaceful pond, and a storage shed thoughtfully designed to complement the house. The fenced lot dimensions are 50x205x50x97, offering a remarkable combination of privacy, green space and city living. An attached, heated two-car garage adds year-round convenience.

And then there’s Bryn Mawr. Stroll to neighborhood cafés, restaurants, pizza, breweries, salons, a bookstore, and more. Just across the street, Bryn Mawr Meadows offers playgrounds, a wading pool, athletic fields, tennis courts, picnic areas and walking and biking paths connecting to the Cedar Lake Regional Trail and soon to open light rail stop along the METRO Green Line Extension.

With its unique architecture, exceptional outdoor living, park and skyline views, and an outstanding neighborhood, this truly is a one-of-a kind place to call home.

440 Morgan Avenue S, Minneapolis, MN 55405

Ask an Agent

Interior Information

BasementBlock, Egress Window(s), Finished, In-Floor Heat, Walkout
AppliancesCooktop, Dishwasher, Disposal, Dryer, Exhaust Fan, Humidifier, Microwave, Refrigerator, Wall Oven, Washer
CoolingCentral Air
HeatingForced Air
FuelNatural Gas
Fireplaces1
Fireplace FeaturesGas, Living Room
LaundryMain Level
Dining RoomBreakfast Area, Informal Dining Room, Other
Interior AmenitiesBalcony, Ceiling Fan(s), City View, Deck, Hardwood Floors, Kitchen Window, Natural Woodwork, Patio, Security System, Security Lights, Skylight, Tile Floors, Vaulted Ceiling(s), Washer/Dryer Hookup, Walk-In Closet
ElectricCircuit Breakers, 100 Amp Service

Size & Levels

LevelsMore Than 2 Stories
Total Finished Sq Ft2,939 sq ft
Above Grade Finished2,081 sq ft
Main Level Finished858 sq ft

Bathrooms

Full Baths1
3/4 Baths1
1/2 Baths1
Bathroom Details3/4 Basement, Full Primary, Main Floor 1/2 Bath, Primary Walk-Thru

Rooms

Other Rooms

Living Room29' x 14'
Family Room14' x 10'
Dining Room8' x 11'
Kitchen13' x 11'
Office11' x 10'
Bedroom22' x 13'
Bedroom 210' x 14'
Bedroom 310' x 11'
Laundry6' x 4'
Sun Room21' x 8'
Deck8' x 10'
Deck12' x 16'
Patio12' x 12'
Deck5' x 7'
Foyer7' x 5'

Exterior & Parking

ExteriorWood
RoofAsphalt
FoundationBlock
Patio / PorchDeck, Patio, Porch
Garage Stalls2
Garage Size22x23 (506 sq ft)
ParkingAttached Garage, Concrete, Finished Garage, Garage Door Opener, Heated Garage, Insulated Garage, Tuckunder Garage

Lot & Utilities

Property SubtypeSingle Family
Lot Size0.23 acres
Lot Dimensions50x205x50x197
Lot DescriptionPublic Transit (w/in 6 blks), Tree Coverage - Medium
ZoningResidential-Single Family
SubdivisionThorpe Bros Bryn Mawr
TownshipMinneapolis
CountyHennepin
SewerCity Sewer/Connected
WaterCity Water/Connected
Road FrontageCity Street, Curbs, Paved Streets, Sidewalks
FencingWood
Other StructuresStorage Shed

Financial & Tax Information

Annual Taxes$10,050
Tax Year2026
Tax w/ Assessments$10,050
Parcel Number2802924230018
Financing OptionsConventional, VA, FHA, Cash
List TypeExclusive Right To Sell

Location

Call 612-356-2121For Showings and Questions

Neighborhood at a Glance

In this neighborhood, homes were most commonly built in 1939 or earlier, about 86% of occupied homes are owner-occupied, and the average commute is 17 minutes.

Cost of Ownership

Median home value

$492,700

Higher than the Minneapolis median

The midpoint of estimated values for owner-occupied homes.

Median property taxes paid

$6,248/yr

Higher than the Minneapolis median

The midpoint of annual property taxes paid by homeowners.

Typical monthly owner costs (with mortgage)

$2,637/mo

Higher than the Minneapolis median

Median monthly housing costs for owners with a mortgage.

Typical monthly owner costs (no mortgage)

$851/mo

Similar to the Minneapolis median

Median monthly housing costs for owners without a mortgage.

Median rent

$1,677/mo

Higher than the Minneapolis median

The midpoint of monthly gross rent, including utilities.

Homes in the Area

Owner-occupied homes

86%

Higher than Minneapolis overall

The share of occupied homes lived in by their owners.

Median year built

1938

Similar to the Minneapolis median

The midpoint of years when homes in the area were built.

Home age by decade

The share of homes built during each period.

  • 2000-20094%
  • 1960-19697%
  • 1950-19598%
  • 1940-194916%
  • 1939 or earlier52%

Types of homes

The share of housing units in each building type.

  • Single-family detached85%
  • Townhome / attached4%

Getting Around

Average commute

17 min

Lower than the Minneapolis median

The average one-way travel time to work for commuters.

How people get to work

The share of workers using each listed way to get to work.

  • Drive alone42%
  • Carpool10%
  • Walk or bike7%
  • Work from home36%

Homes with broadband

99%

Higher than Minneapolis overall

The share of households with a broadband internet subscription.

Estimates for the surrounding census tract, not this specific home.

Source: U.S. Census Bureau, American Community Survey 2020-2024 5-year estimates. This product uses the Census Bureau Data API but is not endorsed or certified by the Census Bureau.

Schools

Minneapolis Public School District

This home is in the Bryn Mawr Elementary, Anwatin Middle and North High attendance areas of Minneapolis Public School District.

Elementary

Bryn Mawr Elementary

Grades PK-5 · 0.6 mi away

Enrollment
431
Students per teacher
9.6

252 Upton Ave S, Minneapolis, MN 55405

(612) 668-2500

Middle

Anwatin Middle

Grades 6-8 · 0.6 mi away

Enrollment
334
Students per teacher
11.9

256 Upton Ave S, Minneapolis, MN 55405

(612) 668-2450

High

North High

Grades 9-12 · 1.5 mi away

Enrollment
591
Students per teacher
11.2

1500 James Ave N, Minneapolis, MN 55411

(612) 668-1700

School assignments can change. Verify enrollment with Minneapolis Public School District.

Sources: Minnesota Department of Education attendance areas (2025-26); NCES Common Core of Data 2024 via the Urban Institute Education Data Portal.

Broker Reciprocity logo
Listed by: eXp Realty
Source: NorthstarMLS

Copyright 2026 Regional Multiple Listing Service of Minnesota, Inc. All rights reserved. Information Deemed Reliable But Not Guaranteed. The data relating to real estate for sale on this web site comes in part from the Broker Reciprocity℠ Program of the Regional Multiple Listing Service of Minnesota, Inc. Real estate listings held by brokerage firms other than Pederson Realty are marked with the Broker Reciprocity℠ logo or the Broker Reciprocity℠ thumbnail logo (a little black house) and detailed information about them includes the name of the listing brokers.