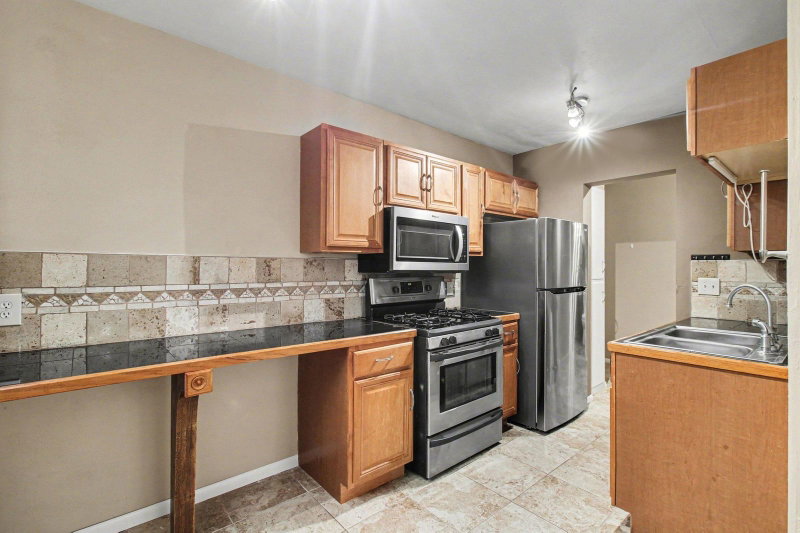
400 Groveland Avenue #1912 - Photo 1
400 Groveland Avenue #1912 - Photo 2
400 Groveland Avenue #1912 - Photo 3
400 Groveland Avenue #1912 - Photo 4
400 Groveland Avenue #1912 - Photo 5
400 Groveland Avenue #1912 - Photo 6
400 Groveland Avenue #1912 - Photo 7
400 Groveland Avenue #1912 - Photo 8
400 Groveland Avenue #1912 - Photo 9
400 Groveland Avenue #1912 - Photo 10
400 Groveland Avenue #1912 - Photo 11
400 Groveland Avenue #1912 - Photo 12
400 Groveland Avenue #1912 - Photo 13
400 Groveland Avenue #1912 - Photo 14
400 Groveland Avenue #1912 - Photo 15
400 Groveland Avenue #1912 - Photo 16
400 Groveland Avenue #1912 - Photo 17
400 Groveland Avenue #1912 - Photo 18
400 Groveland Avenue #1912 - Photo 19
400 Groveland Avenue #1912 - Photo 20
400 Groveland Avenue #1912 - Photo 21
400 Groveland Avenue #1912 - Photo 22
400 Groveland Avenue #1912 - Photo 23
400 Groveland Avenue #1912 - Photo 24
400 Groveland Avenue #1912 - Photo 25
400 Groveland Avenue #1912 - Photo 26
400 Groveland Avenue #1912 - Photo 27
400 Groveland Avenue #1912 - Photo 28
400 Groveland Avenue #1912 - Photo 29
400 Groveland Avenue #1912 - Photo 30
400 Groveland Avenue #1912 - Photo 31
400 Groveland Avenue #1912 - Photo 32
400 Groveland Avenue #1912 - Photo 33
400 Groveland Avenue #1912 - Photo 34
400 Groveland Avenue #1912 - Photo 35
400 Groveland Avenue #1912 - Photo 36
400 Groveland Avenue #1912 - Photo 37
400 Groveland Avenue #1912 - Photo 38
400 Groveland Avenue #1912 - Photo 39
400 Groveland Avenue #1912 - Photo 40
400 Groveland Avenue #1912 - Photo 41
400 Groveland Avenue #1912 - Photo 42
400 Groveland Avenue #1912 - Photo 43
400 Groveland Avenue #1912 - Photo 44
400 Groveland Avenue #1912 - Photo 45
400 Groveland Avenue #1912 - Photo 46
400 Groveland Avenue #1912 - Photo 47
400 Groveland Avenue #1912 - Photo 48
400 Groveland Avenue #1912 - Photo 49
400 Groveland Avenue #1912 - Photo 50
400 Groveland Avenue #1912 - Photo 51
400 Groveland Avenue #1912 - Photo 52
400 Groveland Avenue #1912 - Photo 53
400 Groveland Avenue #1912 - Photo 54
400 Groveland Avenue #1912 - Photo 55
400 Groveland Avenue #1912 - Photo 56
400 Groveland Avenue #1912 - Photo 57
400 Groveland Avenue #1912 - Photo 58
400 Groveland Avenue #1912 - Photo 59
400 Groveland Avenue #1912 - Photo 60
400 Groveland Avenue #1912 - Photo 61
400 Groveland Avenue #1912 - Photo 62
400 Groveland Avenue #1912 - Photo 63
400 Groveland Avenue #1912 - Photo 64
400 Groveland Avenue #1912 - Photo 65
400 Groveland Avenue #1912 - Photo 66
400 Groveland Avenue #1912 - Photo 67
400 Groveland Avenue #1912 - Photo 68
400 Groveland Avenue #1912 - Photo 69
400 Groveland Avenue #1912 - Photo 70
400 Groveland Avenue #1912 - Photo 71
400 Groveland Avenue #1912 - Photo 72
400 Groveland Avenue #1912 - Photo 73
400 Groveland Avenue #1912 - Photo 74
400 Groveland Avenue #1912 - Photo 75
400 Groveland Avenue #1912 - Photo 76
400 Groveland Avenue #1912 - Photo 77
1 / 77
400 Groveland Avenue #1912

400 Groveland Avenue #1912, Minneapolis, MN 55403 - MLS# 7119872

MLS® #: 7119872|Listed: Sep 10, 2026

$89,900

Bedrooms
1
Bathrooms
1
Square Feet
741
Year Built
1968
Property Type
Residential
Heating
Natural Gas, Baseboard
Cooling
Window Unit(s)
Garages
1
School District
1 - Minneapolis

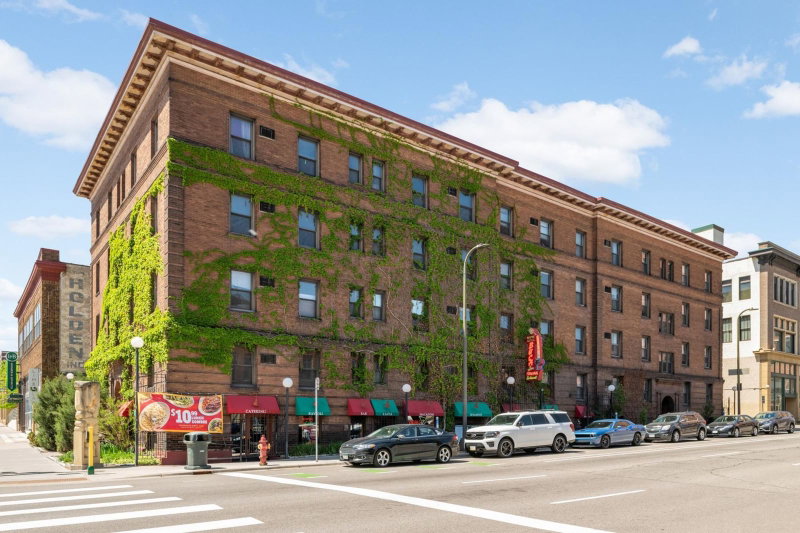
Wow- check out these amazing treetop and skyline views from this condo in Summit House; a building filled with amenities ( rooftop pool, gym, party room) overlooking Loring Park. This one bedroom, one bathroom unit it located on the 19th floor with the best views in the building!

This is priced to sell and to reflect the updating needed. Come make this your own!

Includes a parking spot, storage locker, rooftop pool, and gym.

400 Groveland Avenue #1912, Minneapolis, MN 55403

Ask an Agent

Interior Information

AppliancesDishwasher, Range, Refrigerator, Washer
CoolingWindow Unit(s)
HeatingBaseboard
FuelNatural Gas
LaundryCommon Area
Dining RoomLiving/Dining Room
Interior AmenitiesBalcony, City View, Panoramic View
ElectricCircuit Breakers
AccessibilityAccessible Elevator Installed

Size & Levels

LevelsOne
Total Finished Sq Ft741 sq ft
Above Grade Finished741 sq ft
Main Level Finished741 sq ft

Bathrooms

Full Baths1
Bathroom DetailsMain Floor Full Bath

Rooms

Main Level Rooms

Living Room20' x 16'
Kitchen10' x 8'
Bedroom16' x 10'
Deck8' x 6'

Exterior & Parking

ExteriorBrick Veneer
ConstructionBrick
FoundationBlock
Patio / PorchDeck
PoolOutdoor, Shared
Garage Stalls1
ParkingAssigned, Attached Garage, Heated Garage, Parking Garage, More Parking Onsite for Fee

Lot & Utilities

Property Subtype(CC) High Rise (4+ Levels)
Lot DimensionsCommon
ZoningResidential-Multi-Family
SubdivisionCondo 0222 Summit House A Condo
TownshipMinneapolis
CountyHennepin
SewerCity Sewer/Connected
WaterCity Water/Connected
Road FrontageCity Street

Homeowners Association

Association Fee$927.67 / month
AssociationFirst Residential
Assessment PendingYes
Fee IncludesBuilding Exterior, Cable TV, Controlled Access, Electricity, Gas, Heating, Internet, Lawn Care, Maintenance Grounds, Professional Mgmt, Sewer, Shared Amenities, Snow Removal

Financial & Tax Information

Annual Taxes$1,889
Tax Year2026
Tax w/ Assessments$5,062
Assessment PendingYes
Parcel Number2702924330506
Financing OptionsConventional, Cash
List TypeExclusive Right To Sell

Nearby Amenities

AmenitiesPool

Location

Call 612-356-2121For Showings and Questions

Neighborhood at a Glance

In this neighborhood, homes were most commonly built in 1939 or earlier, about 24% of occupied homes are owner-occupied, and the average commute is 23 minutes.

Cost of Ownership

Median home value

$197,200

Lower than the Minneapolis median

The midpoint of estimated values for owner-occupied homes.

Median property taxes paid

$4,401/yr

Similar to the Minneapolis median

The midpoint of annual property taxes paid by homeowners.

Typical monthly owner costs (with mortgage)

$1,714/mo

Lower than the Minneapolis median

Median monthly housing costs for owners with a mortgage.

Typical monthly owner costs (no mortgage)

$1,159/mo

Higher than the Minneapolis median

Median monthly housing costs for owners without a mortgage.

Median rent

$1,085/mo

Lower than the Minneapolis median

The midpoint of monthly gross rent, including utilities.

Homes in the Area

Owner-occupied homes

24%

Lower than Minneapolis overall

The share of occupied homes lived in by their owners.

Median year built

1955

Similar to the Minneapolis median

The midpoint of years when homes in the area were built.

Home age by decade

The share of homes built during each period.

  • 2000-200913%
  • 1980-19893%
  • 1970-197910%
  • 1960-196911%
  • 1950-19597%
  • 1939 or earlier44%

Types of homes

The share of housing units in each building type.

  • 5+ units94%

Getting Around

Average commute

23 min

Similar to the Minneapolis median

The average one-way travel time to work for commuters.

How people get to work

The share of workers using each listed way to get to work.

  • Drive alone36%
  • Public transit11%
  • Walk or bike18%
  • Work from home30%

Homes with broadband

85%

Lower than Minneapolis overall

The share of households with a broadband internet subscription.
Estimates for the surrounding census tract, not this specific home.

Source: U.S. Census Bureau, American Community Survey 2020-2024 5-year estimates. This product uses the Census Bureau Data API but is not endorsed or certified by the Census Bureau.

Broker Reciprocity logo
Listed by: Edina Realty, Inc.
Source: NorthstarMLS

Copyright 2026 Regional Multiple Listing Service of Minnesota, Inc. All rights reserved. Information Deemed Reliable But Not Guaranteed. The data relating to real estate for sale on this web site comes in part from the Broker Reciprocity℠ Program of the Regional Multiple Listing Service of Minnesota, Inc. Real estate listings held by brokerage firms other than Pederson Realty are marked with the Broker Reciprocity℠ logo or the Broker Reciprocity℠ thumbnail logo (a little black house) and detailed information about them includes the name of the listing brokers.