Lake Harriet Lower Elementary
- Enrollment
- 309
- Students per teacher
- 20.6
4030 Chowen Ave S, Minneapolis, MN 55410
(612) 668-3210


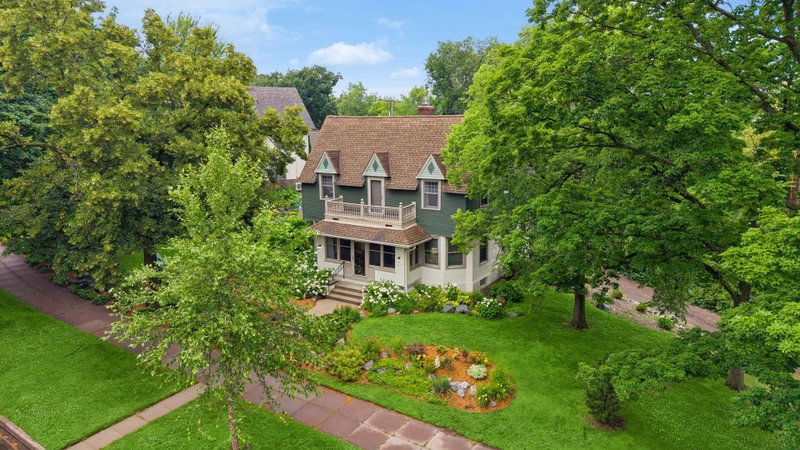
Welcome to 3821 Drew Avenue S, a charming home filled with character, warmth and thoughtful updates. From the moment you step inside, you’ll appreciate the inviting floor plan, beautiful hardwood floors, original built-ins and timeless architectural details. The bright, refreshed kitchen offers plenty of space to gather, while the unique upper level features four bedrooms, including a primary suite, plus the convenience of second-floor laundry. The recently remodeled primary bath adds a fresh, updated feel. Outside, the fully fenced backyard feels like a private retreat, with a peaceful “zen” atmosphere perfect for relaxing, entertaining or enjoying time with family and friends. A truly special home with a wonderful feel, classic charm and spaces designed to be lived in and loved.
In this neighborhood, homes were most commonly built in 1939 or earlier, about 69% of occupied homes are owner-occupied, and the average commute is 22 minutes.
$729,200
Higher than the Minneapolis median
The midpoint of estimated values for owner-occupied homes.
$9,330/yr
Higher than the Minneapolis median
The midpoint of annual property taxes paid by homeowners.
$3,558/mo
Higher than the Minneapolis median
Median monthly housing costs for owners with a mortgage.
$1,053/mo
Higher than the Minneapolis median
Median monthly housing costs for owners without a mortgage.
$1,743/mo
Higher than the Minneapolis median
The midpoint of monthly gross rent, including utilities.
69%
Higher than Minneapolis overall
The share of occupied homes lived in by their owners.
1944
Similar to the Minneapolis median
The midpoint of years when homes in the area were built.
The share of homes built during each period.
The share of housing units in each building type.
22 min
Similar to the Minneapolis median
The average one-way travel time to work for commuters.
The share of workers using each listed way to get to work.
98%
Higher than Minneapolis overall
The share of households with a broadband internet subscription.
Minneapolis Public School District
This home is in the Lake Harriet Lower Elementary, Anthony Middle and Southwest High attendance areas of Minneapolis Public School District.
More than one school serves this area
4030 Chowen Ave S, Minneapolis, MN 55410
(612) 668-32105757 Irving Ave S, Minneapolis, MN 55419
(612) 668-32403414 W 47th St, Minneapolis, MN 55410
(612) 668-3030