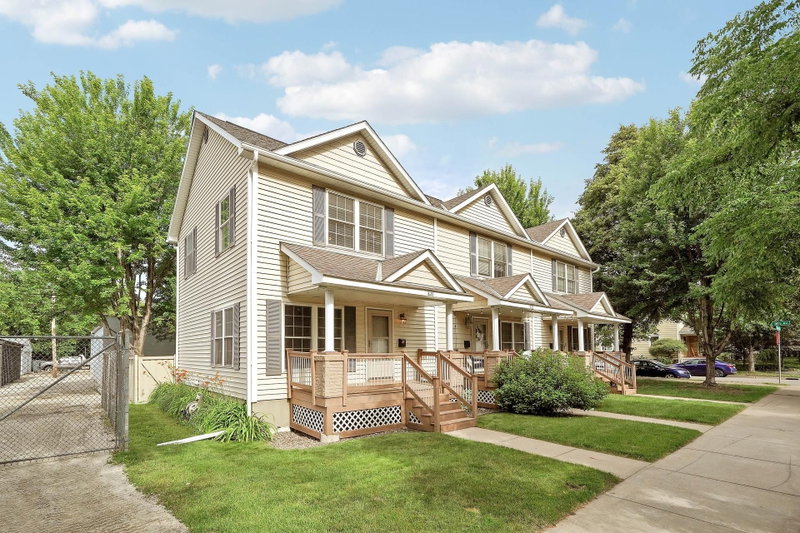
2634 Portland Avenue - Photo 1
1 / 52
2634 Portland Avenue

2634 Portland Avenue, Minneapolis, MN 55407 - MLS# 7125921

MLS® #: 7125921|Days on Market: 2|Listed: Oct 20, 2026
Coming Soon

$275,000

Bedrooms
3
Bathrooms
2
Square Feet
1,686
Acres
0.12
Year Built
1999
Property Type
Residential
Heating
Natural Gas, Forced Air
Cooling
Central Air
Garages
2
Days on Market
2
School District
1 - Minneapolis

Enjoy the perfect balance of single-family living and low-maintenance convenience in this unique, fully detached townhome in the city. Lovingly maintained by its original owner, this home is in wonderful condition, featuring fresh paint, new carpet, hardwood floors and natural woodwork. A spacious entry foyer with French doors welcomes you into the inviting living room, complete with a gas fireplace. The living room flows seamlessly into the dining room, where south-facing windows fill the space with natural light. The oversized kitchen offers abundant counter space and storage, plus a center island ideal for meal preparation and gathering. Mudroom area provides direct access to the rear terrace and patio. Upstairs, three bedrooms offer generous storage, along with a spacious full bath. The lower level presents an exciting opportunity to add 600+ square feet of finished living space, with high ceilings, an egress window, and ample storage. Enjoy multiple private outdoor spaces, including front and rear terraces and a backyard patio. Just beyond the home, green space with walking paths and a playground offers room to relax and enjoy the outdoors. Conveniently located with easy access to freeways and bus lines, and just minutes from downtown, this unique home offers space, character, and the ease of low-maintenance living.

2634 Portland Avenue, Minneapolis, MN 55407

Ask an Agent

Interior Information

BasementDaylight/Lookout Windows, Egress Window(s), Full, Storage Space, Unfinished
AppliancesDishwasher, Disposal, Dryer, Exhaust Fan, Gas Water Heater, Microwave, Range, Refrigerator, Stainless Steel Appliances, Washer
CoolingCentral Air
HeatingForced Air
FuelNatural Gas
Fireplaces1
Fireplace FeaturesGas, Living Room
LaundryIn Basement, Laundry Room, Washer Hookup
Dining RoomEat In Kitchen, Separate/Formal Dining Room
Interior AmenitiesFrench Doors, Hardwood Floors, Kitchen Center Island, Kitchen Window, Primary Bedroom Walk-In Closet, Natural Woodwork, Patio, Porch, In-Ground Sprinkler, Washer/Dryer Hookup, Walk-In Closet
ElectricCircuit Breakers

Size & Levels

LevelsTwo
Total Finished Sq Ft2,475 sq ft
Above Grade Finished1,686 sq ft
Main Level Finished857 sq ft

Bathrooms

Full Baths1
1/2 Baths1
Bathroom DetailsMain Floor 1/2 Bath, Upper Level Full Bath

Rooms

Other Rooms

Living Room19' x 16'
Dining Room13' x 12'
Kitchen14' x 12'
Bedroom15' x 13'
Bedroom 212' x 12'
Bedroom 312' x 12'
Laundry11' x 11'
Workshop11' x 11'
Porch-
Foyer12' x 08'
Unfinished23' x 20'
Patio-
Porch-
Mud Room08' x 05'

Exterior & Parking

ExteriorStucco
ConstructionFrame
RoofArchitectural Shingle, Asphalt, Pitched
FoundationPoured Concrete
Patio / PorchPatio, Rear Porch, Terrace, Wrap Around
Garage Stalls2
ParkingDetached Garage, Asphalt, Electric, Garage Door Opener, Storage

Lot & Utilities

Property Subtype(TH) Detached
Townhouse TypeMulti-Level
Lot Size0.12 acres
Lot Dimensions52x98
Lot DescriptionPublic Transit (w/in 6 blks), Tree Coverage - Light, Underground Utilities
ZoningResidential-Single Family
SubdivisionCic 0896 Portland Place
TownshipMinneapolis
CountyHennepin
SewerCity Sewer/Connected
WaterCity Water/Connected
Road FrontageCurbs, Paved Streets, Sidewalks, Street Lights, Storm Sewer
FencingPartial
Power CompanyXcel Energy

Homeowners Association

Association Fee$579 / month
AssociationRowCal
Fee IncludesBuilding Exterior, Hazard Insurance, Lawn Care, Maintenance Grounds, Professional Mgmt, Sanitation, Shared Amenities, Snow Removal
AmenitiesIn-Ground Sprinkler System, Other

Financial & Tax Information

Annual Taxes$0
Tax Year2026
Tax w/ Assessments$0
Parcel Number3402924410126
Financing OptionsConventional, VA, FHA, Cash
Assumable MortgageNot Assumable
List TypeExclusive Right To Sell

Location

Call 612-356-2121For Showings and Questions

Schools

Broker Reciprocity logo
Listed by: Edina Realty, Inc.
Source: NorthstarMLS

Copyright 2026 Regional Multiple Listing Service of Minnesota, Inc. All rights reserved. Information Deemed Reliable But Not Guaranteed. The data relating to real estate for sale on this web site comes in part from the Broker Reciprocity℠ Program of the Regional Multiple Listing Service of Minnesota, Inc. Real estate listings held by brokerage firms other than Pederson Realty are marked with the Broker Reciprocity℠ logo or the Broker Reciprocity℠ thumbnail logo (a little black house) and detailed information about them includes the name of the listing brokers.