

1 / 14
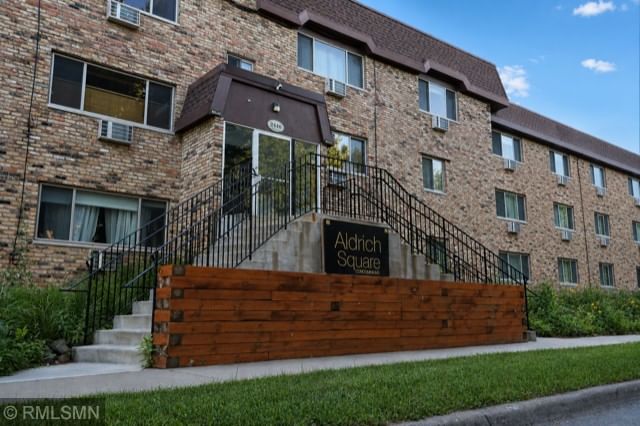
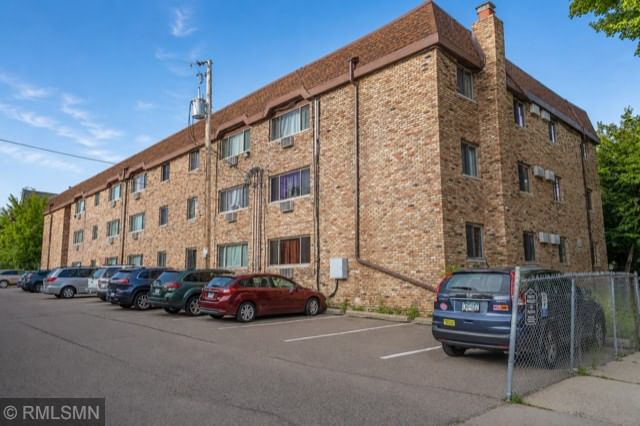

2446 Aldrich Avenue S #108, Minneapolis, MN 55405 - MLS# 7015294
$94,900
$102,000↓ 7.0%
Bedrooms
1
Bathrooms
1
Square Feet
551
Acres
0.534
Year Built
1971
Property Type
Residential
Heating
Electric, Natural Gas, Baseboard, Hot Water
Cooling
Window Unit(s)
School District
1 - Minneapolis
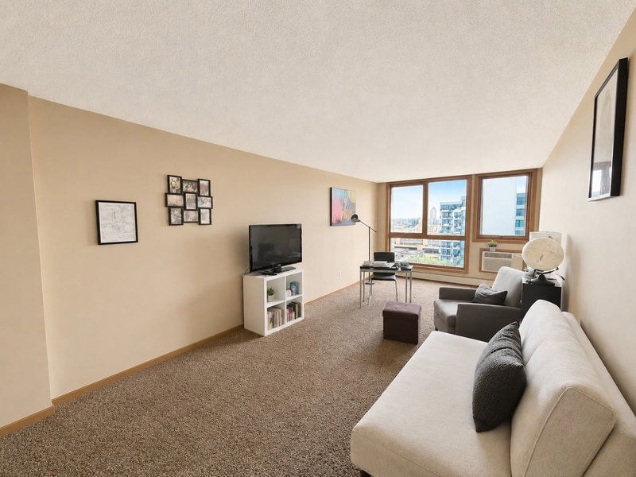
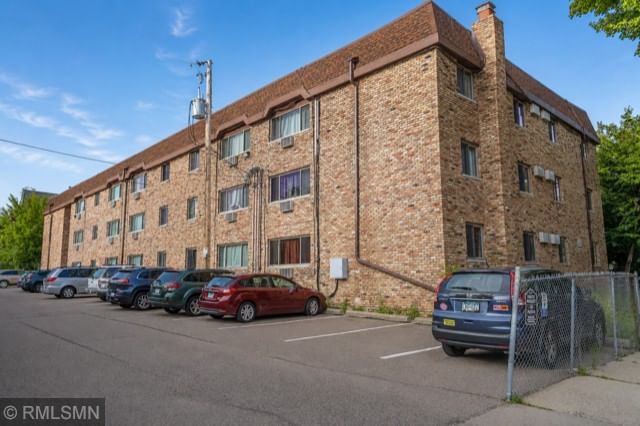
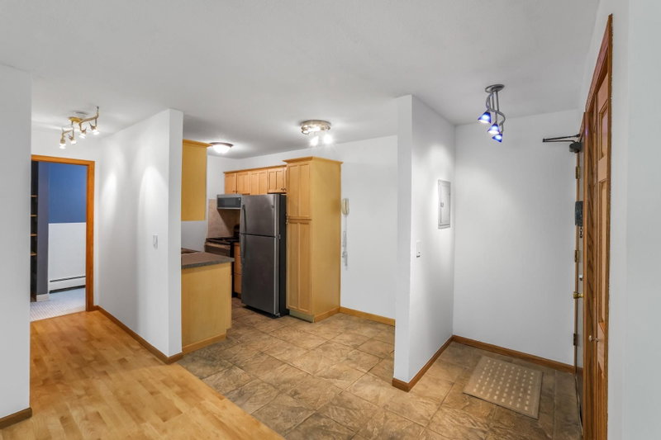
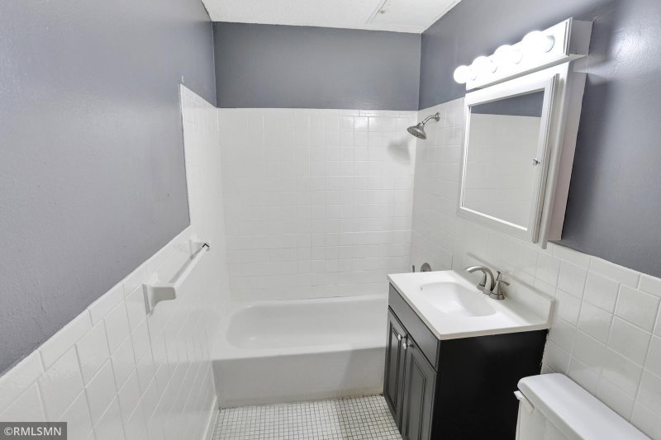
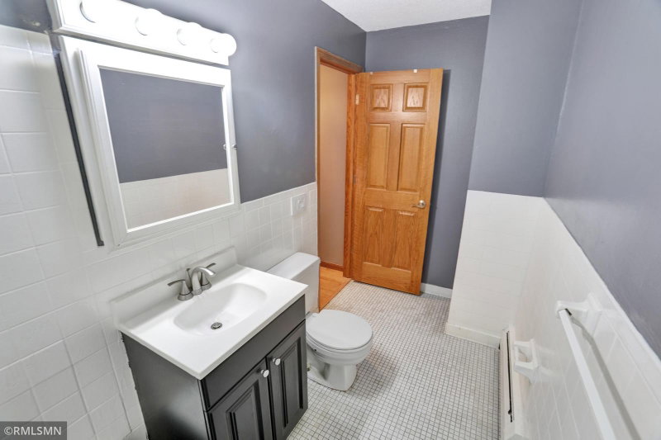
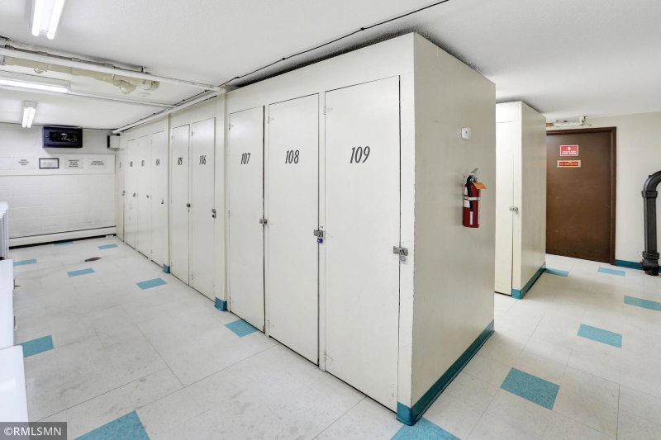
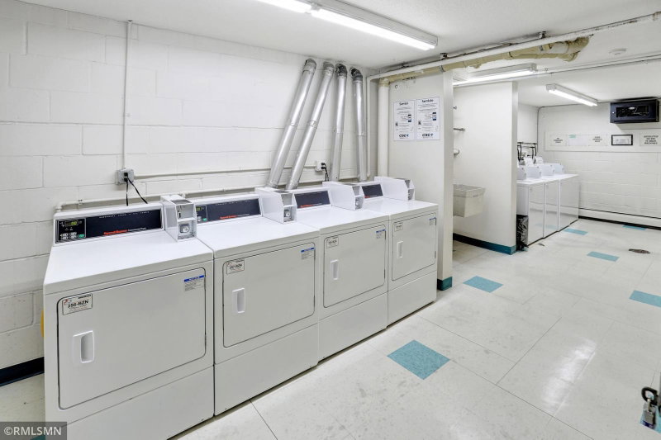
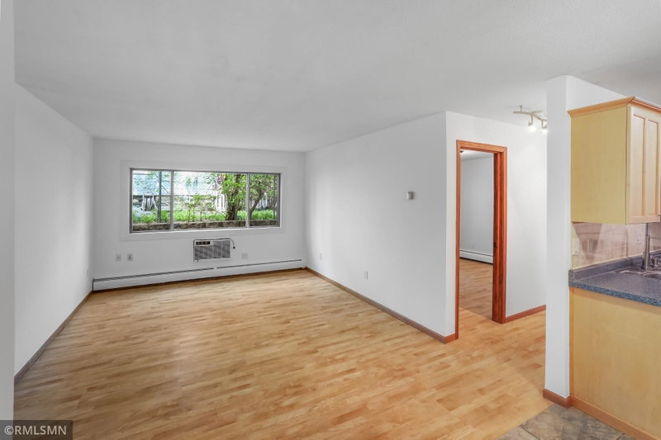
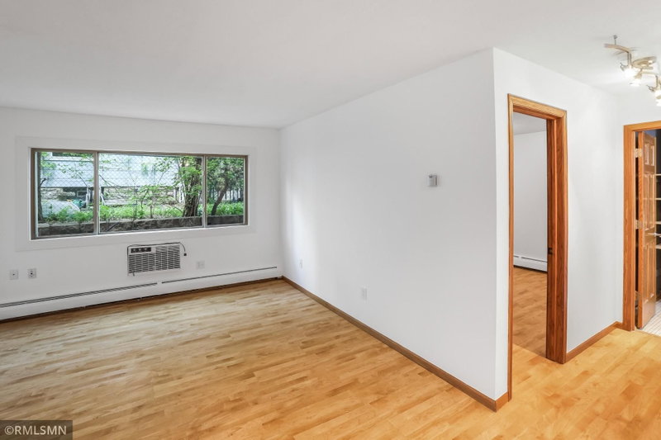
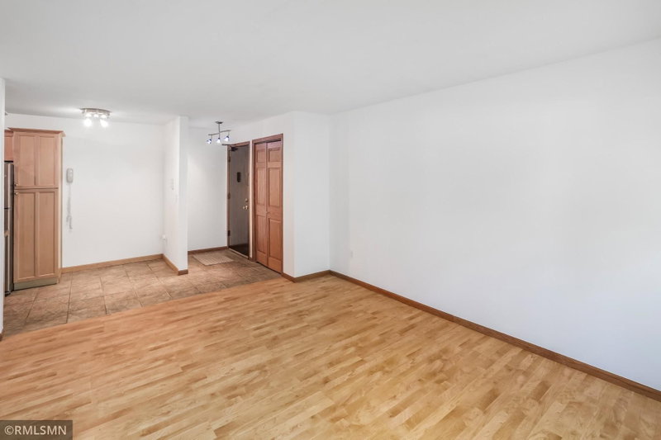
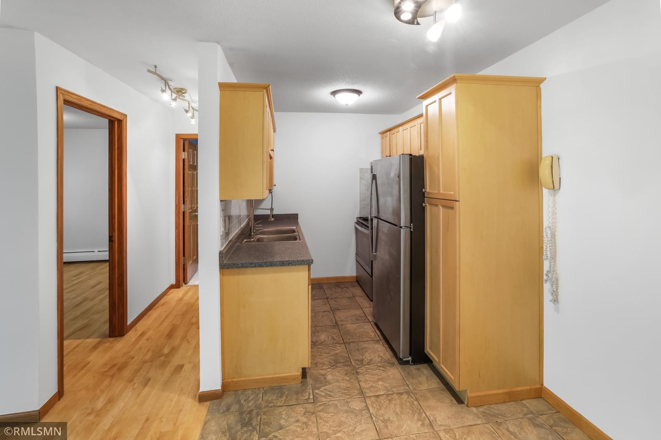
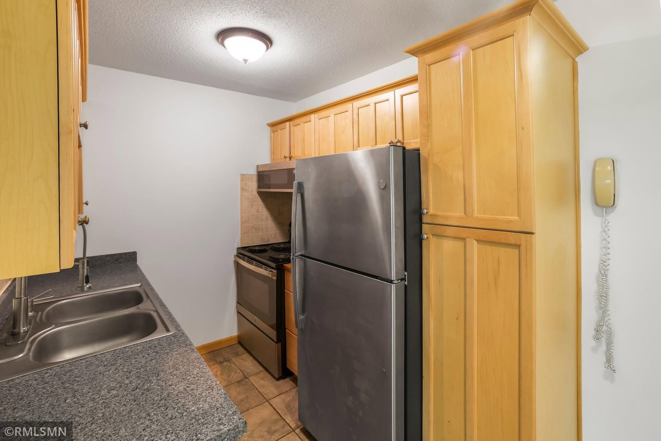
Adorable, updated end unit condo in great location. Close to everything. City lakes, restaurants, coffee shops, parks, shopping and bus line. Move right in. Updates include new dishwasher, lighting, windows, paint, electrical box and thermostat. Secure entrance. Large coin operated laundry room with private storage for each unit. Assigned parking. Windows and electrical paid in full by seller. Quick closing preferred.
Interior Information
AppliancesDishwasher, Exhaust Fan, Microwave, Range, Refrigerator
CoolingWindow Unit(s)
HeatingBaseboard, Hot Water
FuelElectric, Natural Gas
LaundryCommon Area
Dining RoomInformal Dining Room
Interior AmenitiesMain Floor Primary Bedroom, Security System
ElectricCircuit Breakers
Size & Levels
LevelsOne
Total Finished Sq Ft551 sq ft
Above Grade Finished551 sq ft
Main Level Finished551 sq ft
Foundation Size551
Bathrooms
Full Baths1
Bathroom DetailsMain Floor Full Bath
Rooms
Main Level Rooms
Living Room15' x 13'
Dining Room7' x 5'
Kitchen10' x 7'
Bedroom11' x 10'
Exterior & Parking
ExteriorStone
ConstructionBlock, Concrete
RoofFlat
FoundationPermanent
ParkingParking Lot
Lot & Utilities
Property Subtype(CC) Low Rise (3- Levels)
Townhouse TypeEnd Unit
Lot Size0.534 acres
Lot DimensionsCommon
Lot DescriptionCorner Lot
ZoningResidential-Multi-Family
SubdivisionCondo 0149 Aldrich Square Condo
TownshipMinneapolis
CountyHennepin
SewerCity Sewer - In Street
WaterCity Water/Connected
Road FrontageCity Street
Homeowners Association
Association Fee$340 / month
AssociationReis Property Partners LLC
Phone(651) 448-7470
Assessment PendingNo
Fee IncludesHazard Insurance, Heating, Snow Removal, Water
AmenitiesLaundry, Security Building
Financial & Tax Information
Annual Taxes$1,046
Tax Year2025
Tax w/ Assessments$1,046
Assessment PendingNo
Parcel Number3302924140209
Financing OptionsConventional, Cash
Assumable MortgageNot Assumable
List TypeExclusive Right To Sell
Location
Call 612-356-2121For Showings and Questions