1 / 27


2111 E 36th Street, Minneapolis, MN 55407 - MLS# 7145571
$315,000
Bedrooms
3
Bathrooms
2
Square Feet
1,408
Acres
0.15
Year Built
1926
Property Type
Residential
Heating
Natural Gas, Gravity
Cooling
Window Unit(s)
Garages
2
School District
1 - Minneapolis
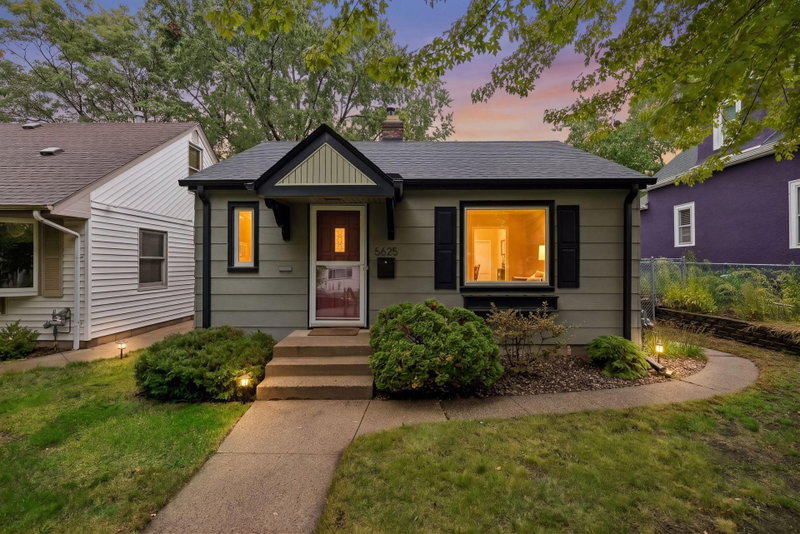
Welcome to 2111 E 36th Street! This beautifully updated bungalow offers 3 bedrooms, 2 bathrooms, and a detached 2 car garage. Step through the inviting updated front porch and into a welcoming main level featuring a comfortable living room, dining space, and updated kitchen. Two bedrooms and an updated full bathroom complete the main floor, while the upper level offers a spacious primary bedroom retreat. Head downstairs to the lower level family room, providing additional space to relax, entertain, or unwind. Outside, enjoy a new sidewalk leading to the detached 2-car garage and a fenced backyard perfect for pets, play, or enjoying time outdoors. A charming home with thoughtful updates and flexible living spaces throughout.
Exterior & Construction
ConstructionFiber Cement
RoofAge 8 Years or Less
FoundationOther
PatioPorch, Covered, Front Porch, Rear Porch
Rooms
| Room | Level | Dimensions |
|---|---|---|
| Kitchen | Main | 13 x 8 |
| Bedroom 2 | Main | 11 x 10 |
| Family Room | Lower | 19 x 11 |
| Porch | Main | 12 x 6 |
| Living Room | Main | 13 x 12 |
| Bedroom | Main | 12 x 10 |
| Porch | Main | 12 x 8 |
| Bedroom 3 | Upper | 29 x 10 |
| Dining Room | Main | 10 x 12 |
Lot Information
Lot Size0.15
Acres0.15
Near Public Transit
Tax Information
Annual Tax$4,046
Assessment Year2026
Location
Call 612-356-2121For Showings and Questions