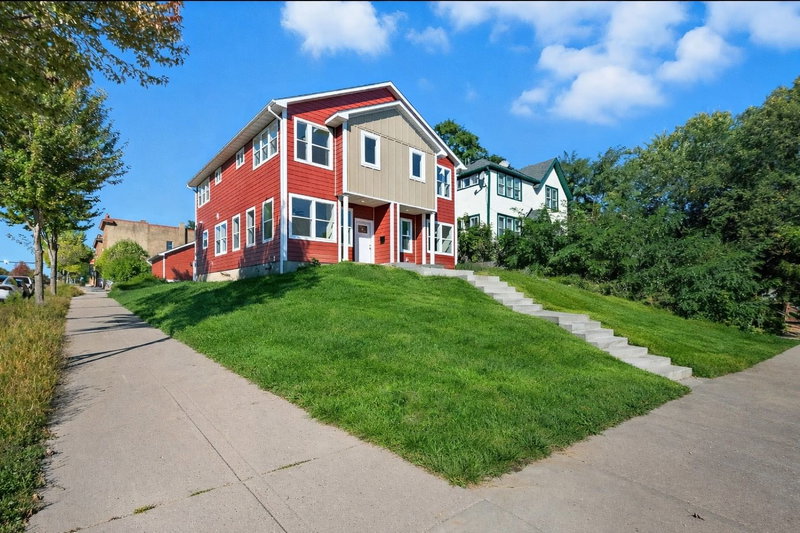
1805 New York Avenue N - Photo 1
1 / 16
1805 New York Avenue N

1805 New York Avenue N, Minneapolis, MN 55411 - MLS# 7120914

MLS® #: 7120914|Days on Market: 81|Listed: Aug 3, 2026
Active-Contingent

$199,999

Bedrooms
2
Bathrooms
2
Square Feet
1,250
Acres
1.6
Year Built
1982
Property Type
Residential
Heating
Natural Gas, Forced Air
Cooling
Central Air
Garages
2
Days on Market
81
School District
1 - Minneapolis

SLEEK 2BD/2BA TOWNHOUSE MINUTES FROM DOWNTOWN & THE NORTH LOOP

MODERN LIVING MEETS UNBEATABLE LOCATION IN THIS STYLISH 2 BEDROOM, 1&1/2 BATHROOM TOWNHOUSE. NEW CARPET THROUGHOUT, ENTIRE CONDO HAS BEEN FRESHLY PAINTED. WHETHER YOU'RE COMMUTING DOWNTOWN OR HEADING OUT FOR A NIGHT ON THE TOWN, YOU'RE PERFECTLY POSITIONED-JUST MINUTES FROM MINNEAPOLIS'S MOST VIBRANT NEIGHBORHOODS. THE NORTH LOOPS'S AWARD-WINNING RESTAURANTS, CRAFT BREWERIES, BOUTIQUE SHOPPING, AND TARGET FIELD ARE ALL WITHIN EASY REACH. HEAD DOWNTOWN QUICKLY TO US BANK STADIUM, TARGET CENTER, MUSIC VENUES, AND SOME OF THE BEST EATING

ESTABLISHMENTS IN TOWN. INSIDE, CLEAN LINES AND CONTEMPORARY FINISHES CREATE A SPACE THAT FEELS BOTH ELEVATED AND LIVABLE. STEP

OUTSIDE AND ENJOY MORNING COFFEE ON YOUR PRIVATE DECK OFF THE DINING ROOM.

ENJOY THE FIREPLACE ON A COLD, COZY NIGHT WITH DOWNTOWN SKYLINE VIEWS DURING THE WINTER. MAKE THIS JEWEL OF A TOWNHOME YOURS!

1805 New York Avenue N, Minneapolis, MN 55411

Ask an Agent

Interior Information

BasementBlock, Storage Space
CoolingCentral Air
HeatingForced Air
FuelNatural Gas
Fireplaces1
Interior AmenitiesCity View, Deck, Vaulted Ceiling(s)

Size & Levels

LevelsMore Than 2 Stories
Total Finished Sq Ft1,300 sq ft
Above Grade Finished1,250 sq ft
Main Level Finished625 sq ft

Bathrooms

Full Baths1
1/2 Baths1
Bathroom DetailsUpper Level 1/2 Bath, Upper Level Full Bath, Primary Walk-Thru

Rooms

Main Level Rooms

Bedroom10' x 15'
Bedroom 28' x 12'
Bathroom-
Bathroom-

Upper Level Rooms

Family Room12' x 20'
Dining Room8' x 13'
Kitchen8' x 12'

Exterior & Parking

ExteriorMetal
FoundationBlock
Garage Stalls2
ParkingAttached Garage, Tuckunder Garage

Lot & Utilities

Property Subtype(TH) Side x Side
Townhouse TypeMulti-Level
Lot Size1.6 acres
Lot DimensionsCommon
ZoningResidential-Single Family
SubdivisionCondo 0328 Park Place Citihomes
TownshipMinneapolis
CountyHennepin
SewerCity Sewer/Connected
WaterCity Water/Connected

Homeowners Association

Association Fee$499 / month
AssociationAssociation Experts
Assessment PendingNo
Fee IncludesBuilding Exterior, Hazard Insurance, Lawn Care, Maintenance Grounds, Professional Mgmt, Sanitation, Sewer, Snow Removal, Water

Financial & Tax Information

Annual Taxes$2,380
Tax Year2025
Tax w/ Assessments$2,380
Assessment PendingNo
Parcel Number1502924320141
List TypeExclusive Right To Sell

Location

Call 612-356-2121For Showings and Questions

Schools

Broker Reciprocity logo
Listed by: Edina Realty, Inc.
Source: NorthstarMLS

Copyright 2026 Regional Multiple Listing Service of Minnesota, Inc. All rights reserved. Information Deemed Reliable But Not Guaranteed. The data relating to real estate for sale on this web site comes in part from the Broker Reciprocity℠ Program of the Regional Multiple Listing Service of Minnesota, Inc. Real estate listings held by brokerage firms other than Pederson Realty are marked with the Broker Reciprocity℠ logo or the Broker Reciprocity℠ thumbnail logo (a little black house) and detailed information about them includes the name of the listing brokers.