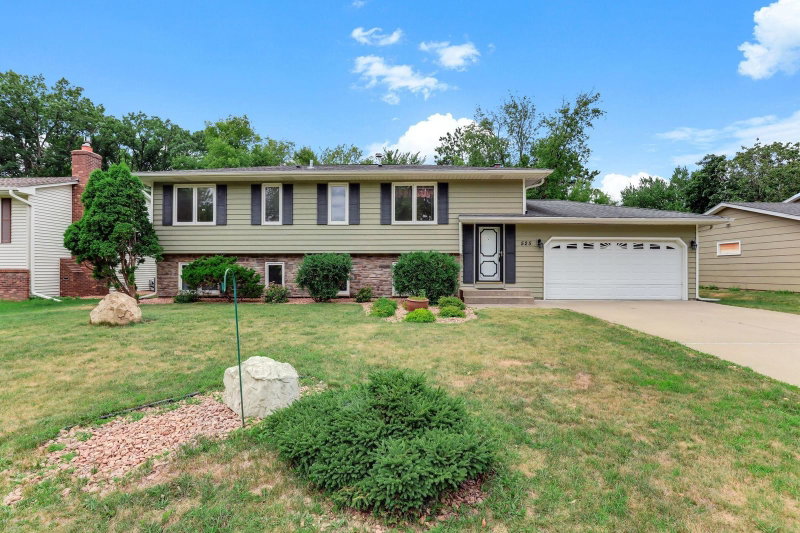
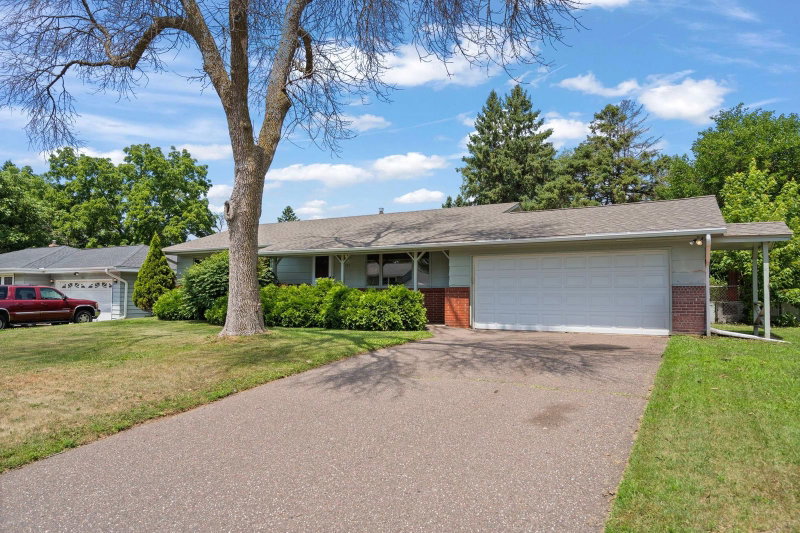
2365 Hillwood Drive E, Maplewood, MN 55119 - MLS# 7151207
$364,900
Welcome to this beautifully updated three-bedroom, two-bath home in upscale Maplewood, MN. Every detail has been refreshed, making this home truly move-in ready. The heart of the home is the brand-new kitchen, featuring a center island and an open-concept layout that flows effortlessly into the living spaces, perfect for entertaining or busy everyday life. LVP flooring runs throughout the upstairs and downstairs living areas, making maintenance a breeze. The home features brand-new flooring on the upper level, updated lighting and fresh paint throughout give the entire home a clean, modern feel. Upstairs, the newly updated bathroom offers a convenient walk-through layout that connects to one of the upstairs bedrooms. The downstairs bathroom offers a spa-like escape with a large soaking jet tub and a newly tiled shower. Step outside to an enormous multi-level deck, ideal for summer barbecues and entertaining. The fenced-in backyard features a charming gazebo and is framed by large mature trees, creating a private, peaceful setting, and relaxing evenings. The attached two-car garage adds everyday convenience. Located in a quiet, family-friendly neighborhood near Woodbury and close to Highway 94, this home makes commuting a breeze.
Don't miss this opportunity to own this beautiful, fully updated home. Schedule your showing today!
Exterior & Construction
Rooms
| Room | Level | Dimensions |
|---|---|---|
| Bathroom | Upper | 10 x 5 |
| Foyer | Upper | 8 x 7 |
| Bedroom 2 | Upper | 10 x 11 |
| Bedroom | Lower | 12 x 17 |
| Bathroom | Lower | 9 x 14 |
| Walk-In Closet | Lower | 7 x 4 |
| Dining Room | Upper | 10 x 9 |
| Recreation Room | Lower | 22 x 19 |
| Living Room | Upper | 13 x 20 |
| Bedroom 3 | Upper | 13 x 13 |
| Kitchen | Upper | 10 x 9 |