

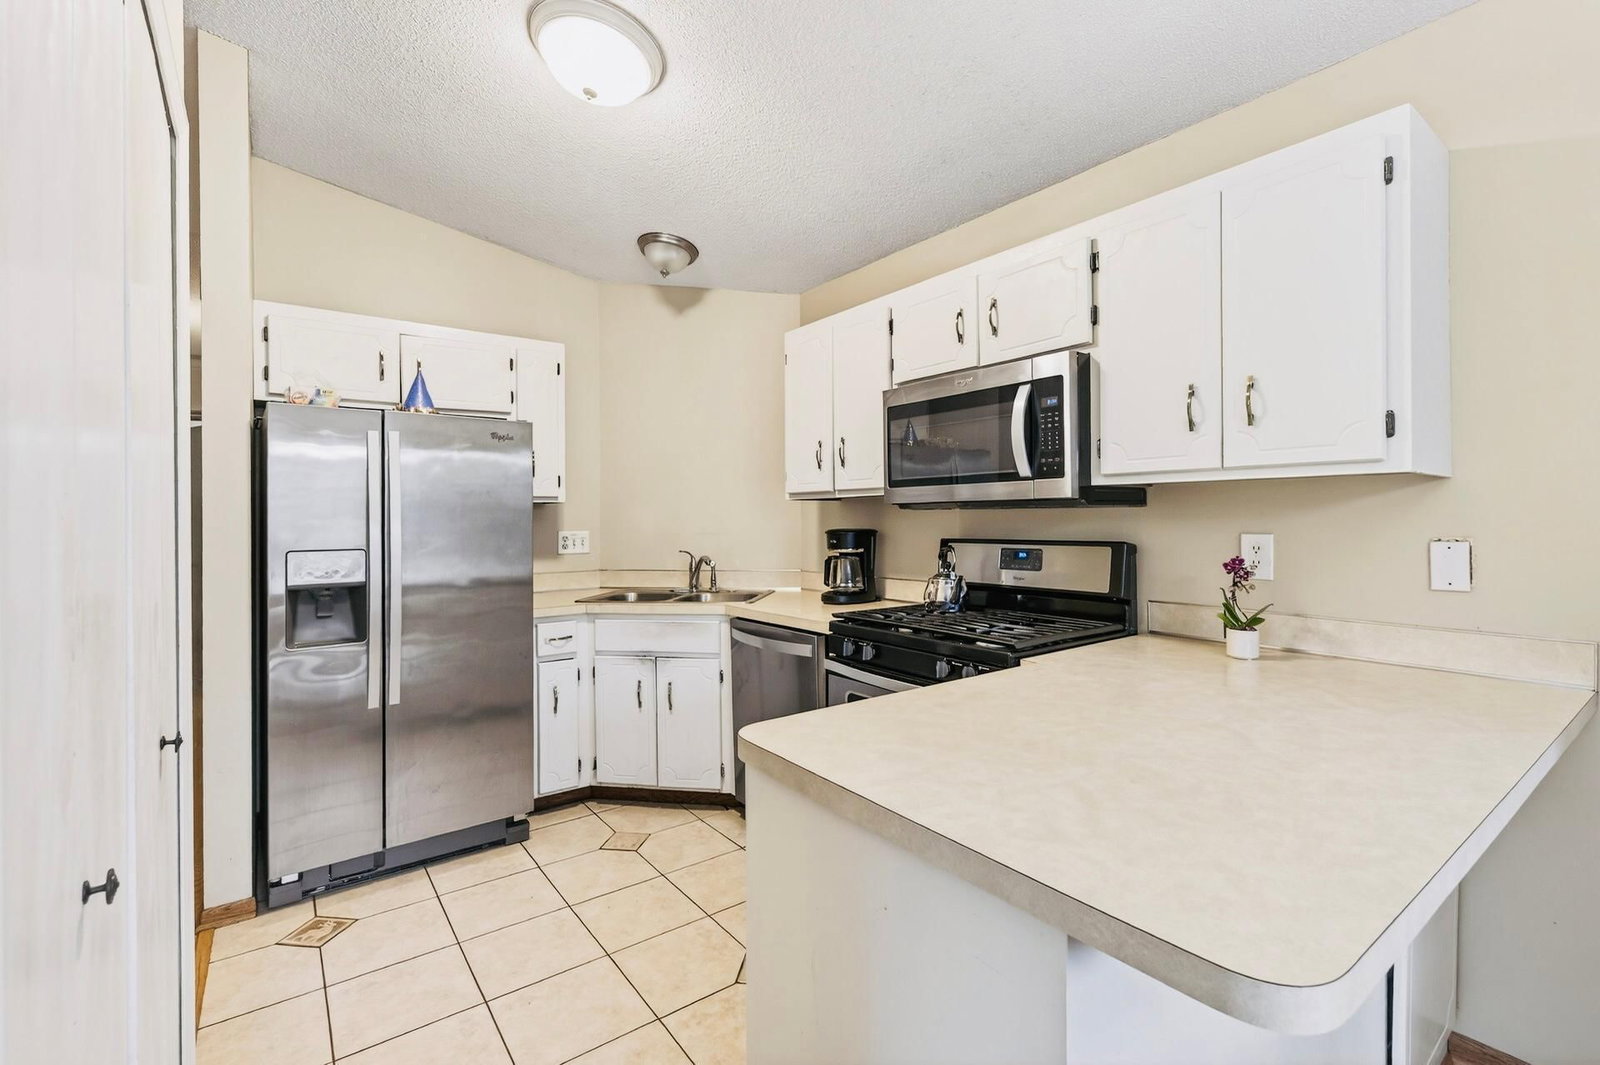
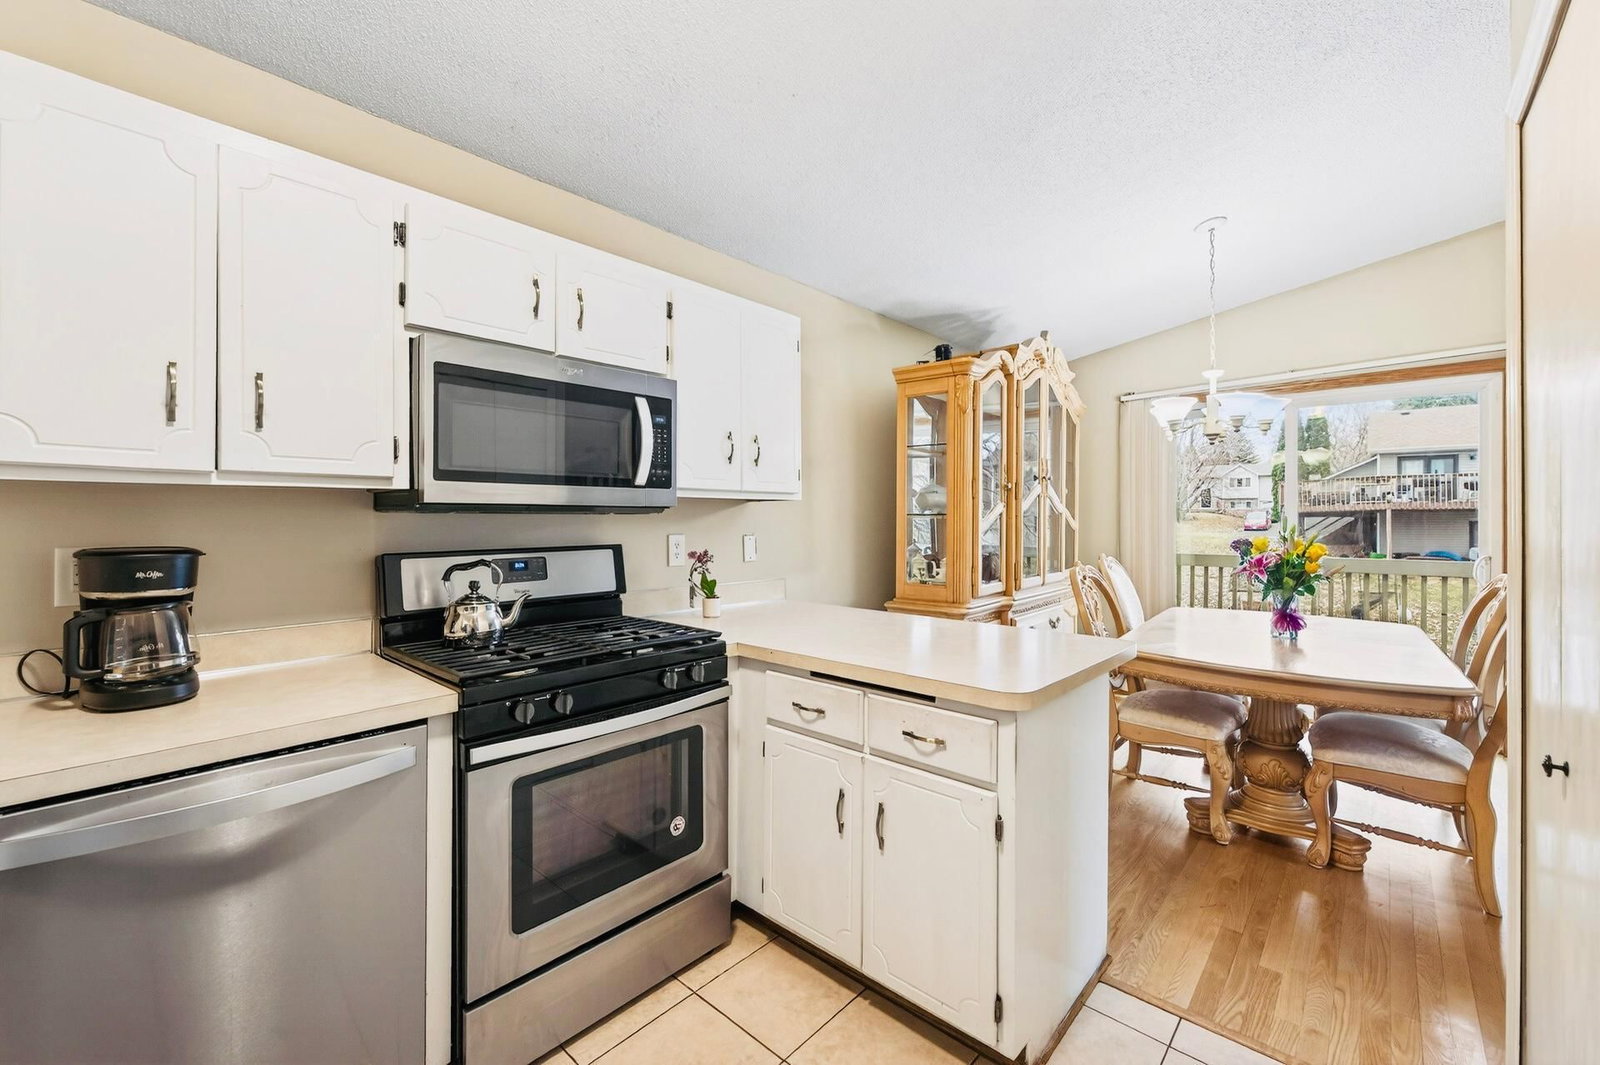
1272 Ferndale Street N - Photo 1
1272 Ferndale Street N - Photo 2
1272 Ferndale Street N - Photo 3
1272 Ferndale Street N - Photo 4
1272 Ferndale Street N - Photo 5
1272 Ferndale Street N - Photo 6
1272 Ferndale Street N - Photo 7
1272 Ferndale Street N - Photo 8
1272 Ferndale Street N - Photo 9
1272 Ferndale Street N - Photo 10
1272 Ferndale Street N - Photo 11
1272 Ferndale Street N - Photo 12
1272 Ferndale Street N - Photo 13
1272 Ferndale Street N - Photo 14
1272 Ferndale Street N - Photo 15
1272 Ferndale Street N - Photo 16
1272 Ferndale Street N - Photo 17
1272 Ferndale Street N - Photo 18
1 / 18
1272 Ferndale Street N

1272 Ferndale Street N, Maplewood, MN 55119 - MLS# 7038555

MLS® #: 7038555|Listed: Mar 19, 2026

$260,000

Bedrooms
4
Bathrooms
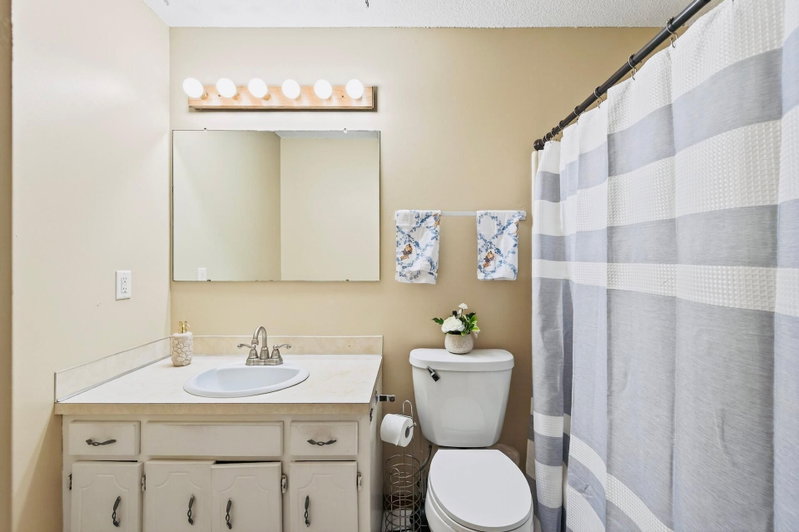
2
Square Feet
1,448
Acres
0.14
Year Built
1983
Property Type
Residential
Heating
Natural Gas, Forced Air
Cooling
Central Air
Garages
2
School District
622 - North St Paul-Maplewood

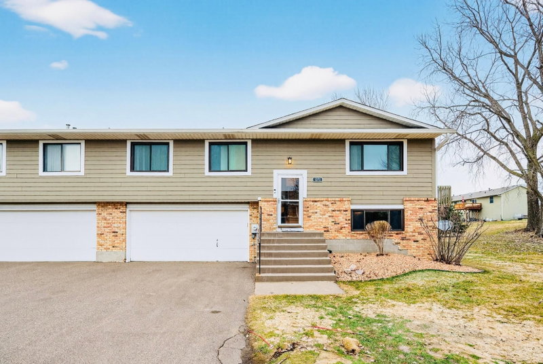
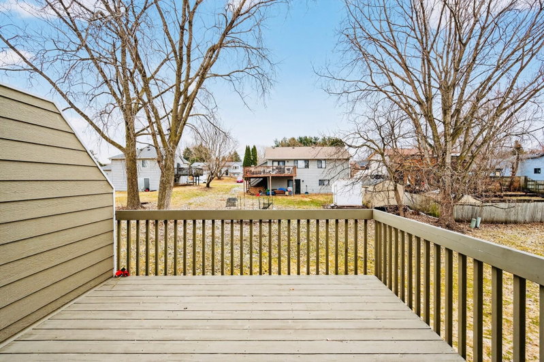
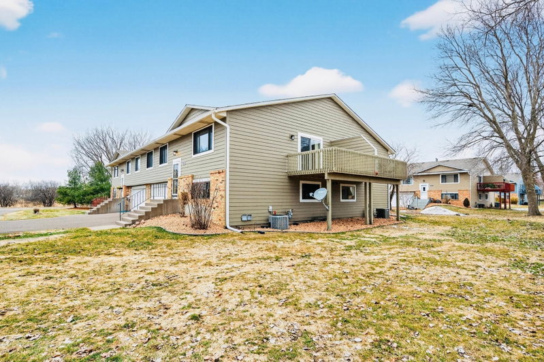
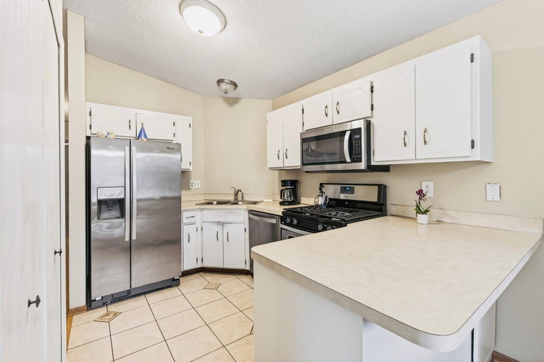
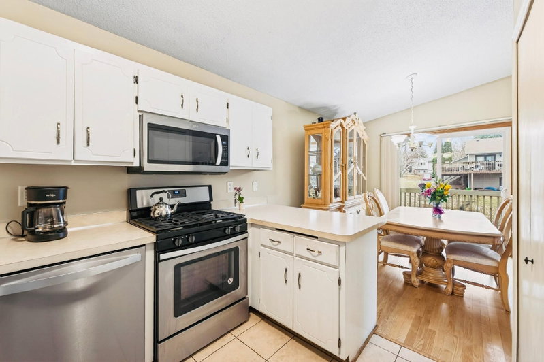
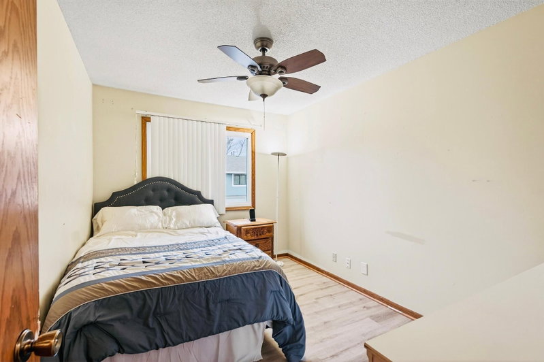
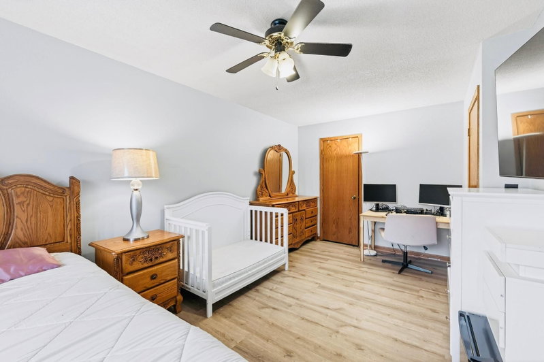
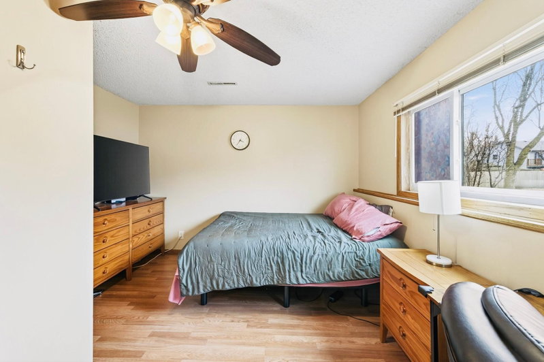
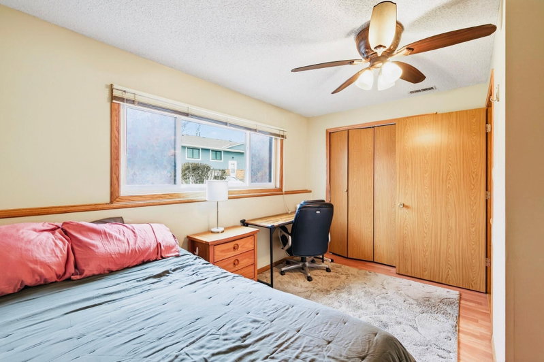
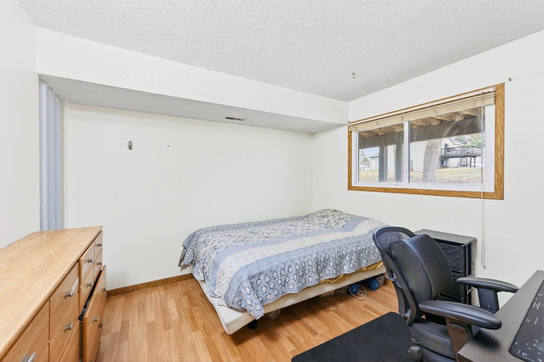
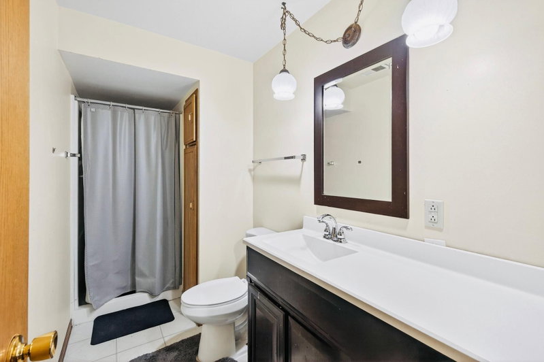
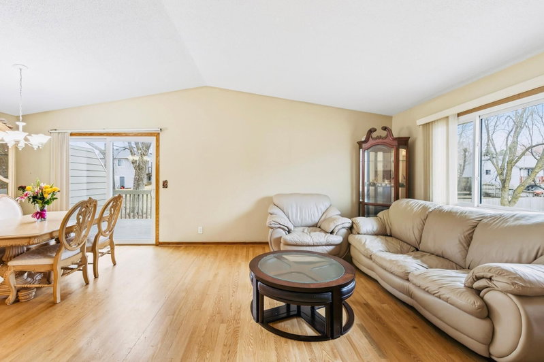
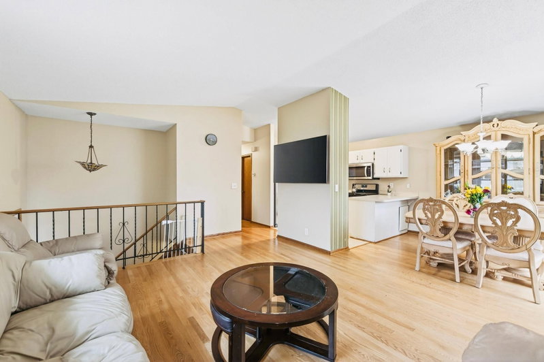
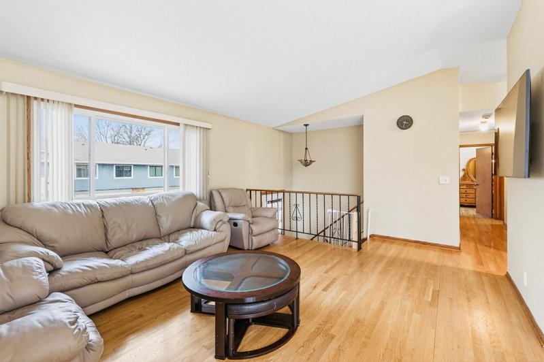
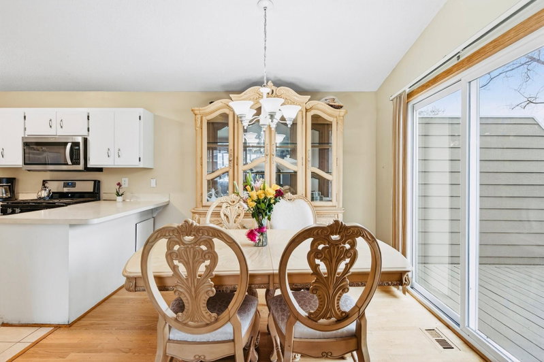
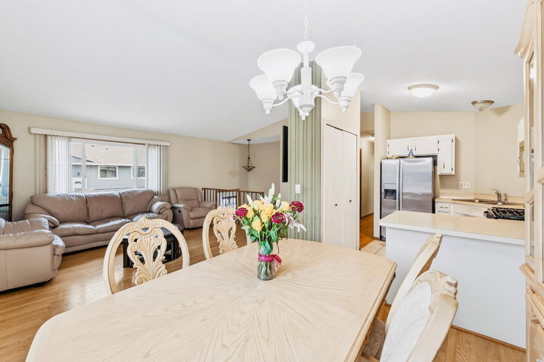
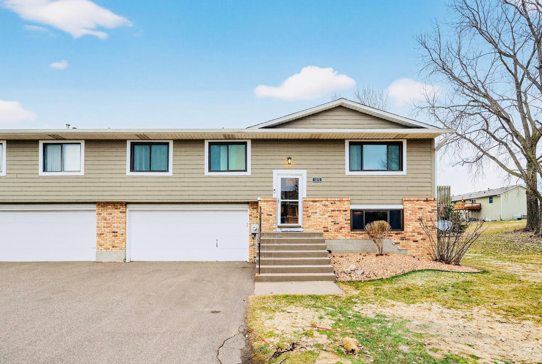
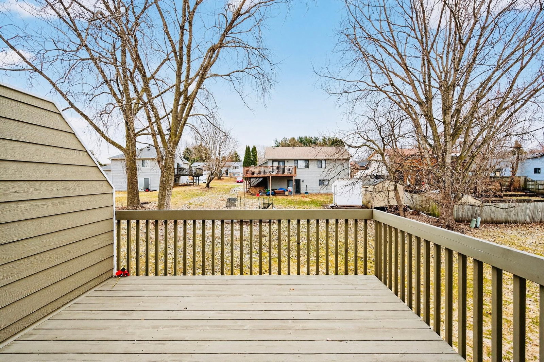
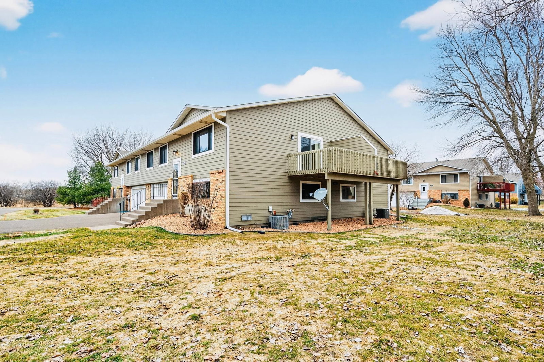
Nestled in a quiet community with abundant green space and nearby walking trails, this charming townhome offers the perfect blend of comfort and convenience. The main floor features an open-concept layout with a spacious kitchen, living room, and dining area that flows seamlessly to the private deck—perfect for relaxing or entertaining. You’ll also find two bedrooms on the main level, including a generous primary bedroom with a large walk-in closet. The lower level includes a versatile space currently converted into two additional bedrooms, but it can easily be restored to a large family room depending on your needs. This home also boasts several updates, including recently updated exterior siding and roof for excellent curb appeal, a brand-new water heater (2025), and stainless-steel kitchen appliances installed in 2016. A wonderful opportunity to enjoy comfortable living in a peaceful setting with easy access to outdoor recreation.

HOA Fee: $330 / month

1272 Ferndale Street N, Maplewood, MN 55119

Ask an Agent

Exterior & Construction

ConstructionOther, Brick, Stone
RoofAge 8 Years or Less
FoundationBlock
PatioDeck
BalconyDeck
PoolNone

Homeowners Association

Association Fee$330 / month
AssociationSharper Management
Assessment PendingNo

Fee Includes

Building ExteriorHazard InsuranceLawn CareMaintenance GroundsProfessional MgmtSanitationSnow Removal

Rooms

RoomLevelDimensions
Walk-In ClosetMain6 x 5
Pantry (Walk-In)Main4 x 6
Living RoomMain18 x 16
Bedroom 4Lower11 x 11
DeckMain11 x 9
KitchenMain11 x 8
Dining RoomMain11 x 8
Bedroom 2Main12 x 9
BedroomMain18 x 10
Bedroom 3Lower12 x 12

Lot Information

Lot Size0.14
Acres0.14
Near Public Transit

Tax Information

Annual Tax$3,780
Assessment Year2025

Location

Call 612-356-2121For Showings and Questions
Broker Reciprocity logo
Listed by: LPT Realty, LLC
Source: NorthstarMLS

Copyright 2026 Regional Multiple Listing Service of Minnesota, Inc. All rights reserved. Information Deemed Reliable But Not Guaranteed. The data relating to real estate for sale on this web site comes in part from the Broker Reciprocity℠ Program of the Regional Multiple Listing Service of Minnesota, Inc. Real estate listings held by brokerage firms other than Pederson Realty are marked with the Broker Reciprocity℠ logo or the Broker Reciprocity℠ thumbnail logo (a little black house) and detailed information about them includes the name of the listing brokers.