No photos available
No photos available

507 3rd Avenue SW, Mapleton, MN 56065 - MLS# 6700682

MLS® #: 6700682|Days on Market: 189|Listed: Apr 10, 2025
Sold 10/16/2025

$399,000

$465,000↓ 14.2%
Bedrooms
4
Bathrooms
4
Square Feet
2,817
Acres
0.54
Year Built
2007
Property Type
Residential
Heating
Natural Gas, Forced Air
Cooling
Ceiling Fan(s), Central Air
Garages
3
Days on Market
189
School District
2135 - Maple River

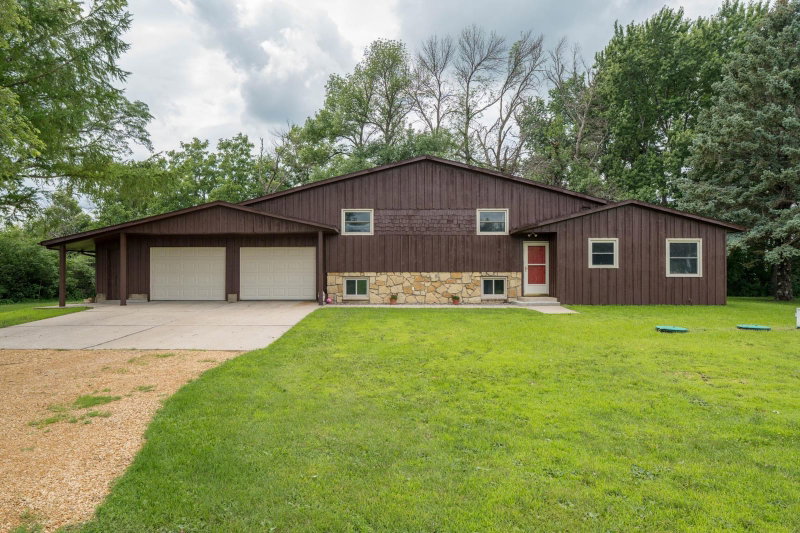
Located walking distance to the new Maple River School, this beautiful home on an oversized lot is just what you are looking for. Stepping in, you will notice the large formal dining room. Walking a bit further and you will be captivated by the soaring great room. The main level primary suite has a separate tub and shower, a 2 sink vanity, and large walk-in closet with custom closet system.Off the great room is the kitchen and informal dining space, walking onto the deck featuring your hot tub. The main floor also has laundry off the garage and a half bath. Upstairs are 3 more bedrooms, one bedroom is vaulted, and a full bathroom. The basement with bedroom, massive rec room and full bathroom is mostly finished and is ready for your final touches. The huge oversized 3 car garage has convenient direct access from the garage to the basement and is roughed in for underfloor heating. There is a handy detached 28 x 24 garage for the toys. The solar panels offset the electrical bill to the point where you will not have a bill most months.

507 3rd Avenue SW, Mapleton, MN 56065

Chad Pederson
Listing AgentChad PedersonBroker612-325-8745

Interior Information

BasementFull, Partially Finished
AppliancesAir-To-Air Exchanger, Dryer, Microwave, Range, Refrigerator, Washer
CoolingCentral Air
HeatingForced Air
FuelNatural Gas
Fireplaces1
Dining RoomBreakfast Bar, Breakfast Area, Separate/Formal Dining Room
Interior AmenitiesCeiling Fan(s), Deck, Hardwood Floors, Hot Tub, Kitchen Center Island, Kitchen Window, Primary Bedroom Walk-In Closet, Natural Woodwork, Paneled Doors, Porch, Vaulted Ceiling(s), Washer/Dryer Hookup

Size & Levels

LevelsTwo
Total Finished Sq Ft3,633 sq ft
Above Grade Finished2,100 sq ft
Below Grade Finished717 sq ft
Main Level Finished1,533 sq ft

Bathrooms

Full Baths3
1/2 Baths1
Bathroom DetailsDouble Sink, Full Primary, Full Basement, Private Primary, Main Floor 1/2 Bath, Main Floor Full Bath, Separate Tub & Shower, Upper Level Full Bath, Jetted Tub

Rooms

Main Level Rooms

Living Room22' x 15'
Dining Room12' x 12'
Informal Dining Room13' x 8'
Kitchen13' x 13'
Bedroom 116' x 13'
Deck21' x 12'

Upper Level Rooms

Bedroom 213' x 12'
Bedroom 312' x 11'
Bedroom 412' x 10'

Lower Level Rooms

Bedroom 514' x 10'
Recreation Room27' x 12'

Exterior & Parking

ConstructionBrick/Stone, Vinyl Siding
RoofArchitectural Shingle, Asphalt, Pitched
Patio / PorchCovered, Deck, Front Porch
Garage Stalls3
ParkingAttached Garage, Detached, Asphalt, Garage Door Opener

Lot & Utilities

Property SubtypeSingle Family Residence
Lot Size0.54 acres
Lot Dimensions185 x 128
Lot DescriptionCorner Lot
ZoningResidential-Single Family
SubdivisionCaron Add
CountyBlue Earth
SewerCity Sewer/Connected
WaterCity Water/Connected
Road FrontageCity Street
Other StructuresAdditional Garage

Financial & Tax Information

Annual Taxes$5,167
Tax Year2025
Tax w/ Assessments$5,642
Other Annual Assessments$475
Parcel NumberR152404379005
List TypeExclusive Right To Sell

Location

Call 612-325-8745For Showings and Questions
Broker Reciprocity logo
Listed by: Pederson Realty Inc
Source: NorthstarMLS

Copyright 2026 Regional Multiple Listing Service of Minnesota, Inc. All rights reserved. Information Deemed Reliable But Not Guaranteed. The data relating to real estate for sale on this web site comes in part from the Broker Reciprocity℠ Program of the Regional Multiple Listing Service of Minnesota, Inc. Real estate listings held by brokerage firms other than Pederson Realty are marked with the Broker Reciprocity℠ logo or the Broker Reciprocity℠ thumbnail logo (a little black house) and detailed information about them includes the name of the listing brokers.