

1 / 40

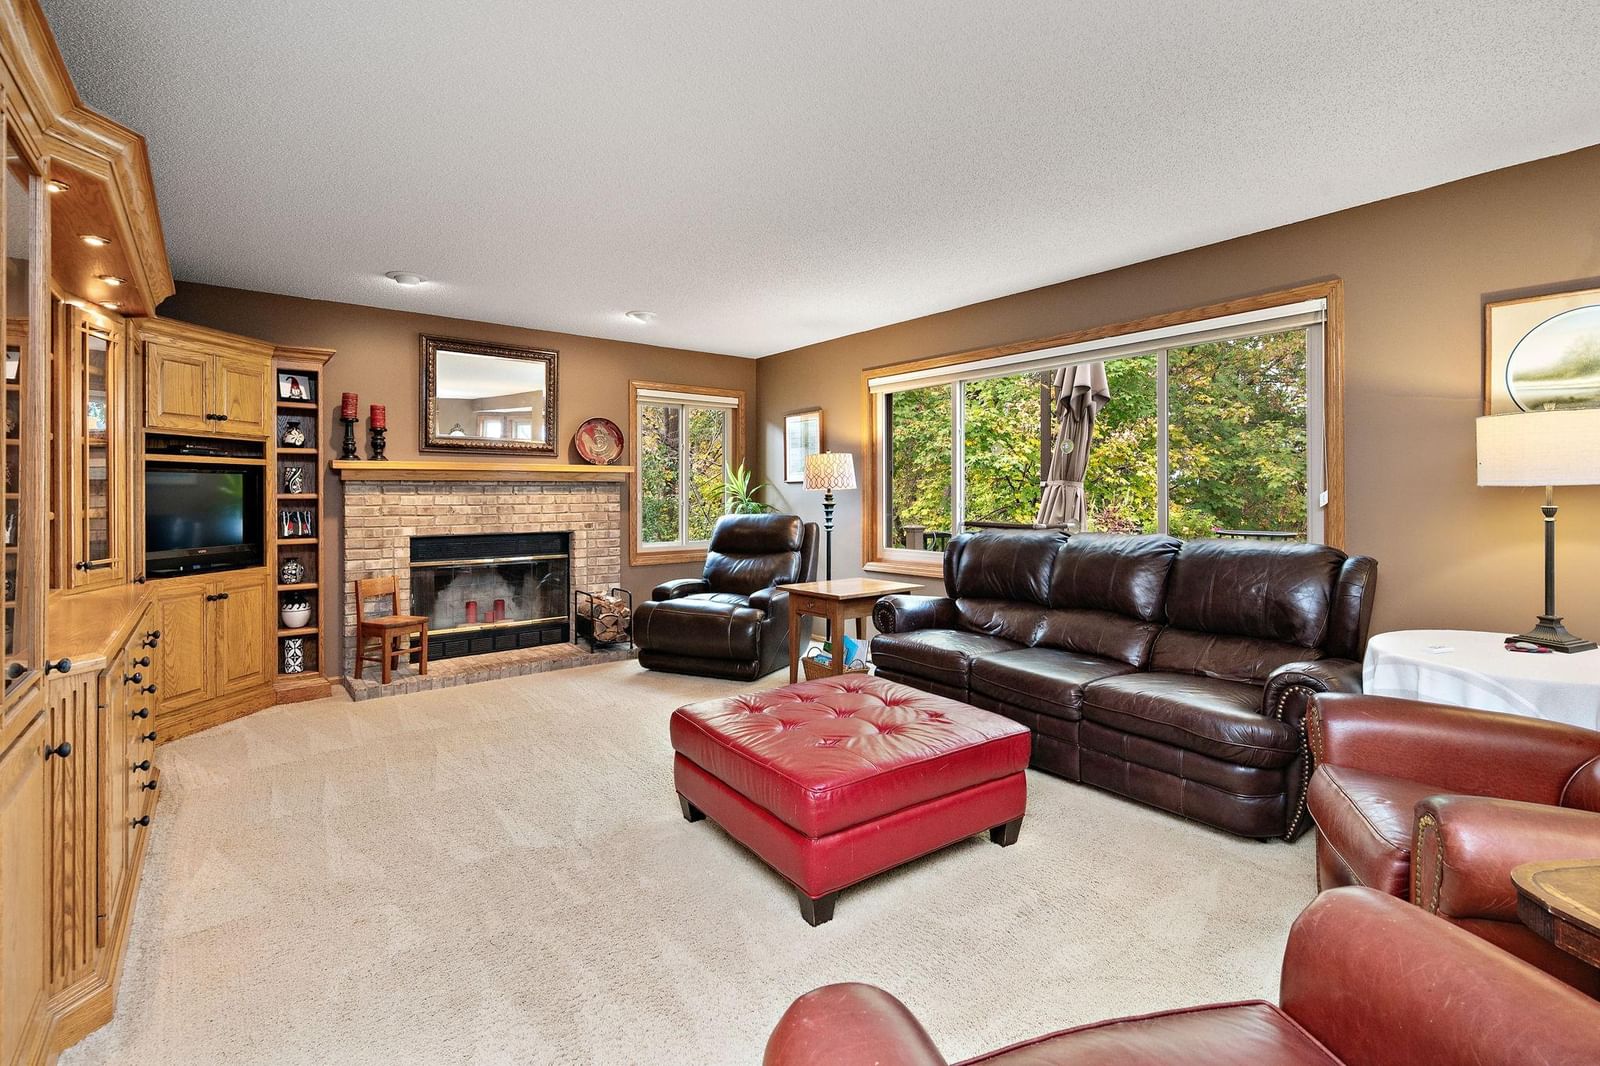


6229 Juneau Lane N, Maple Grove, MN 55311 - MLS# 7159767
$685,000
Bedrooms
5
Bathrooms
4
Square Feet
3,951
Acres
0.32
Year Built
1994
Property Type
Residential
Heating
Natural Gas, Forced Air
Cooling
Ceiling Fan(s), Central Air
Garages
3
School District
284 - Wayzata
2-Story walkout on wooded lot in Wayzata school district. 5 Bedrooms, 4 Baths, Hardwood floors, vaulted ceilings, huge maintenance free deck, informal & formal dining areas. Two family rooms, one with gas fireplace, one with wood burning. Spacious open vaulted foyer. Primary BR pan vault, double sinks, separate whirlpool tub & shower. Real hardwood floors - foyer, 1/2 bath, kitchen area. Built-in cabinet main floor family room. Newer stainless steel appliances, granite countertops. New brick paver front sidewalk and stoop area. Lower level walkout makes you feel up North plus kitchenette area.
Interior Information
BasementBlock, Daylight/Lookout Windows, Drain Tiled, Finished, Kitchenette, Sump Basket, Sump Pump, Walkout
AppliancesCooktop, Dishwasher, Disposal, Dryer, Exhaust Fan, Gas Water Heater, Microwave, Refrigerator, Stainless Steel Appliances, Washer, Water Softener Owned
CoolingCentral Air
HeatingForced Air
FuelNatural Gas
Fireplaces2
Fireplace FeaturesGas, Wood Burning
LaundryGas Dryer Hookup, Main Level, Washer Hookup
Dining RoomInformal Dining Room, Separate/Formal Dining Room
Interior AmenitiesCeiling Fan(s), Deck, Hardwood Floors, Kitchen Window, Primary Bedroom Walk-In Closet, Natural Woodwork, Patio, Paneled Doors, In-Ground Sprinkler, Vaulted Ceiling(s), Washer/Dryer Hookup, Walk-In Closet
Electric200+ Amp Service
Size & Levels
LevelsTwo
Total Finished Sq Ft3,951 sq ft
Above Grade Finished2,630 sq ft
Below Grade Finished1,321 sq ft
Main Level Finished1,367 sq ft
Bathrooms
Full Baths2
3/4 Baths1
1/2 Baths1
Bathroom Details3/4 Basement, Full Primary, Main Floor 1/2 Bath, Upper Level Full Bath, Jetted Tub
Rooms
Main Level Rooms
Living Room14' x 15'
Family Room15' x 19'
Dining Room10' x 12'
Informal Dining Room11' x 14'
Kitchen12' x 13'
Deck31' x 12'
Upper Level Rooms
Bedroom15' x 15'
Bedroom 213' x 11'
Bedroom 311' x 10'
Bedroom 410' x 11'
Lower Level Rooms
Family Room15' x 19'
Kitchen15' x 8'
Bedroom 513' x 10'
Patio31' x 12'
Exterior & Parking
ExteriorStone, Steel Siding
ConstructionBlock
RoofAge Over 8 Years
FoundationBlock
Patio / PorchDeck, Patio
Garage Stalls3
ParkingAttached Garage, Asphalt, Garage Door Opener
Lot & Utilities
Property SubtypeSingle Family
Lot Size0.32 acres
Lot Dimensions75x145x117x155
Lot DescriptionTree Coverage - Medium
ZoningResidential-Multi-Family
SubdivisionHighpointe Hill
TownshipMaple Grove
CountyHennepin
SewerCity Sewer/Connected
WaterCity Water/Connected
Road FrontageCity Street
Financial & Tax Information
Annual Taxes$7,874
Tax Year2026
Tax w/ Assessments$8,200
Other Annual Assessments$326
Assessment PendingYes
Parcel Number3311922430059
Financing OptionsConventional, VA, FHA, Cash
Assumable MortgageNot Assumable
List TypeExclusive Right To Sell


