

10575 Kingsview Lane N, Maple Grove, MN 55369 - MLS# 7126663
$765,000
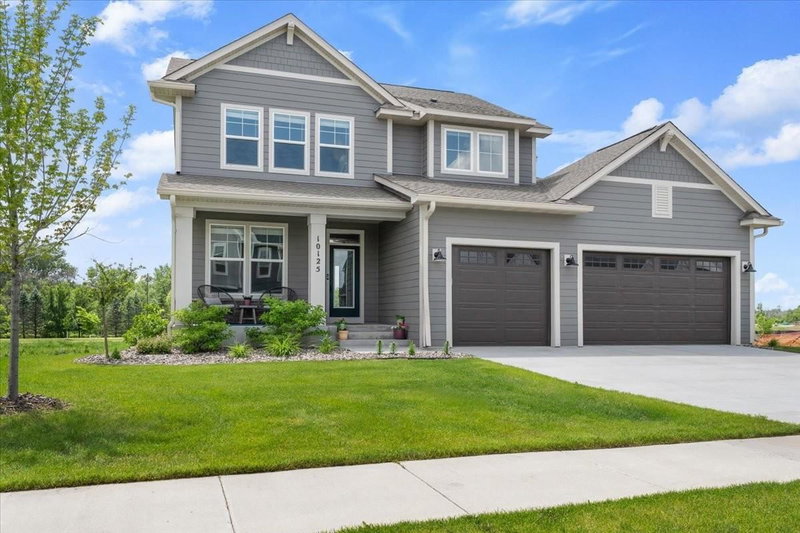
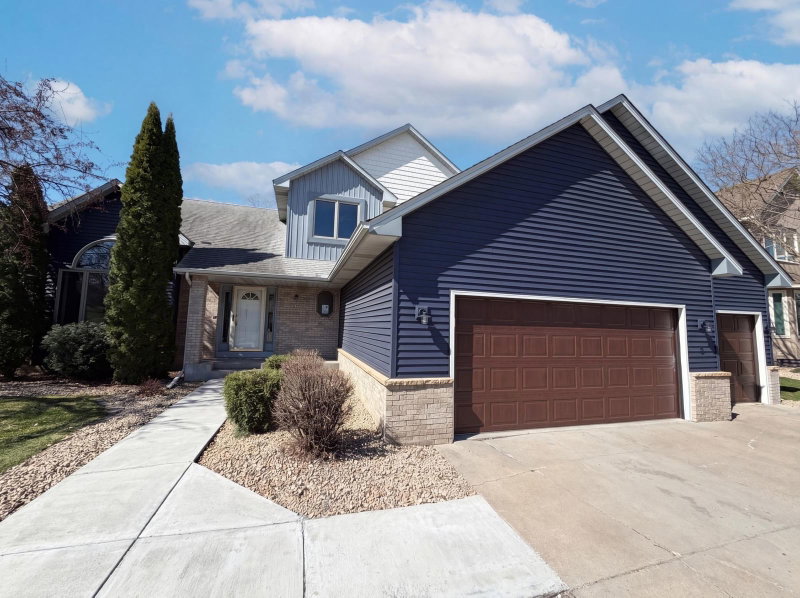
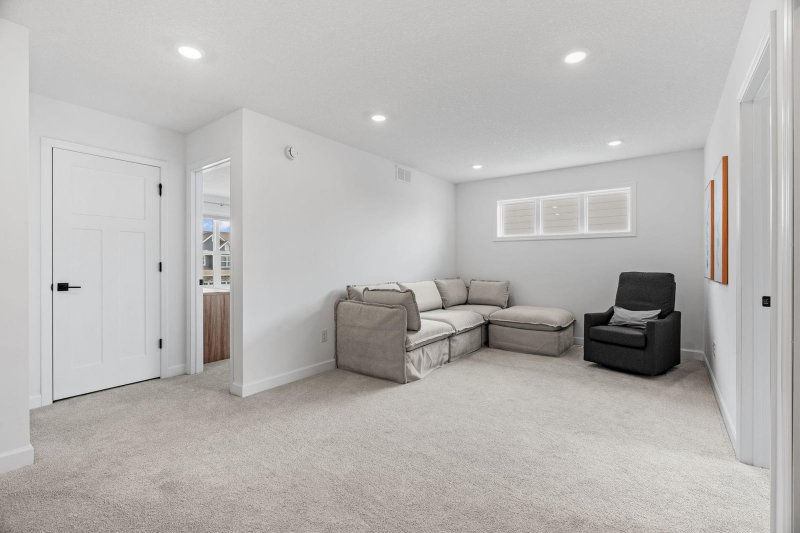
LIKE NEW + LOADED WITH UPGRADES—over $182,000 invested in improvements since purchase, including a finished walkout LL, newly added maintenance-free deck + concrete patio! This move-in-ready home checks ALL the boxes w/ a prime cul-de-sac lot + sought-after Lewis floor plan by Lennar. Bright, open layout w/ stunning BRAND NEW (just installed) luxury vinyl plank flooring throughout + window treatments throughout. Gourmet Kitchen w/ white cabinetry, center island, quartz counters + backsplash, SS undermount sink, upgraded GE Smart Profile apps incl gas cooktop, SS hood & walk-in pantry. Opens to Informal Dining + Family Room w/ stone fireplace and walks out to the newly added 17x20 TimberTech Terrain+ maintenance-free deck—an $80K investment featuring lighting, drink rail, Cool Touch Technology, waterproofing underneath + pre-framing for future stairs. ML Bedroom (or Office/Flex Room) + 3/4 Bath. UL features 4 Beds—all w/ walk-in closets—Loft + Laundry Room w/ sink (washer/dryer inc). Oversized Primary Suite w/ beautiful ensuite featuring dual sinks, quartz counters, upgraded Serenity Shower w/ floor-to-ceiling tile + dual shower heads & walk-in closet. $90K+ finished walkout LL w/ tons of natural light, Living Room, addt’l Flex Room/Office, 5th Bed, Full Bath + Storage, upgraded lighting + trim and prewired for surround sound, walking out to a 24x16 concrete patio for additional outdoor entertaining. Amazing curb appeal w/ welcoming front porch, stunning stone exterior + Ring doorbell. Located in sought-after Rush Hollow—minutes to Maple Grove shopping, dining, Elm Creek Park Reserve + quick freeway access, all within Maple Grove Schools. A LIKE NEW home w/ $182K+ in post-purchase improvements already completed, incredible indoor + outdoor living, a prime cul-de-sac setting AND NO HOA—this one is ready to MOVE IN + ENJOY!
Exterior & Construction
Rooms
| Room | Level | Dimensions |
|---|---|---|
| Game Room | Lower | 12 x 15 |
| Patio | Lower | 24 x 16 |
| Bedroom 2 | Upper | 14.5 x 15.5 |
| Flex Room | Lower | 8 x 10.5 |
| Deck | Main | 24 x 16 |
| Laundry | Upper | 6 x 8 |
| Family Room | Lower | 15.5 x 17 |
| Bedroom 4 | Upper | 12 x 13.5 |
| Mud Room | Main | 6 x 11 |
| Bedroom 6 | Lower | 10 x 11 |
| Loft | Upper | 18.5 x 10.5 |
| Bedroom 3 | Upper | 11.5 x 12 |
| Foyer | Main | 6 x 11 |
| Dining Room | Main | 10.5 x 13 |
| Bedroom | Main | 12 x 10.5 |
| Living Room | Main | 17 x 17 |
| Kitchen | Main | 11.5 x 13 |
| Bedroom 5 | Upper | 11.5 x 12 |