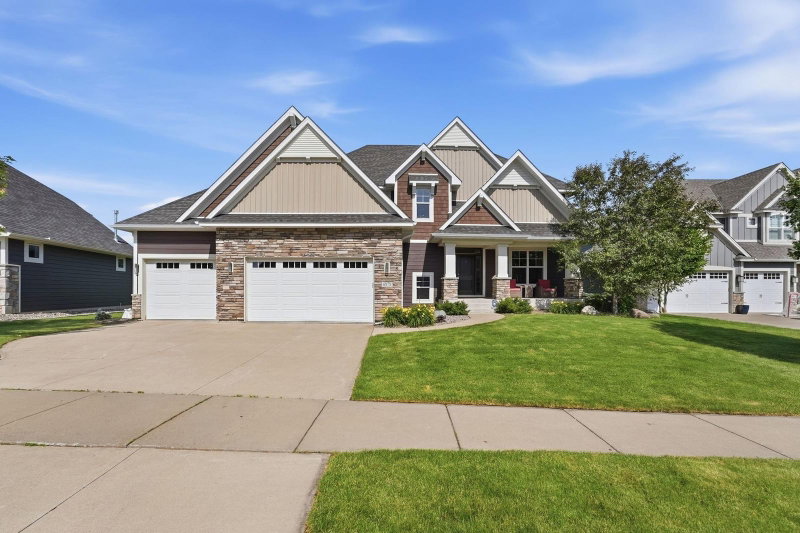
10131 Shadyview Lane N - Photo 1
1 / 8
10131 Shadyview Lane N

10131 Shadyview Lane N, Maple Grove, MN 55311 - MLS# 7155998

MLS® #: 7155998|Listed: Oct 12, 2026

$900,000

Bedrooms
5
Bathrooms
4
Square Feet
3,603
Acres
0.21
Year Built
2026
Property Type
Residential
Heating
Electric, Natural Gas, Forced Air, Fireplace(s), Humidity Control, Zoned
Cooling
Central Air, Zoned
Garages
3
School District
279 - Osseo

Experience exceptional new construction in Maple Grove by Prime Homes! Offering nearly 3,700 square feet of finished living space, this impressive 5-bedroom, 4-bathroom home combines spacious design with thoughtful details throughout. The main floor and basement feature 9-foot ceilings, creating an open and airy feel. Enjoy a bright sunroom perfect for relaxing, along with a spacious primary suite featuring a vaulted ceiling for an added touch of elegance. The walkout basement is designed for entertaining, complete with a bar and a versatile flex room ideal for a home gym, extra storage, playroom, or whatever best fits your needs. An impressive 800-square-foot oversized garage provides abundant room for vehicles, storage, and hobbies. Currently under construction with an estimated completion date of December 30, 2026, this home offers the benefits of new construction, generous living space, and flexible functionality in desirable Maple Grove. Don't miss your opportunity to make this exceptional Prime Homes property your own!
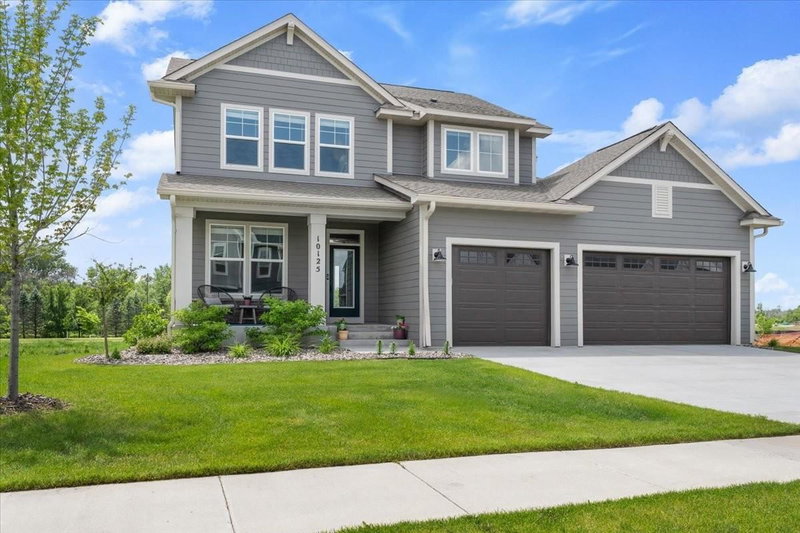
10131 Shadyview Lane N, Maple Grove, MN 55311

Ask an Agent

Interior Information

BasementFinished, Sump Pump, Walkout
CoolingCentral Air, Zoned
HeatingForced Air, Fireplace(s), Humidity Control, Zoned
FuelElectric, Natural Gas
Fireplaces1

Size & Levels

LevelsTwo
Total Finished Sq Ft3,676 sq ft
Above Grade Finished2,656 sq ft
Below Grade Finished947 sq ft
Main Level Finished1,328 sq ft

Bathrooms

Full Baths3
1/2 Baths1

Rooms

Main Level Rooms

Living Room18' x 12'
Dining Room18' x 14'
Kitchen18' x 14'
Office11' x 11'
Sun Room14' x 14'
Foyer11' x 4'
Mud Room9' x 6'

Upper Level Rooms

Bedroom17' x 13'
Bedroom 212' x 12'
Bedroom 310' x 12'
Bedroom 415' x 12'

Lower Level Rooms

Family Room18' x 18'
Bedroom 511' x 14'
Exercise Room17' x 10'

Exterior & Parking

ExteriorBrick Veneer, Engineered Wood
FoundationPoured Concrete
Garage Stalls3
Garage Door16' wide x 8' tall
ParkingAttached Garage
New ConstructionYes

Lot & Utilities

Property SubtypeSingle Family
Lot Size0.21 acres
Lot Dimensions131x74
ZoningResidential-Single Family
SubdivisionEvanswood Of Maple Grove
TownshipMaple Grove
CountyHennepin
SewerCity Sewer/Connected
WaterCity Water/Connected

Homeowners Association

Association Fee$157 / quarter
AssociationNew Concepts Management
CommunityEvanswoods of Maple Grove
Assessment PendingNo
Fee IncludesShared Amenities

Financial & Tax Information

Annual Taxes$7,073
Tax Year2026
Tax w/ Assessments$7,073
Assessment PendingNo
Parcel Number0611922430011
List TypeExclusive Right To Sell

Location

Call 612-356-2121For Showings and Questions
Broker Reciprocity logo
Listed by: National Realty Guild
Source: NorthstarMLS

Copyright 2026 Regional Multiple Listing Service of Minnesota, Inc. All rights reserved. Information Deemed Reliable But Not Guaranteed. The data relating to real estate for sale on this web site comes in part from the Broker Reciprocity℠ Program of the Regional Multiple Listing Service of Minnesota, Inc. Real estate listings held by brokerage firms other than Pederson Realty are marked with the Broker Reciprocity℠ logo or the Broker Reciprocity℠ thumbnail logo (a little black house) and detailed information about them includes the name of the listing brokers.