
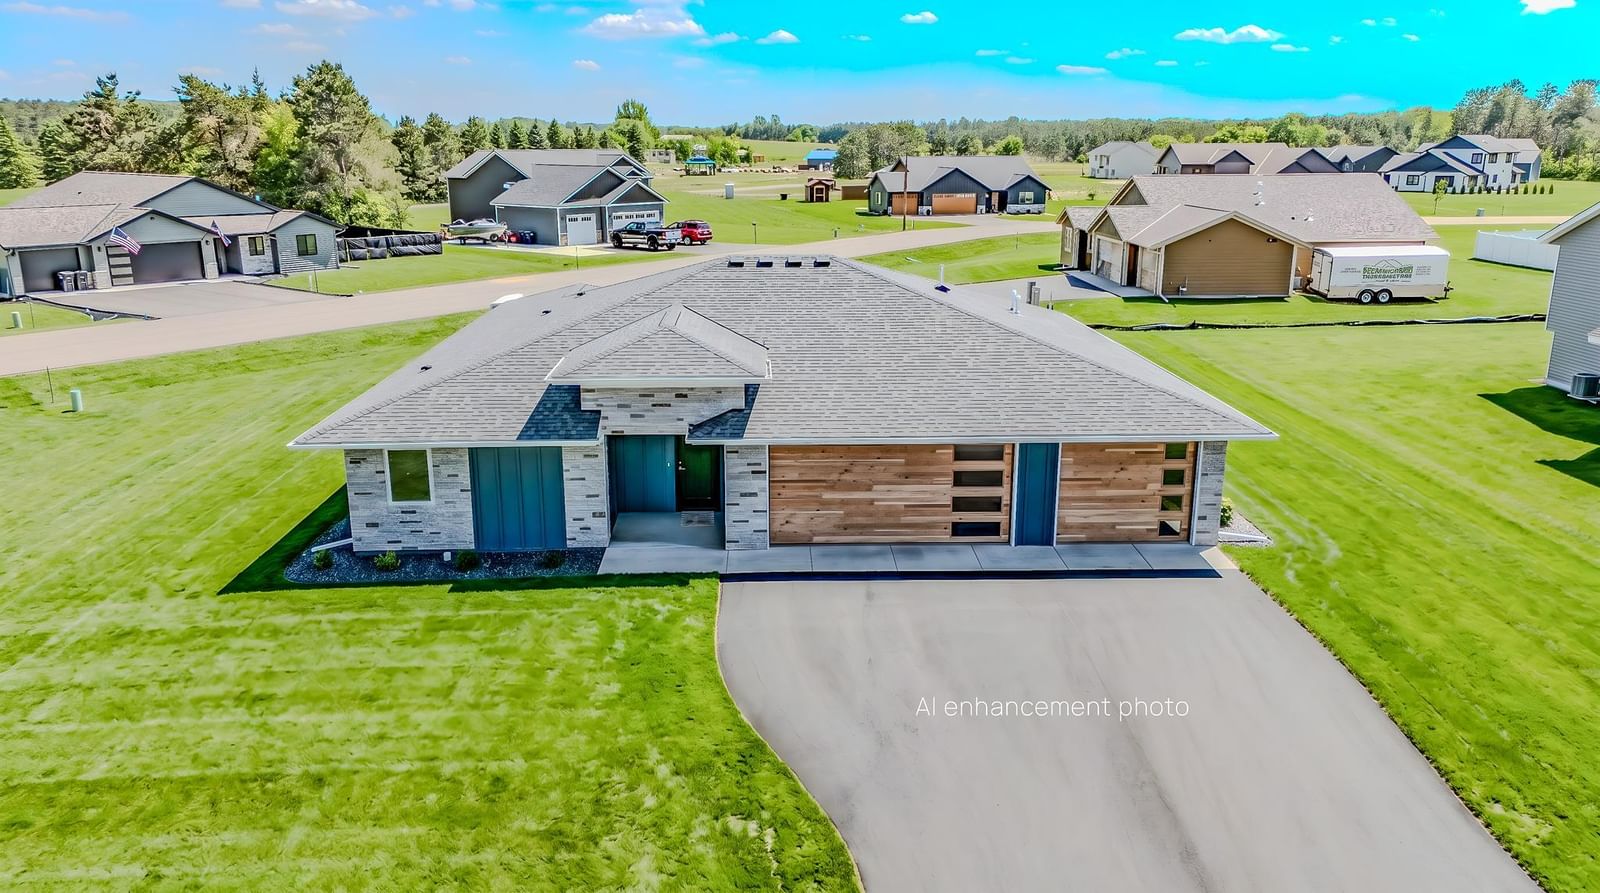
14909 Weston Circle - Photo 1
1 / 35
14909 Weston Circle
14909 Weston Circle
14909 Weston Circle
14909 Weston Circle
14909 Weston Circle

14909 Weston Circle, Little Falls, MN 56345 - MLS# 7087601

MLS® #: 7087601|Days on Market: 139|Listed: Jun 4, 2026

$459,900

Bedrooms
3
Bathrooms
2
Square Feet
1,770
Acres
0.395
Year Built
2026
Property Type
Residential
Heating
Natural Gas, Forced Air
Cooling
Central Air
Garages
3
Days on Market
139
School District
482 - Little Falls

MOVE RIGHT INTO THIS BRAND NEW PATIO HOME!! A mix of traditional comfort and modern charm, this light and airy patio home has great windows facing South in the living and dining room which has an open concept into the spacious kitchen with extra storage plus a walk in pantry & Quartz countertops! Covered entry way plus covered back patio for relaxing and grilling also adds to the curb appeal! Inside 3 generous sized bedrooms, a full guest bathroom. large laundry room & finished garage! The private primary bedroom has a lovely ensuite bathroom with large walk-in custom shower and huge walk in closet! Located on a corner lot - lawn will be seeded, enjoy low maintenance, 1 level living without skipping the comforts & high-end look today! Forced Air/Central AC plus in-floor heat, Anderson windows and many high end finishes!

14909 Weston Circle, Little Falls, MN 56345

Ask an Agent

Interior Information

AppliancesDishwasher, Dryer, Microwave, Range, Refrigerator, Washer
CoolingCentral Air
HeatingForced Air, In-Floor Heating
FuelNatural Gas
LaundryLaundry Room, Main Level
Dining RoomKitchen/Dining Room
Interior AmenitiesKitchen Center Island, Kitchen Window, Primary Bedroom Walk-In Closet, Main Floor Primary Bedroom, Porch
AccessibilityNo Stairs External, No Stairs Internal

Size & Levels

LevelsOne
Total Finished Sq Ft1,770 sq ft
Above Grade Finished1,770 sq ft
Main Level Finished1,770 sq ft
Foundation Size36x56

Bathrooms

Full Baths1
3/4 Baths1
Bathroom Details3/4 Primary, Main Floor Full Bath

Rooms

Main Level Rooms

Living Room14' x 22'8"
Dining Room15'9" x 9'
Kitchen15'9" x 13'5"
Bedroom15' x 13'9"
Bedroom 211'2" x 13'4"
Bedroom 315'2" x 11'7"

Exterior & Parking

ExteriorCement Board
ConstructionFrame
RoofArchitectural Shingle, Asphalt
FoundationSlab
Patio / PorchRear Porch
Garage Stalls3
Garage Size30.11x22.11 (713 sq ft)
ParkingAttached Garage, Asphalt, Finished Garage, Insulated Garage
New ConstructionYes

Lot & Utilities

Property SubtypeSingle Family
Lot Size0.395 acres
Lot DimensionsIRR
Lot DescriptionCorner Lot, Irregular Lot
ZoningResidential-Single Family
SubdivisionOf Sunrise Add
TownshipLittle Falls
CountyMorrison
SewerCity Sewer/Connected
WaterCity Water/Connected
Road FrontageCity Street, Paved Streets

Financial & Tax Information

Annual Taxes$506
Tax Year2025
Tax w/ Assessments$506
Assessment PendingNo
Parcel Number487835000
Financing OptionsConventional, VA, FHA, Cash, Rural Development, USDA
List TypeExclusive Right To Sell

Location

Call 612-356-2121For Showings and Questions

Schools

Broker Reciprocity logo
Listed by: Central MN Realty LLC
Source: NorthstarMLS

Copyright 2026 Regional Multiple Listing Service of Minnesota, Inc. All rights reserved. Information Deemed Reliable But Not Guaranteed. The data relating to real estate for sale on this web site comes in part from the Broker Reciprocity℠ Program of the Regional Multiple Listing Service of Minnesota, Inc. Real estate listings held by brokerage firms other than Pederson Realty are marked with the Broker Reciprocity℠ logo or the Broker Reciprocity℠ thumbnail logo (a little black house) and detailed information about them includes the name of the listing brokers.