1 / 29


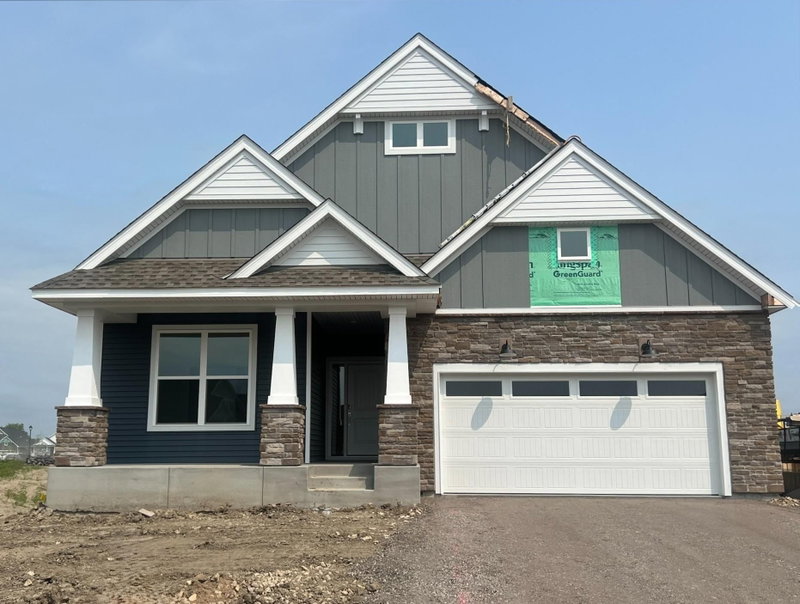
7465 Lotus Lane, Lino Lakes, MN 55038 - MLS# 7144684
$436,015
$499,765↓ 12.8%
Open HouseOct 3, 12 - 2 PM
Bedrooms
3
Bathrooms
2
Square Feet
1,582
Acres
0.23
Year Built
2026
Property Type
Residential
Heating
Natural Gas, Forced Air, Fireplace(s)
Cooling
Central Air
Garages
3
School District
624 - White Bear Lake
This home is move-in ready! This stunning home combines modern design with thoughtful functionality. The main-level Great Room features vaulted ceilings and an electric fireplace, creating a warm and inviting focal point. The adjoining dining area and kitchen, with a center island, provide a seamless space for entertaining. A versatile flex space adds endless possibilities for a home office, playroom, or study. Upstairs, the luxurious owner’s suite is complemented by two additional bedrooms. The unfinished walkout basement offers ample room for future expansion, recreation, or storage. Enjoy contemporary living in a desirable community—schedule your tour today!
HOA Fee: $168 / quarter
Exterior & Construction
ConstructionConcrete, Frame, Stone, Vinyl Siding
RoofAsphalt
FoundationConcrete Perimeter
PatioPorch, Front Porch
BalconyPorch, Front Porch
Homeowners Association
Association Fee$168 / quarter
AssociationAssocia
Phone(763) 225-6400
CommunityWatermark
Assessment PendingNo
Fee Includes
Professional MgmtSanitation
Rooms
| Room | Level | Dimensions |
|---|---|---|
| Bedroom 2 | Main | 12 x 11 |
| Kitchen | Main | 10 x 12 |
| Bedroom 3 | Main | 13 x 10 |
| Living Room | Main | 16 x 13 |
| Flex Room | Main | 10 x 11 |
| Bedroom | Main | 14 x 14 |
| Dining Room | Main | 16 x 8 |
Lot Information
Lot Size0.23
Acres0.23
Sod Included in PriceUnderground Utilities
Tax Information
Annual TaxPrice on request
Assessment Year2026
Location
Call 612-356-2121For Showings and Questions