

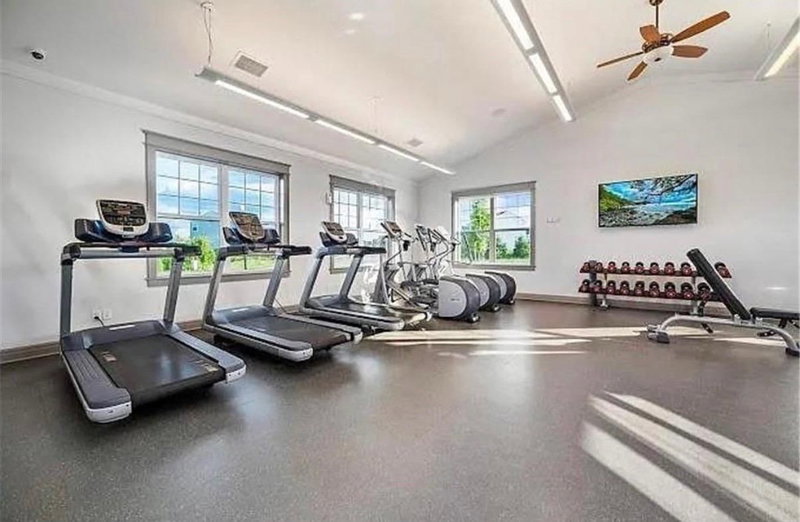
18135 Gladstone Trail - Photo 1
18135 Gladstone Trail - Photo 2
18135 Gladstone Trail - Photo 3
18135 Gladstone Trail - Photo 4
18135 Gladstone Trail - Photo 5
18135 Gladstone Trail - Photo 6
18135 Gladstone Trail - Photo 7
18135 Gladstone Trail - Photo 8
18135 Gladstone Trail - Photo 9
18135 Gladstone Trail - Photo 10
18135 Gladstone Trail - Photo 11
18135 Gladstone Trail - Photo 12
18135 Gladstone Trail - Photo 13
18135 Gladstone Trail - Photo 14
18135 Gladstone Trail - Photo 15
18135 Gladstone Trail - Photo 16
18135 Gladstone Trail - Photo 17
18135 Gladstone Trail - Photo 18
18135 Gladstone Trail - Photo 19
18135 Gladstone Trail - Photo 20
18135 Gladstone Trail - Photo 21
18135 Gladstone Trail - Photo 22
18135 Gladstone Trail - Photo 23
18135 Gladstone Trail - Photo 24
18135 Gladstone Trail - Photo 25
18135 Gladstone Trail - Photo 26
18135 Gladstone Trail - Photo 27
18135 Gladstone Trail - Photo 28
18135 Gladstone Trail - Photo 29
18135 Gladstone Trail - Photo 30
18135 Gladstone Trail - Photo 31
18135 Gladstone Trail - Photo 32
18135 Gladstone Trail - Photo 33
18135 Gladstone Trail - Photo 34
1 / 34
18135 Gladstone Trail

18135 Gladstone Trail, Lakeville, MN 55044 - MLS# 7153971

MLS® #: 7153971|Listed: Oct 1, 2026

$474,900

Bedrooms
4
Bathrooms
3
Square Feet
2,100
Acres
0.18
Year Built
2018
Property Type
Residential
Heating
Natural Gas, Forced Air
Cooling
Central Air
Garages
2
School District
194 - Lakeville

This 2-story home offers wonderful space, style, and layout! The bright, open-concept main level features a sun-filled family room, spacious dining area, and a beautiful kitchen designed for both everyday living and entertaining. Enjoy quartz countertops, stainless steel appliances, a center island, stylish backsplash, and a kitchen window overlooking the huge backyard. A versatile flex room—perfect for a home office, playroom, or den—plus a convenient mudroom and bathroom complete the main level.

Upstairs features 4 bedrooms, along with an incredibly convenient upper-level laundry room. The impressive primary suite offers generous space, a private 3/4 bath, and a large walk-in closet.

The unfinished lower level provides plenty of room to grow and an opportunity to build equity, with a bathroom already roughed in and space to create a future family room, bedroom, workout area, or more.

Additional highlights include brand new carpet on the main level, fresh paint, luxury vinyl plank flooring, wide staircase to the upper level, a welcoming front porch, back patio, in-ground sprinkler system, and an expansive backyard with plenty of room to play, entertain, or simply relax.

This home is in the Lakeville school district and part of the Avonlea community. Fantastic community amenities including a clubhouse with fitness center, party room, kitchen, grills, and playground, plus nearby trails for walking and biking. All this in a convenient location close to shopping, restaurants, and more. Move right in and enjoy this home and neighborhood! Updates include: 2026 - New carpet (main level), 2025 - New Washer, 2024 - Dishwasher, 2022 - Installed irrigation system, 2020 - Gutters, Concrete back patio, 2018 - Water softener

HOA Fee: $65 / month

18135 Gladstone Trail, Lakeville, MN 55044

Ask an Agent

Exterior & Construction

ConstructionVinyl Siding
RoofAsphalt
FoundationOther
PatioPatio, Porch, Front Porch
BalconyPatio, Porch, Front Porch
PoolNone

Homeowners Association

Association Fee$65 / month
AssociationFirstService Residential - Avonlea HOA
Assessment PendingNo

Fee Includes

Professional MgmtShared Amenities

Amenities

Other

Rooms

RoomLevelDimensions
Bedroom 3Upper12'5 x 11'8
OfficeMain10'11 x 10
BedroomUpper16'1 x 14'1
Bedroom 4Upper11'7 x 10
Dining RoomMain9'10 x 13'7
Family RoomMain14'9 x 17
Bedroom 2Upper11'1 x 11'1
KitchenMain-

Lot Information

Lot Size0.18
Acres0.18
Tree Coverage - Light

Tax Information

Annual Tax$4,910
Assessment Year2026

Location

Call 612-356-2121For Showings and Questions
Broker Reciprocity logo
Listed by: RE/MAX Advantage Plus
Source: NorthstarMLS

Copyright 2026 Regional Multiple Listing Service of Minnesota, Inc. All rights reserved. Information Deemed Reliable But Not Guaranteed. The data relating to real estate for sale on this web site comes in part from the Broker Reciprocity℠ Program of the Regional Multiple Listing Service of Minnesota, Inc. Real estate listings held by brokerage firms other than Pederson Realty are marked with the Broker Reciprocity℠ logo or the Broker Reciprocity℠ thumbnail logo (a little black house) and detailed information about them includes the name of the listing brokers.