

17452 Goodland Path, Lakeville, MN 55044 - MLS# 7134574
$522,500
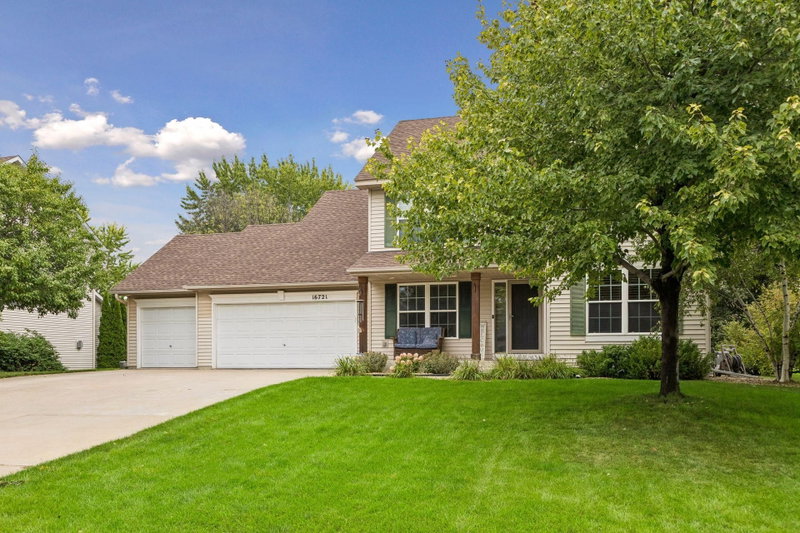
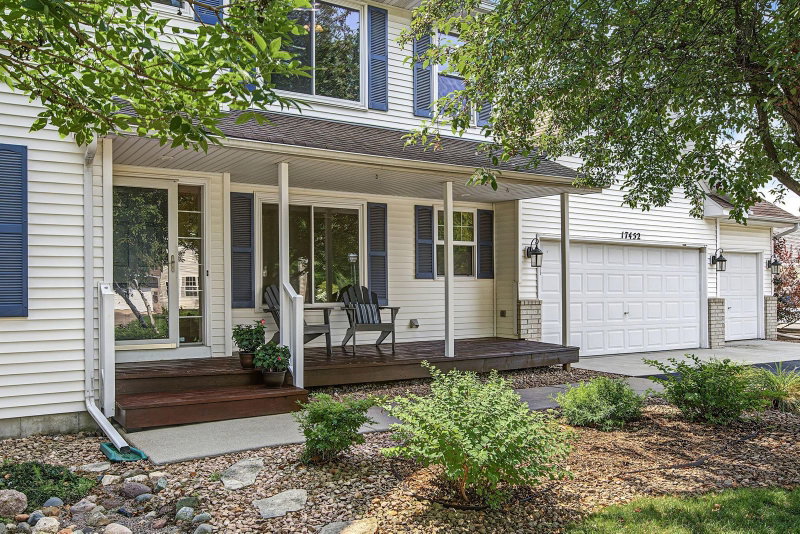
Nestled in the highly sought-after Cherry Highlands neighborhood, this exceptional two-story home offers the perfect blend of timeless elegance, thoughtful design, and everyday comfort. Begin your mornings on the inviting front porch, where mature trees provide a peaceful, shaded retreat for coffee or quiet conversation.
Step inside to a welcoming foyer accented by soaring 9-foot ceilings and rich hardwood floors that create an immediate sense of warmth and spaciousness. At the heart of the home is a beautifully appointed kitchen featuring a center island, new appliances, abundant workspace, and everything needed to inspire the home chef. The open-concept design flows seamlessly into the inviting living room, complete with custom built-ins and a cozy gas fireplace, while a built-in desk area adjacent to the informal dining space offers the perfect spot for organizing your daily agenda or study area. Just beyond, a generous deck overlooks the level, private backyard—an ideal setting for outdoor dining, entertaining, or simply relaxing.
The main level also features a formal dining room for memorable gatherings, a private office, and a conveniently located laundry room, combining elegance with everyday functionality.
Upstairs, you'll find four spacious bedrooms, including a stunning vaulted primary suite designed as a true retreat. Complete with an expansive walk-in closet, it offers the space and comfort today's homeowners desire.
The walkout lower level is made for entertaining. A rustic barnwood wet bar anchors the space, while the inviting family room showcases a striking stone-surround gas fireplace that creates the perfect atmosphere for game days, movie nights, or gatherings with friends. A beautifully finished three-quarter bath provides convenience for guests, and the versatile flex room is ready to serve as a fitness studio, craft room, home office, or hobby space. Sliding patio doors open to a large concrete patio and the beautifully private backyard, extending your living space outdoors.
Just a short walk away, you'll enjoy a neighborhood park complete with a hockey rink, while an abundance of shopping, dining, parks, and everyday conveniences are only minutes from your doorstep. This is more than a home—it's a lifestyle you'll love coming home to.
Exterior & Construction
Rooms
| Room | Level | Dimensions |
|---|---|---|
| Dining Room | Main | 11 x 11 |
| Kitchen | Main | 15 x 10 |
| Informal Dining Room | Main | 12 x 11 |
| Bedroom 3 | Upper | 11 x 11 |
| Bedroom | Upper | 15 x 15 |
| Family Room | Lower | 24 x 16 |
| Patio | Lower | 25 x 12 |
| Office | Main | 13 x 12 |
| Bar/Wet Bar Room | Lower | 16 x 14 |
| Flex Room | Lower | 12 x 11 |
| Bedroom 4 | Upper | 10 x 10 |
| Deck | Main | 20 x 16 |
| Bedroom 2 | Upper | 12 x 10 |
| Living Room | Main | 16 x 15 |