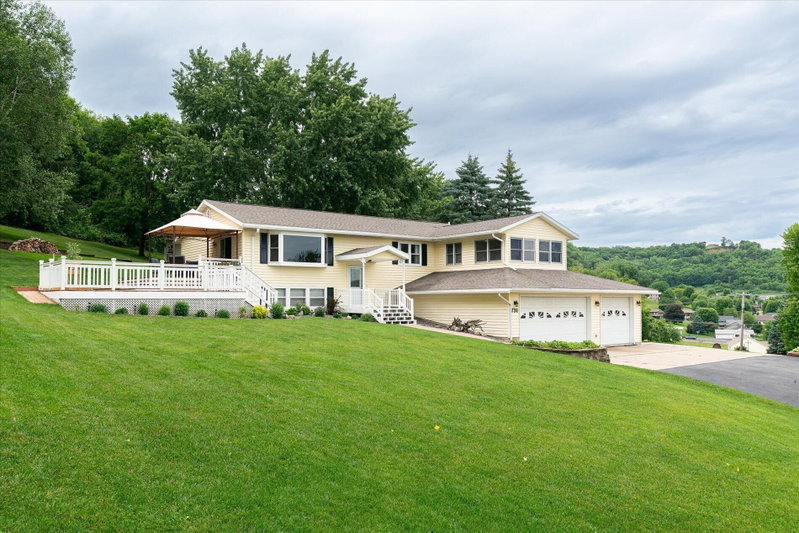
47060 Queens Cove Circle - Photo 1
1 / 61
47060 Queens Cove Circle

47060 Queens Cove Circle, La Crescent, MN 55947 - MLS# 7096217

MLS® #: 7096217|Listed: Jun 25, 2026

$639,500

$673,500↓ 5.0%
Bedrooms
5
Bathrooms
3
Square Feet
4,180
Acres
0.95
Year Built
1988
Property Type
Residential
Heating
Propane, Forced Air
Cooling
Central Air
Garages
2
School District
300 - LaCrescent-Hokah

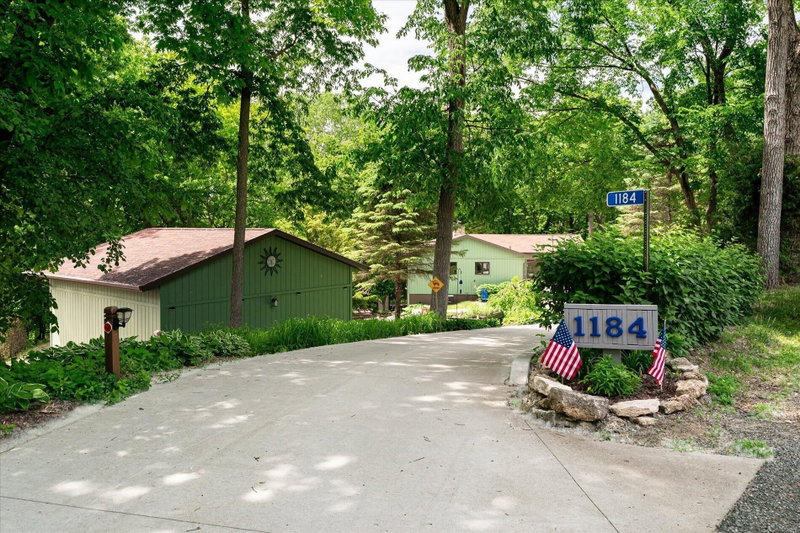
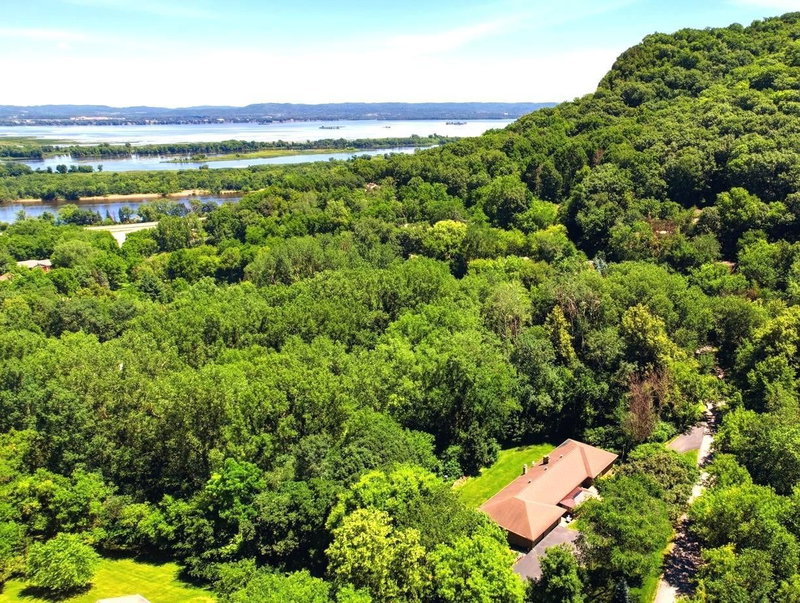
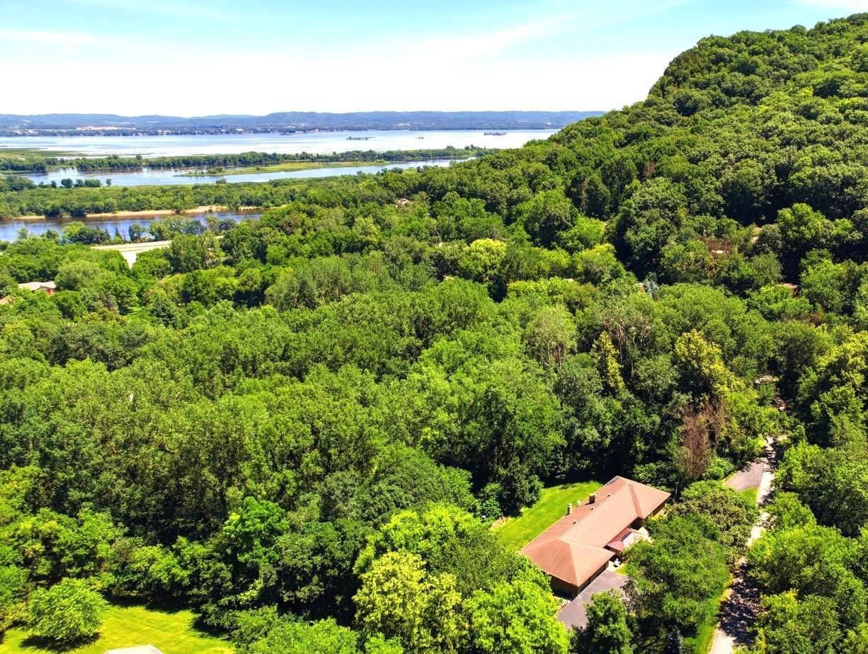
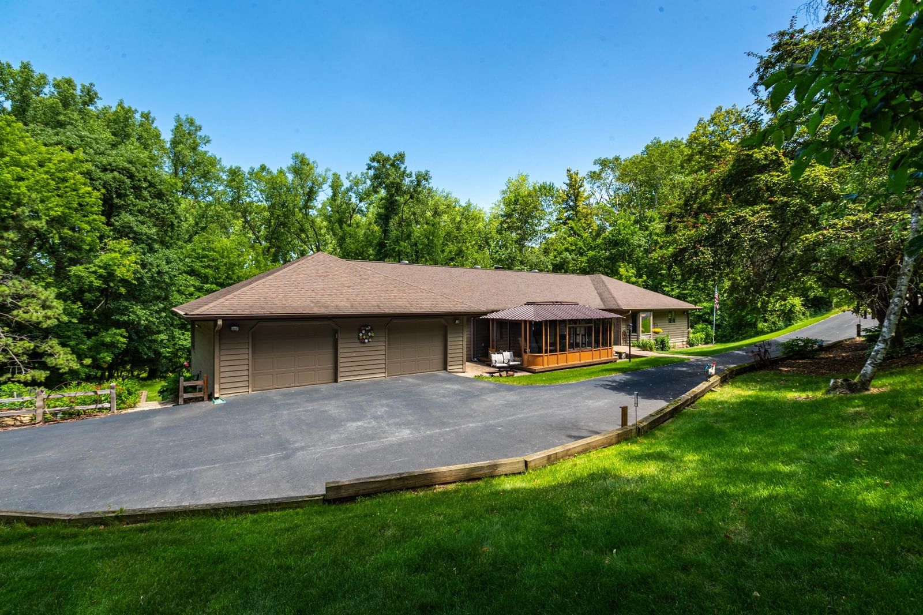
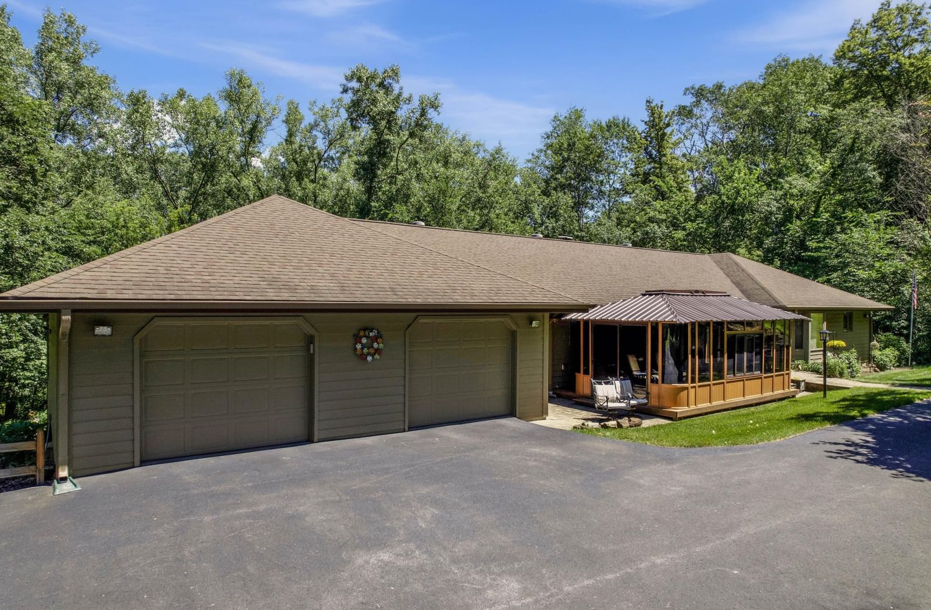
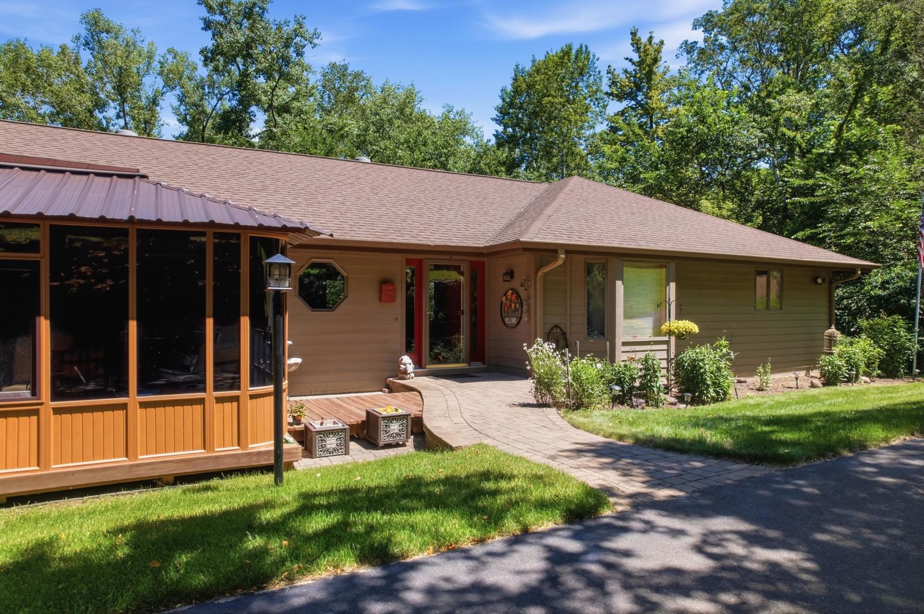
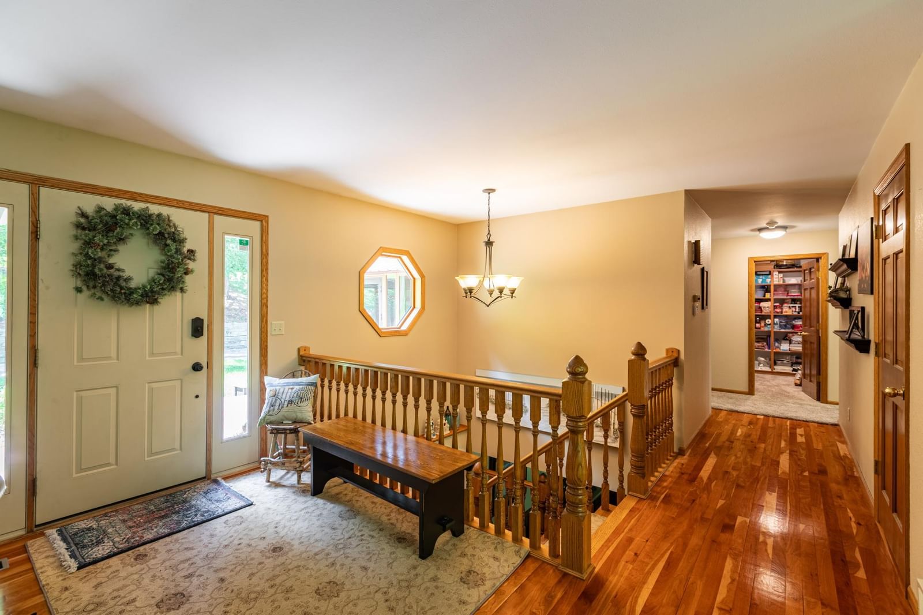
Experience unmatched privacy, luxury, and convenience just minutes from La Crosse. Nestled among mature trees in prestigious Queens Cove, this custom-built 4,200 sq. ft. executive ranch offers an exceptional blend of elegance, comfort, and seclusion. Expansive walls of windows fill the home with natural light while framing breathtaking wooded views in every season. The beautifully updated chef's kitchen features rich cherry cabinetry, quartz countertops, a large center island, and a striking two-way gas fireplace that creates a warm, inviting gathering space between the kitchen and living room. The luxurious primary suite is a true retreat, complete with a private balcony, an updated spa-inspired bath, and a generous walk-in closet. Designed for both work and relaxation, the home also features a main-floor office with custom cherry built-ins, gleaming cherry hardwood floors, a 3-season sunroom, two spacious decks, and a new gazebo overlooking the peaceful, wooded setting—an ideal place to entertain family and friends or simply unwind. The finished walkout lower level opens to professionally landscaped grounds and includes a rare 30x32 workshop, perfect for hobbies, woodworking, storage, or projects. Enjoy the tranquility of a private estate with the advantage of low Minnesota taxes, all while being just minutes from shopping, dining, healthcare, and downtown La Crosse. This is luxury living without compromise.

47060 Queens Cove Circle, La Crescent, MN 55947

Ask an Agent

Interior Information

BasementFinished, Full, Storage Space, Walkout
AppliancesAir-To-Air Exchanger, Cooktop, Dishwasher, Disposal, Double Oven, Dryer, Refrigerator, Stainless Steel Appliances, Wall Oven, Washer
CoolingCentral Air
HeatingForced Air
FuelPropane
Fireplaces2
Fireplace FeaturesTwo Sided, Family Room, Living Room, Wood Burning
LaundryMain Level
Dining RoomEat In Kitchen, Informal Dining Room
Interior AmenitiesDeck, Hardwood Floors, Kitchen Center Island, Kitchen Window, Primary Bedroom Walk-In Closet, Main Floor Primary Bedroom, Natural Woodwork, Patio, Panoramic View, Sun Room, Tile Floors
ElectricCircuit Breakers

Size & Levels

LevelsOne
Total Finished Sq Ft4,289 sq ft
Above Grade Finished2,190 sq ft
Below Grade Finished1,990 sq ft
Main Level Finished2,190 sq ft
Foundation Size30x73

Bathrooms

Full Baths2
1/2 Baths1
Bathroom DetailsBathroom Ensuite, Full Basement, Private Primary, Main Floor 1/2 Bath, Main Floor Full Bath, Separate Tub & Shower

Rooms

Main Level Rooms

Living Room23' x 20'
Dining Room16' x 10'
Kitchen16' x 14'
Den15' x 13'
Bedroom16' x 15'
Laundry9' x 6'

Lower Level Rooms

Family Room28' x 27'
Bedroom 215' x 10'
Bedroom 315' x 10'
Bedroom 415' x 10'
Bedroom 512' x 10'
Other30' x 32'

Exterior & Parking

ExteriorWood
RoofAsphalt
FoundationPoured Concrete
Patio / PorchCovered, Deck, Glass Enclosed, Other, Rear Porch
Garage Stalls2
Garage Size24x30 (1,400 sq ft)
ParkingAttached Garage, Tuckunder Garage

Lot & Utilities

Property SubtypeSingle Family
Lot Size0.95 acres
Lot Dimensions380 x 86
Lot DescriptionTree Coverage - Medium
ZoningResidential-Single Family
SubdivisionQueens Cove
TownshipDresbach Twp
CountyWinona
SewerPrivate Sewer
WaterPrivate, Well

Financial & Tax Information

Annual Taxes$5,418
Tax Year2025
Tax w/ Assessments$5,446
Assessment PendingNo
Parcel Number011700210
List TypeExclusive Right To Sell

Location

Call 612-356-2121For Showings and Questions
Broker Reciprocity logo
Listed by: Castle Realty, LLC
Source: NorthstarMLS

Copyright 2026 Regional Multiple Listing Service of Minnesota, Inc. All rights reserved. Information Deemed Reliable But Not Guaranteed. The data relating to real estate for sale on this web site comes in part from the Broker Reciprocity℠ Program of the Regional Multiple Listing Service of Minnesota, Inc. Real estate listings held by brokerage firms other than Pederson Realty are marked with the Broker Reciprocity℠ logo or the Broker Reciprocity℠ thumbnail logo (a little black house) and detailed information about them includes the name of the listing brokers.