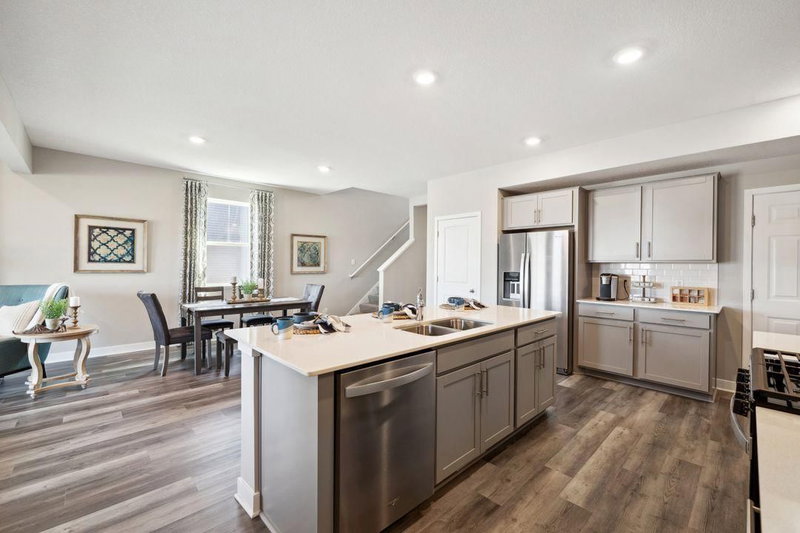
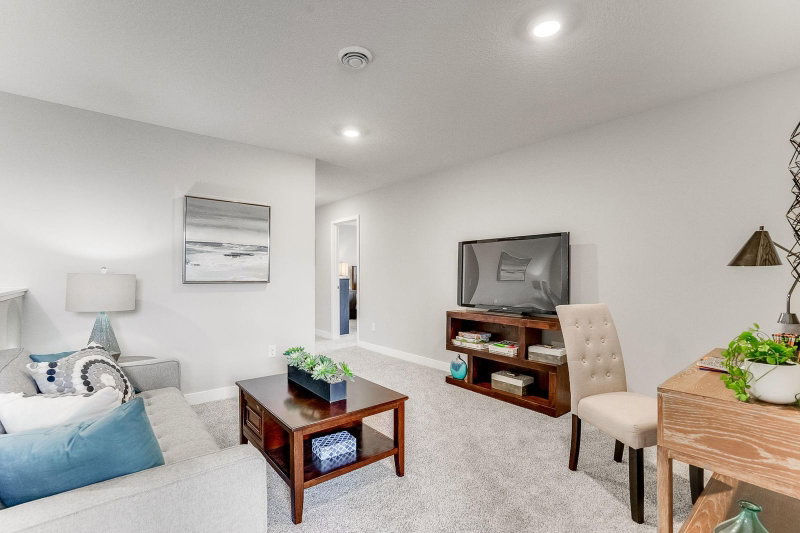
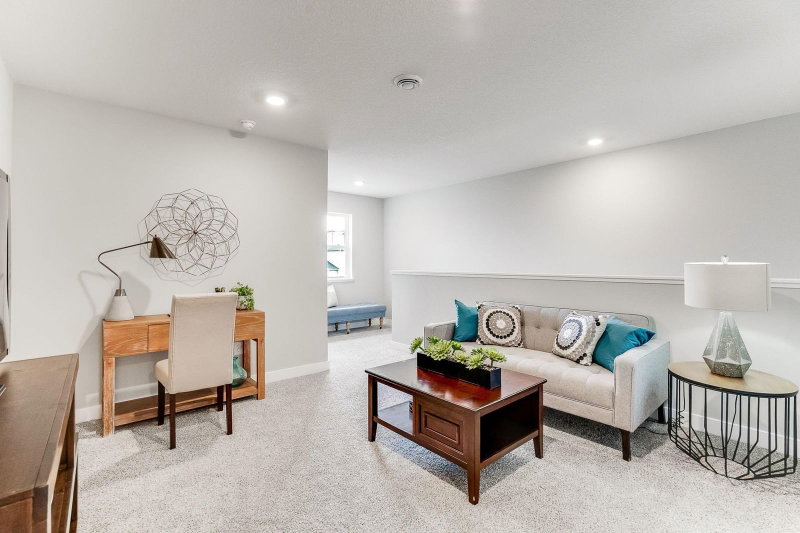
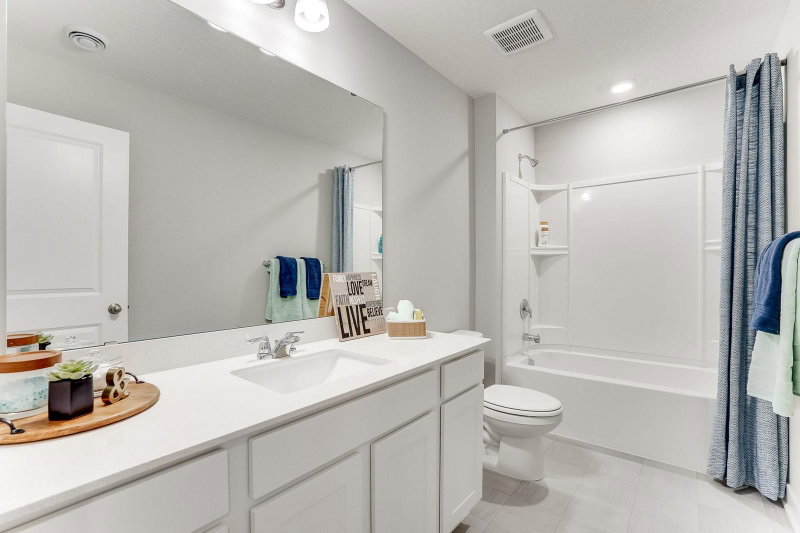
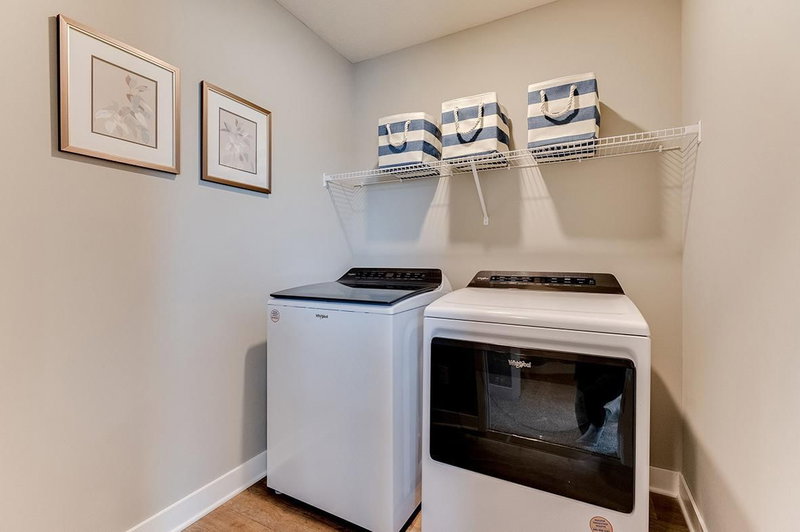


937 Stone Creek Drive - Photo 1
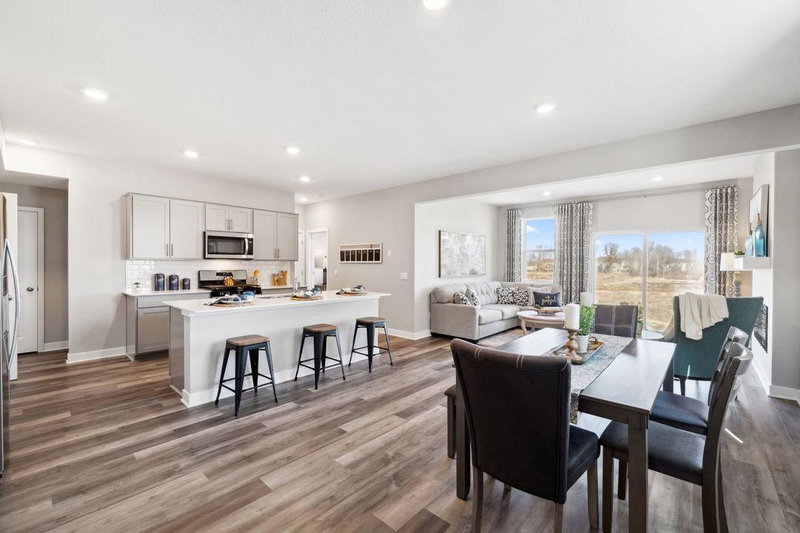
937 Stone Creek Drive - Photo 2
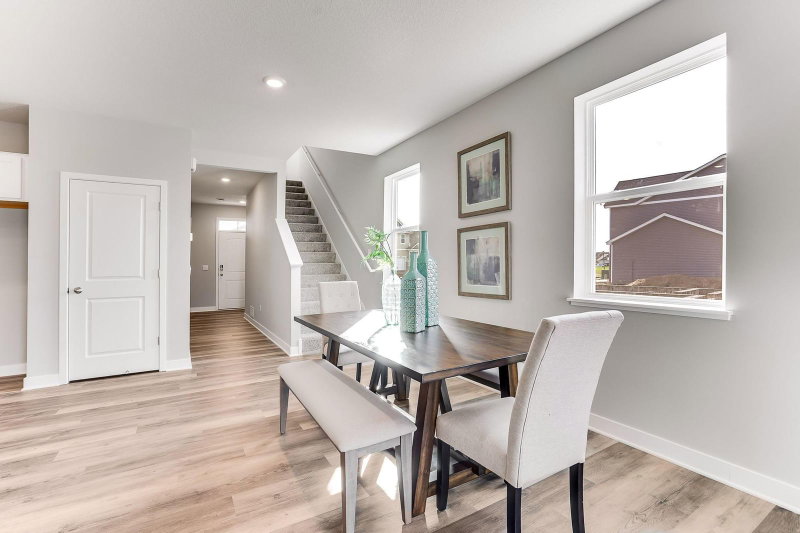
937 Stone Creek Drive - Photo 3
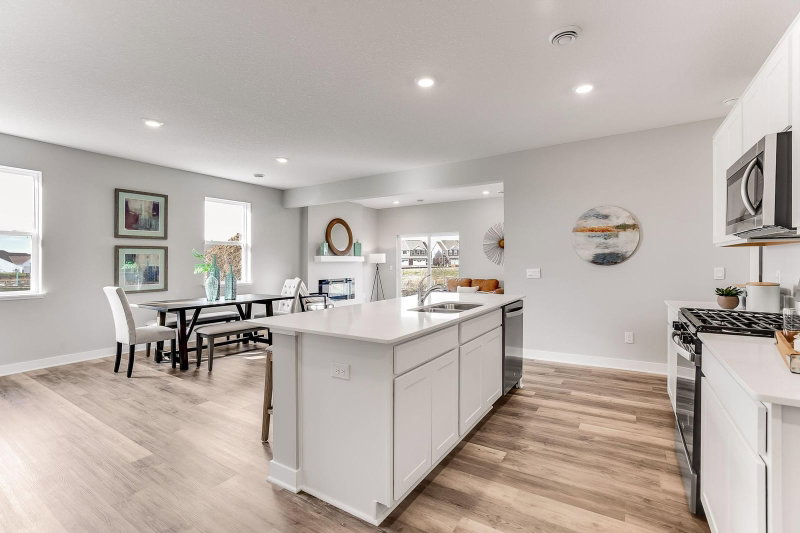
937 Stone Creek Drive - Photo 4
937 Stone Creek Drive - Photo 5
937 Stone Creek Drive - Photo 6
937 Stone Creek Drive - Photo 7
937 Stone Creek Drive - Photo 8
937 Stone Creek Drive - Photo 9
937 Stone Creek Drive - Photo 10
937 Stone Creek Drive - Photo 11
937 Stone Creek Drive - Photo 12
937 Stone Creek Drive - Photo 13
937 Stone Creek Drive - Photo 14
937 Stone Creek Drive - Photo 15
937 Stone Creek Drive - Photo 16
937 Stone Creek Drive - Photo 17
937 Stone Creek Drive - Photo 18
937 Stone Creek Drive - Photo 19
937 Stone Creek Drive - Photo 20
937 Stone Creek Drive - Photo 21
937 Stone Creek Drive - Photo 22
937 Stone Creek Drive - Photo 23
937 Stone Creek Drive - Photo 24
937 Stone Creek Drive - Photo 25
937 Stone Creek Drive - Photo 26
937 Stone Creek Drive - Photo 27
937 Stone Creek Drive - Photo 28
937 Stone Creek Drive - Photo 29
937 Stone Creek Drive - Photo 30
937 Stone Creek Drive - Photo 31
937 Stone Creek Drive - Photo 32
937 Stone Creek Drive - Photo 33
937 Stone Creek Drive - Photo 34
937 Stone Creek Drive - Photo 35
937 Stone Creek Drive - Photo 36
937 Stone Creek Drive - Photo 37
937 Stone Creek Drive - Photo 38
937 Stone Creek Drive - Photo 39
1 / 39
937 Stone Creek Drive

937 Stone Creek Drive, Jordan, MN 55352 - MLS# 7112004

MLS® #: 7112004|Days on Market: 9|Listed: Jul 18, 2026

$399,990

$429,990↓ 7.0%
Bedrooms
5
Bathrooms
3
Square Feet
2,449
Acres
0.14
Year Built
2026
Property Type
Residential
Heating
Natural Gas, Forced Air
Cooling
Central Air
Garages
2
Days on Market
9
School District
717 - Jordan

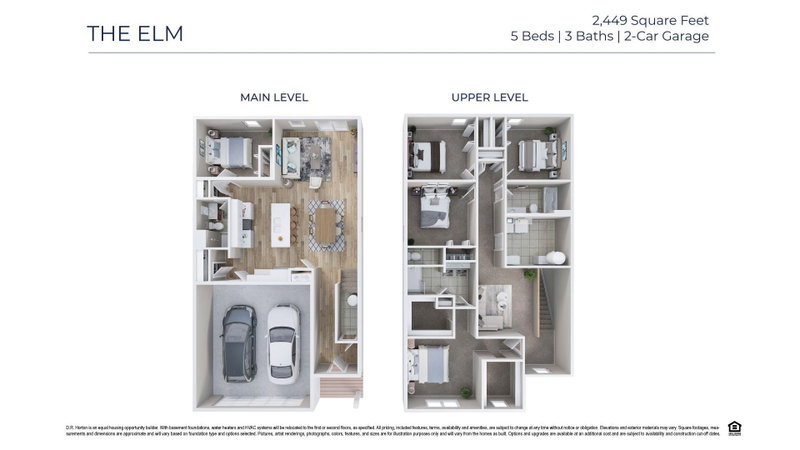
Ask how you can receive a 4.25% 5/1 GOV Arm, or a 5.25% 7/6 CONV Arm PLUS up to $5,000 in closing costs on this home! This spacious new construction home offers 5 bedrooms, 3 bathrooms, and 2,449 finished square feet with a thoughtfully designed layout ideal for modern living.

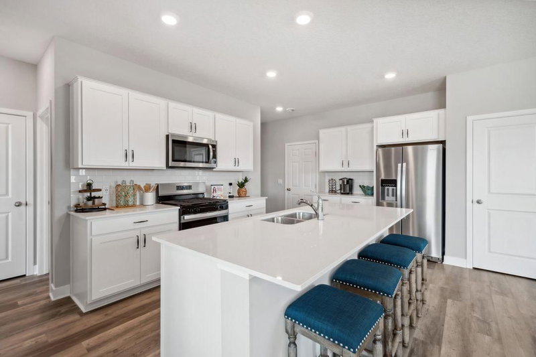
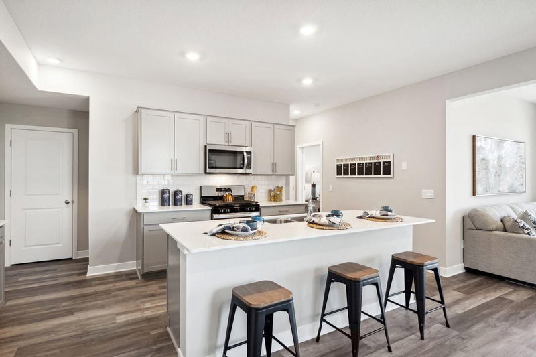
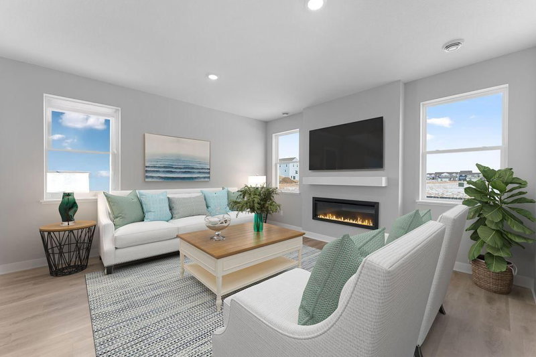
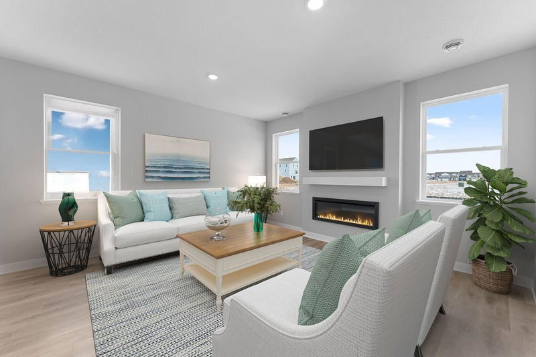
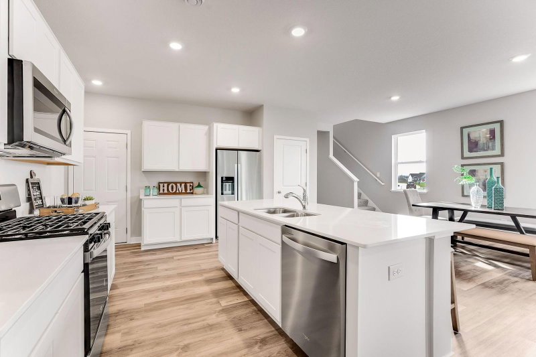
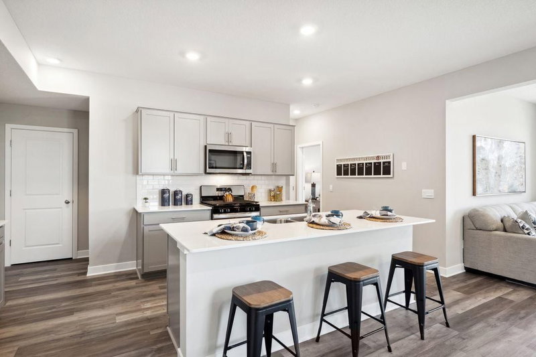
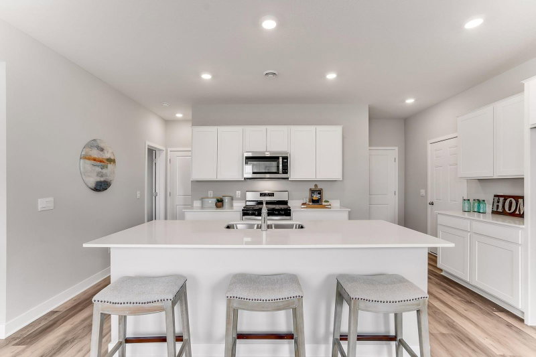
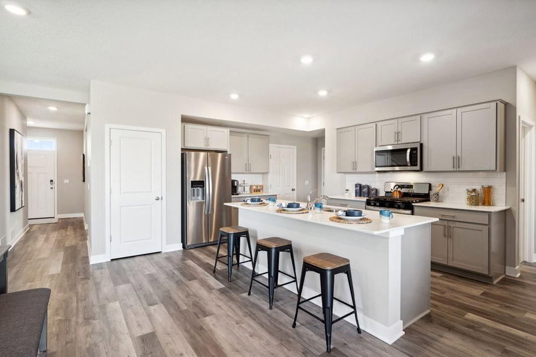
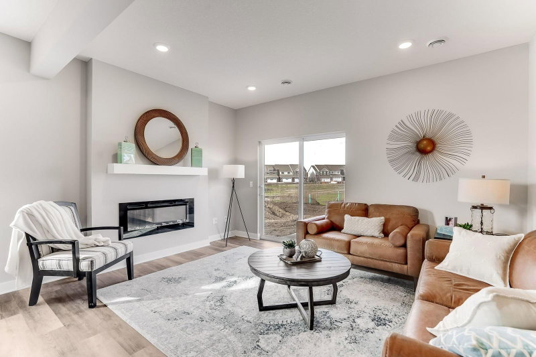
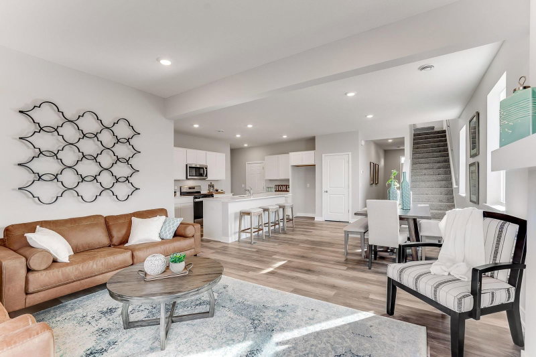
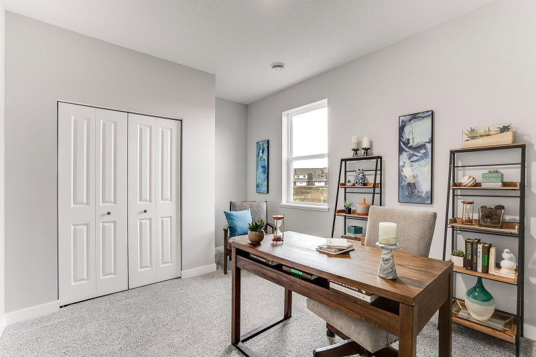
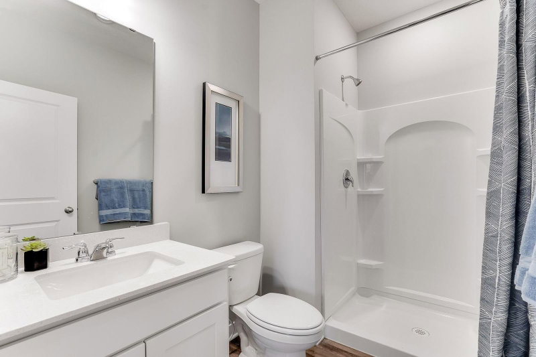
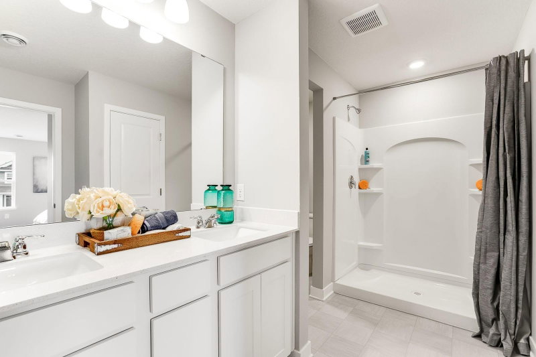
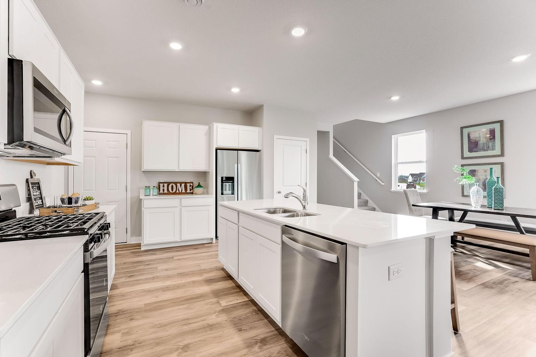
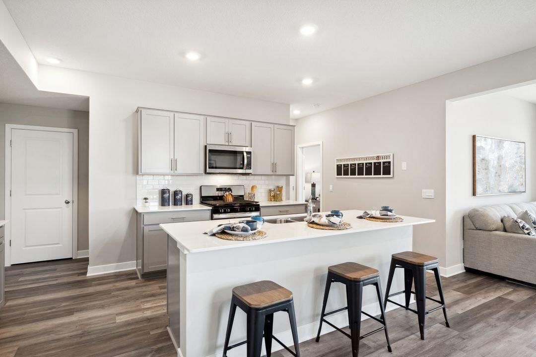
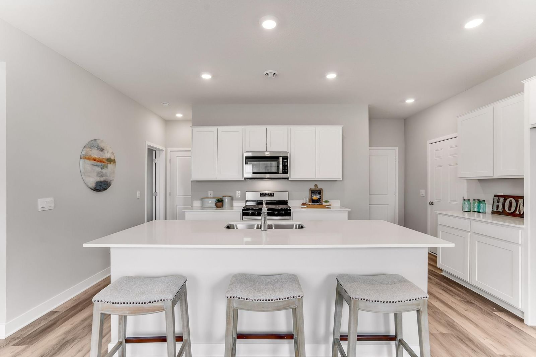
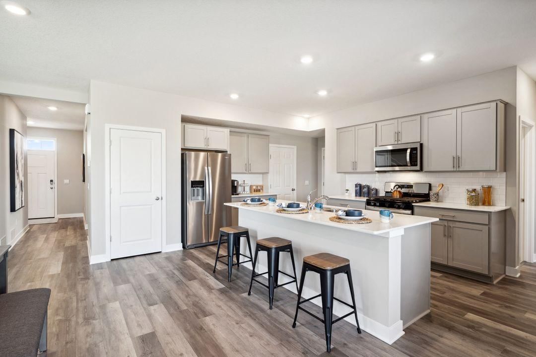
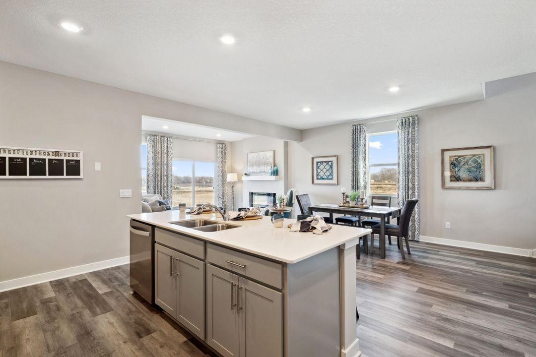
The bright and open living room features an electric fireplace and flows seamlessly into the stylish kitchen, complete with quartz countertops, stainless steel appliances, white cabinetry, luxury vinyl plank flooring, and a large center island with seating and additional storage. A convenient main-level bedroom and nearby ¾ bathroom provide excellent flexibility for guests, a home office, or multigenerational living.

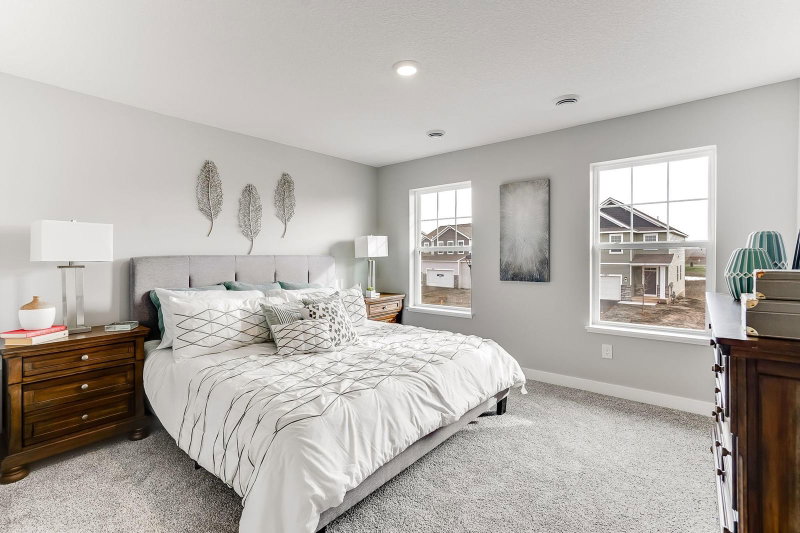
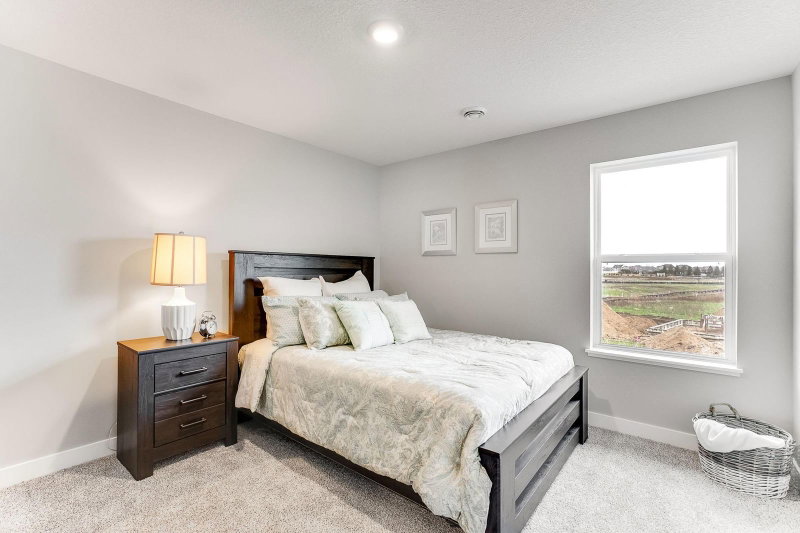
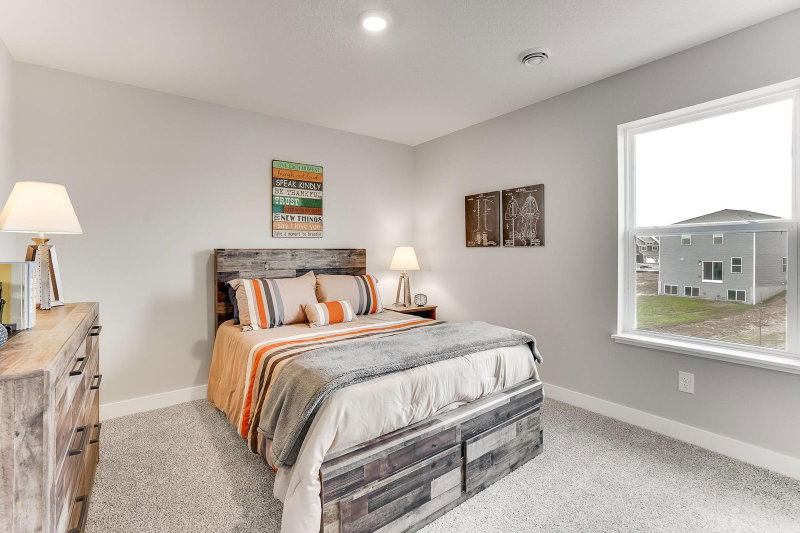
Upstairs, you’ll find four bedrooms on the same level, along with an upper-level laundry room and a versatile loft space perfect for relaxing, working, or entertaining. Additional included features such as a smart home system, lawn irrigation, and a fully sodded yard add comfort, convenience, and value. Don’t miss this incredible opportunity to own a beautifully designed new home with exceptional space and today’s most desirable finishes!

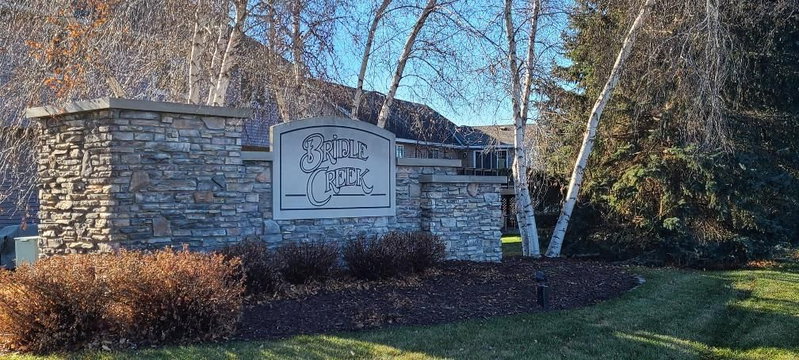
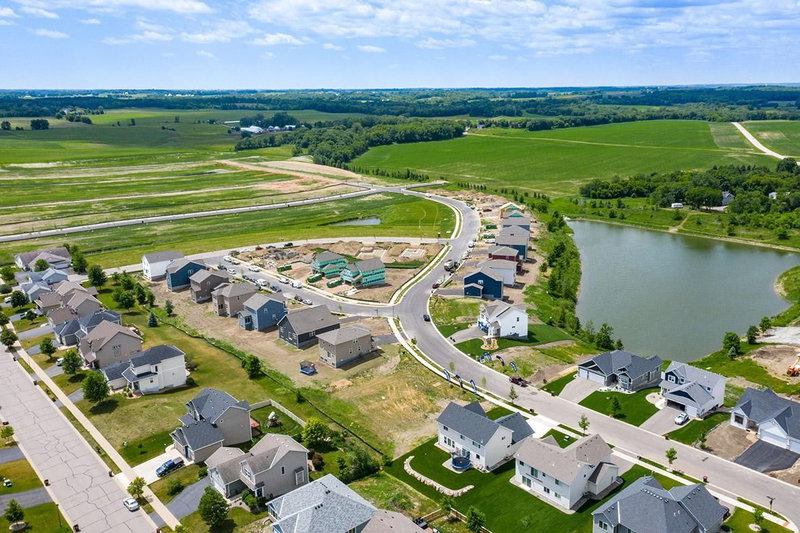
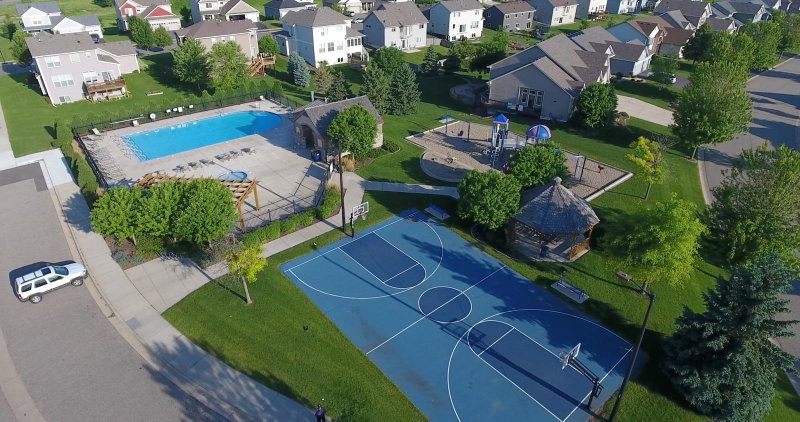
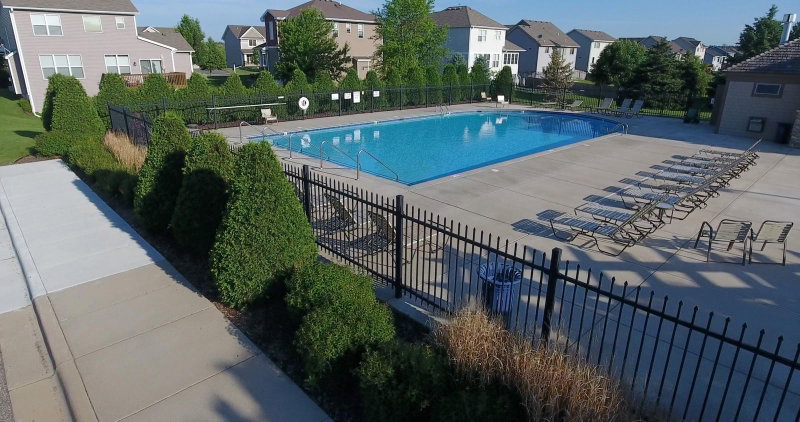
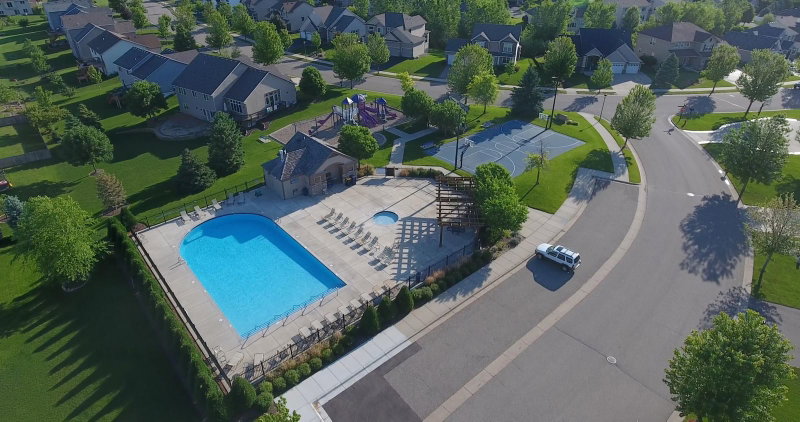
Bridle Creek offers a community in-ground heated pool, playground, basketball court, and gazebo within walking distance of all homes. Just minutes from downtown Jordan with restaurants, coffee and ice cream shops, schools, parks, shopping, and close to Hwy 169 for easy commuting.

HOA Fee: $675 / year

937 Stone Creek Drive, Jordan, MN 55352

Ask an Agent

Exterior & Construction

ConstructionStone, Vinyl Siding
RoofAsphalt, Shingle
FoundationSlab
PatioPatio
BalconyPatio
PoolBelow Ground,Outdoor,Shared

Homeowners Association

Association Fee$675 / year
AssociationSharper Management
CommunityBridle Creek
Assessment PendingNo

Fee Includes

OtherProfessional MgmtRecreation FacilityShared Amenities

Rooms

RoomLevelDimensions
Family RoomMain15 x 11
Dining RoomMain13 x 9
Bedroom 2Upper14 x 11
Walk-In ClosetUpper10 x 7
Walk-In ClosetUpper6 x 5
Bedroom 5Main11 x 11
FoyerMain19 x 5
LaundryUpper7 x 7
Bedroom 3Upper12 x 11
BedroomUpper21 x 13
LoftUpper18 x 12
KitchenMain10 x 9
Bedroom 4Upper12 x 11

Lot Information

Lot Size0.14
Acres0.14
Sod Included in PriceTree Coverage - LightUnderground Utilities

Tax Information

Annual Tax$1,290
Assessment Year2026

Nearby Amenities

Pool

Location

Call 612-356-2121For Showings and Questions
Broker Reciprocity logo
Listed by: D.R. Horton, Inc.
Source: NorthstarMLS

Copyright 2026 Regional Multiple Listing Service of Minnesota, Inc. All rights reserved. Information Deemed Reliable But Not Guaranteed. The data relating to real estate for sale on this web site comes in part from the Broker Reciprocity℠ Program of the Regional Multiple Listing Service of Minnesota, Inc. Real estate listings held by brokerage firms other than Pederson Realty are marked with the Broker Reciprocity℠ logo or the Broker Reciprocity℠ thumbnail logo (a little black house) and detailed information about them includes the name of the listing brokers.