740 Prospect Pointe Road, Jordan, MN 55352 - MLS# 7143451
$499,990
Welcome to Beaumont Bluffs, just outside the charming downtown of Jordan. Beaumont Bluffs is within walking distance to Jordan Public Schools, the Recreation Center, and a city park located in the heart of the neighborhood.
Featuring 9' ceilings on main floor, the Richmond delivers an exceptional combination of style, comfort, and affordability. This thoughtfully designed two-story home includes kitchen appliances, washer and dryer, window blinds, soft-close cabinetry, a tankless water heater, irrigation, landscaping, designer finishes, an upgraded lighting package, and luxury vinyl plank flooring throughout the main level.
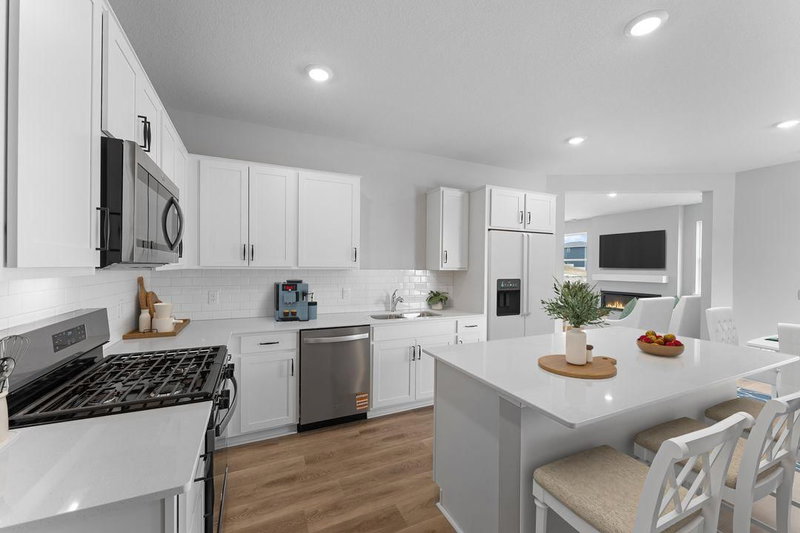
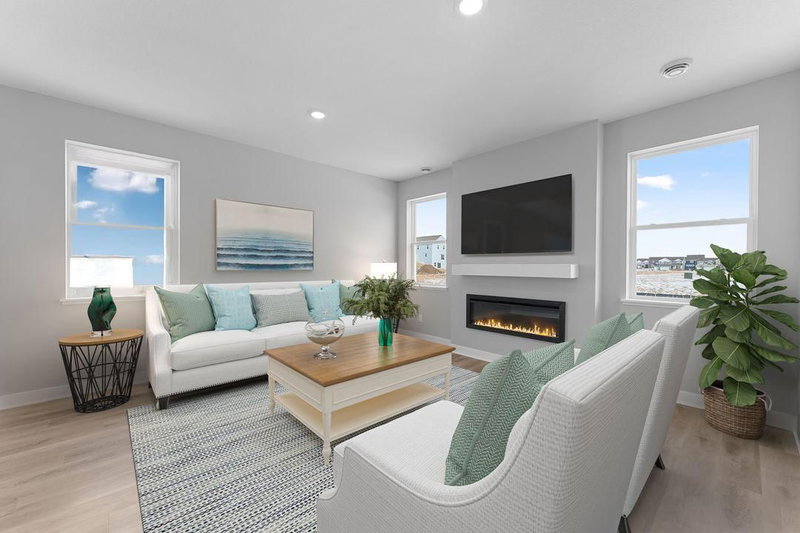
The open-concept main living area creates a seamless flow for everyday living and entertaining. The spacious kitchen features an abundance of cabinetry, a pantry, center island, window above the sink, stainless steel appliances, and connection to the family room with a cozy fireplace.
Upstairs, retreat to the private owner's suite featuring a spacious bedroom, walk-in closet, and en-suite bath. Four additional bedrooms provide flexibility for family, guests, home office space, or hobbies. A spacious loft offers an additional gathering area, while the conveniently located upper-level laundry room adds everyday convenience.
Designed with modern living in mind, the home offers generous storage solutions and energy-efficient features throughout. The unfinished lower-level basement provides an excellent opportunity for future expansion, allowing you to add living space and build equity over time.
Enjoy the benefits of new construction in a growing community with easy access to schools, recreation, dining, and local amenities, all while embracing the small-town charm that makes Jordan such a desirable place to call home.
FHA 5.25/5.891% APR if closing by Nov 24th with seller preferred lender. Call for details.
Exterior & Construction
Homeowners Association
Fee Includes
Rooms
| Room | Level | Dimensions |
|---|---|---|
| Bedroom 2 | Upper | 11 x 14 |
| Family Room | Main | 16 x 18 |
| Kitchen | Main | 12 x 15 |
| Bedroom 3 | Upper | 12 x 14 |
| Dining Room | Main | 11 x 15 |
| Flex Room | Main | 11 x 8 |
| Loft | Upper | 12 x 12 |
| Bedroom | Upper | 14 x 15 |
| Bedroom 4 | Upper | 11 x 14 |