Jordan Elementary
- Enrollment
- 701
- Students per teacher
- 14.3
815 Sunset Dr, Jordan, MN 55352
(952) 492-2336


Welcome to one of the most popular floorplans, the Taylor I. This beautiful community is one-of-a-kind, with walkability to Jordan schools, centered around a neighborhood park, all within this charming town... yet minutes from modern conveniences.
This thoughtfully designed and COMPLETED new construction home combines timeless style, functional living spaces, and designer-selected finishes, all situated on a generous corner homesite with beautiful views of the neighboring bluff lots.
From the moment you arrive, you'll appreciate the warm exterior color palette, charming shutters, welcoming front porch, and spacious 3-car garage. Inside, the open-concept design is perfect for both everyday living and entertaining, offering the ideal balance of comfort and functionality.
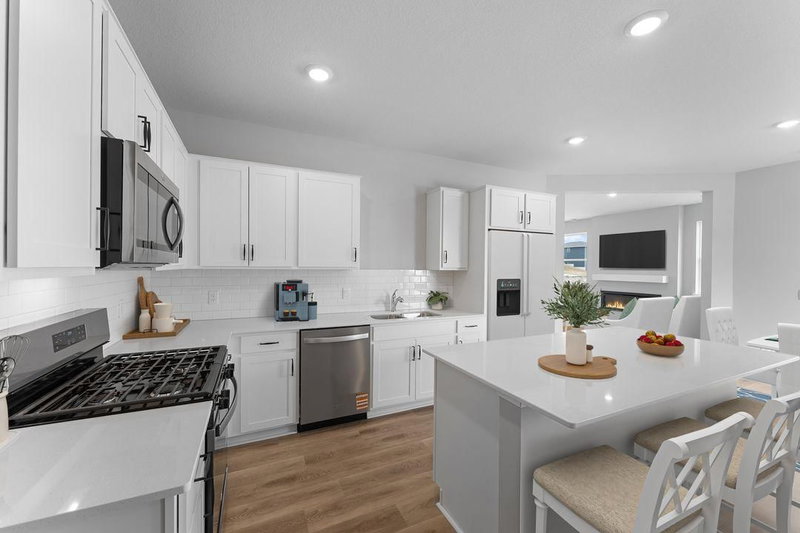
The heart of the home is the beautifully appointed kitchen, featuring elegant ivory cabinetry accented by an almond-stained center island, quartz countertops, a glossy tiled-backsplash, brushed nickel hardware/fixtures, under-cabinet lighting, and LED lighting throughout. Home chefs will appreciate the upgraded appliance package, including a convection range w/ air-fryer functionality, vented microwave, dishwasher, French door refrigerator making this home truly move-in ready.
The bright morning room addition provides extra living space and an abundance of natural light, creating the perfect setting for casual dining, morning coffee, or gathering space. The adjoining family room features a cozy fireplace and large windows. Additional windows are added throughout the home to enhance the natural light.
A versatile flex room offers endless possibilities as a home office, study, playroom, or hobby room, while the large mudroom with a drop zone is perfect for busy households, providing both functionality and organization.
The unfinished lower level presents an outstanding opportunity to build future equity and customize the home to fit your needs. It is already plumbed for a future bathroom and includes an egress window for a future bedroom, making future expansion both convenient and cost-effective.
Additional features include a full irrigation system with the standard landscaping package, providing immediate curb appeal and added convenience from day one.
Located near Highway 169, Beaumont Bluffs offers convenient access to Shakopee and the Twin Cities while maintaining the charm of a close-knit community. Residents enjoy nearby parks, shopping, dining, golf courses, and walkability to the highly regarded Jordan Public Schools.
FHA 5.25/5.891% APR if closing by Dec. 23rd with sellers preferred lender. Call for further details.
In this neighborhood, homes were most commonly built in 2000-2009, about 90% of occupied homes are owner-occupied, and the average commute is 25 minutes.
$338,900
Lower than the Twin Cities metro
The midpoint of estimated values for owner-occupied homes.
$4,420/yr
Higher than the Twin Cities metro
The midpoint of annual property taxes paid by homeowners.
$2,038/mo
Similar to the Twin Cities metro
Median monthly housing costs for owners with a mortgage.
$797/mo
Similar to the Twin Cities metro
Median monthly housing costs for owners without a mortgage.
$1,356/mo
Lower than the Twin Cities metro
The midpoint of monthly gross rent, including utilities.
90%
Higher than Twin Cities metro overall
The share of occupied homes lived in by their owners.
1999
Newer than the Twin Cities metro
The midpoint of years when homes in the area were built.
The share of homes built during each period.
The share of housing units in each building type.
25 min
Similar to the Twin Cities metro
The average one-way travel time to work for commuters.
The share of workers using each listed way to get to work.
89%
Similar to Twin Cities metro overall
The share of households with a broadband internet subscription.
Jordan Public School District
This home is in the Jordan Elementary, Jordan Middle and Jordan High School attendance areas of Jordan Public School District.
815 Sunset Dr, Jordan, MN 55352
(952) 492-2336500 Sunset Dr, Jordan, MN 55352
(952) 492-2332600 Sunset Dr, Jordan, MN 55352
(952) 492-4400713 Prospect Pointe Road in Jordan, MN, is listed at $529,990 as of Nov 20, 2026 ($223 per finished square foot and 24 days on market).
Jordan Public School District. It is in the attendance areas for Jordan Elementary (grades PK-4, 0.4 mi), Jordan Middle (grades 5-8, 0.6 mi) and Jordan High School (grades 9-12, 0.5 mi), according to Minnesota Department of Education 2025-26 boundaries. Assignments can change, so confirm enrollment with the district.
Property taxes are $306 for 2026. No special assessments are pending.
Yes. The HOA fee is $41 (monthly).
The average one-way commute for the surrounding area is 25 minutes, compared with 24 minutes for the Twin Cities metro. About 82% of workers drive alone. Source: U.S. Census Bureau, American Community Survey 2020-2024 5-year estimates for the surrounding census tract.
In the surrounding census tract, the median home value is $338,900 and the median property tax bill is $4,420 a year; typical owner costs with a mortgage are $2,038 a month. These are area estimates, not figures for this home.
Call Pederson Realty anytime at 612-356-2121 to ask about this home, schedule a showing, or be connected to an agent. You can also contact the agent shown on this page or use the Tour in Person button. We can usually set up a showing within a day.