

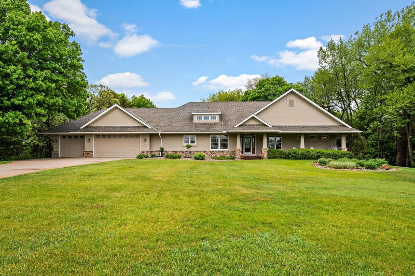
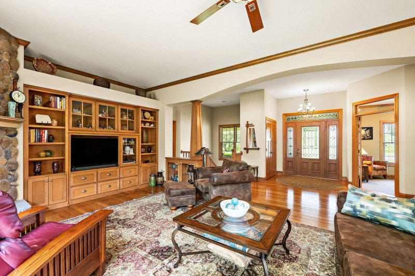
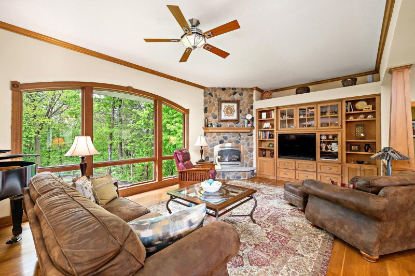
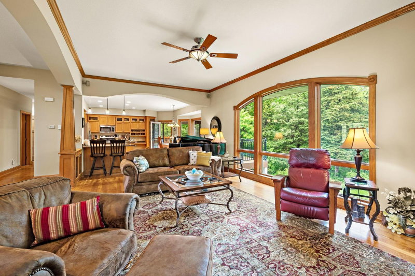
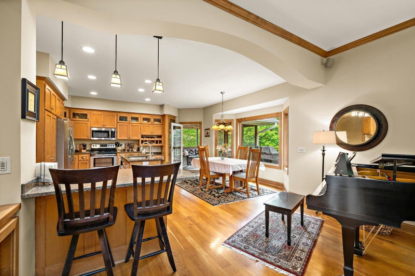
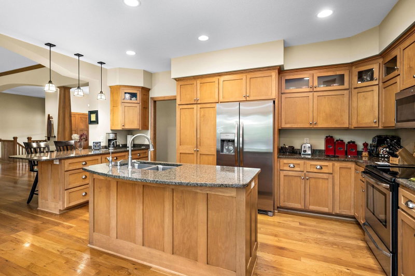
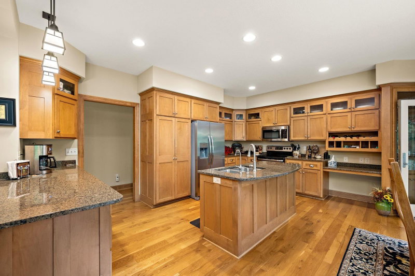
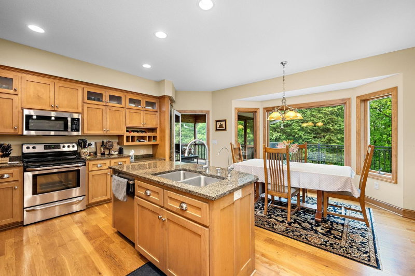
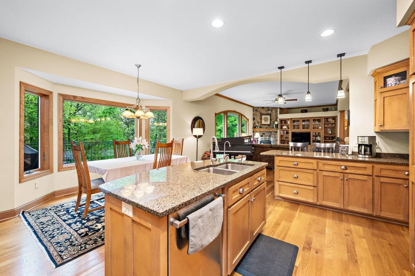
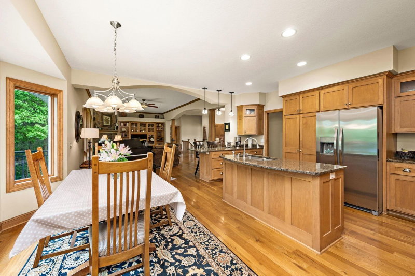
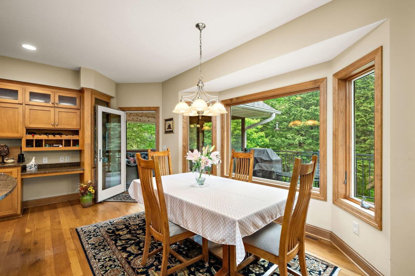
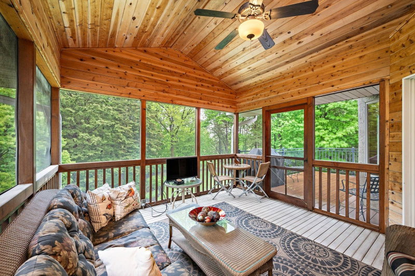
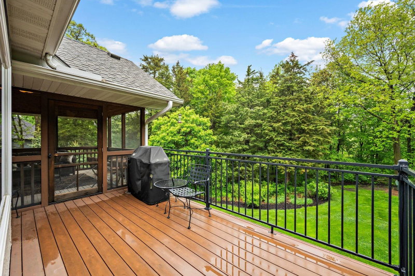
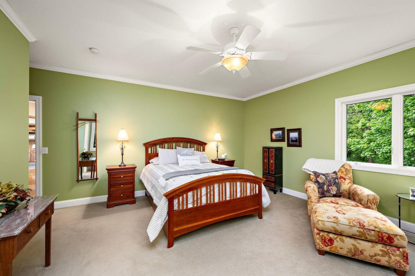
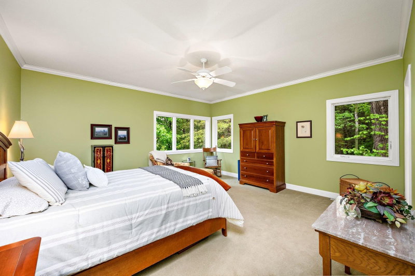
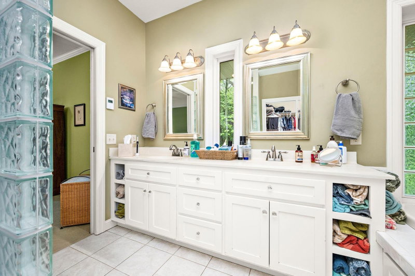
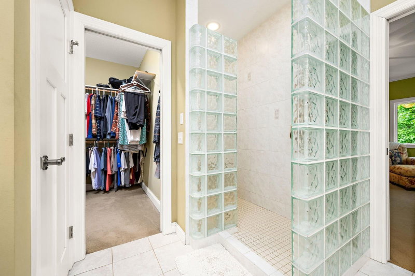
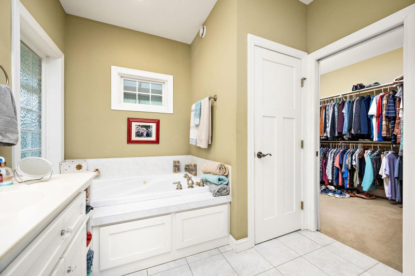
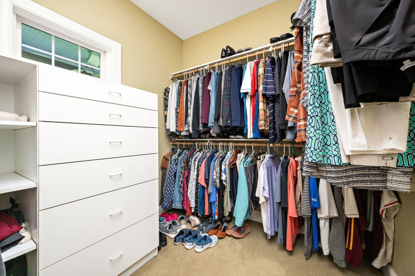
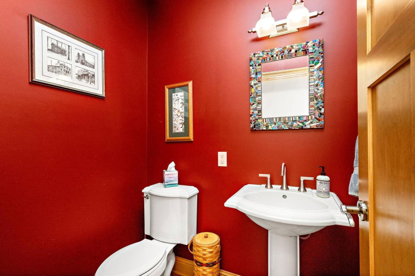
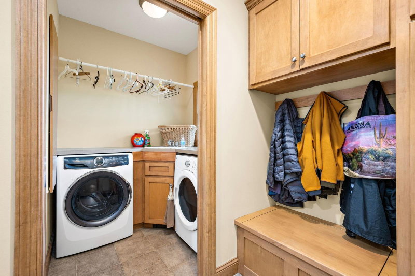
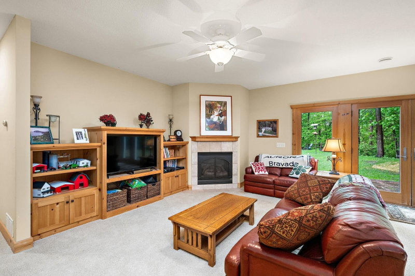
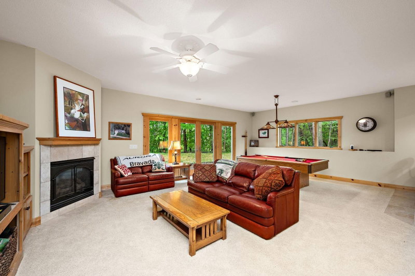
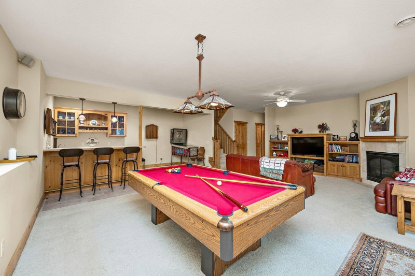
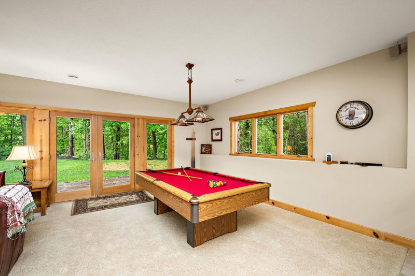
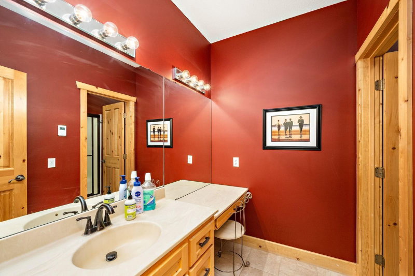
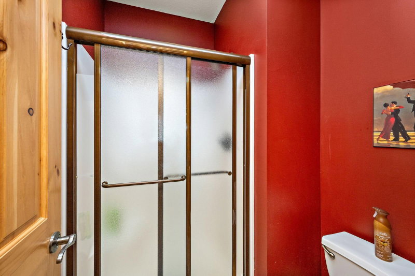
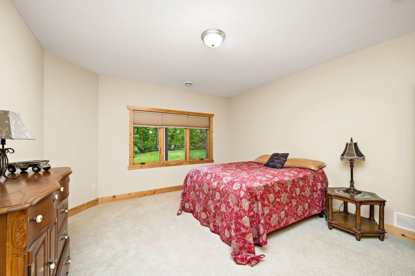
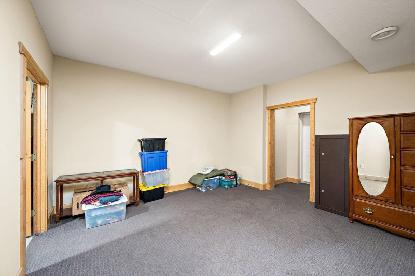
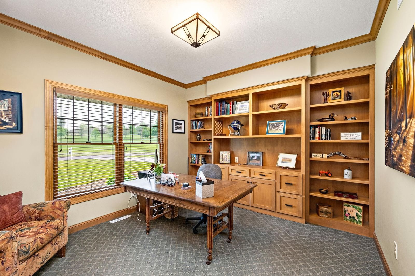
3990 Golfview Drive - Photo 1
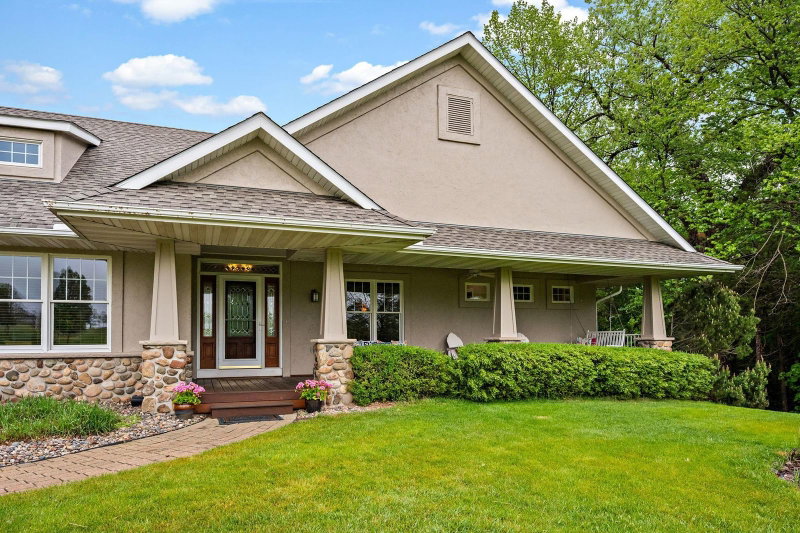
3990 Golfview Drive - Photo 2
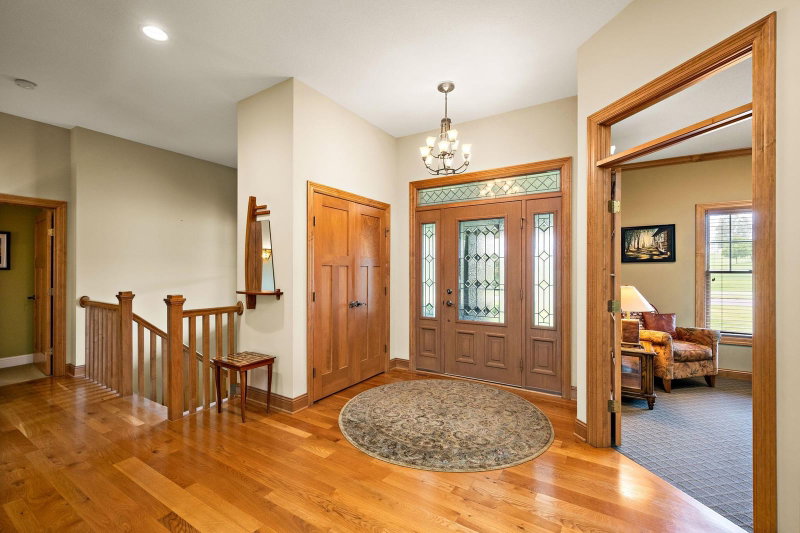
3990 Golfview Drive - Photo 3
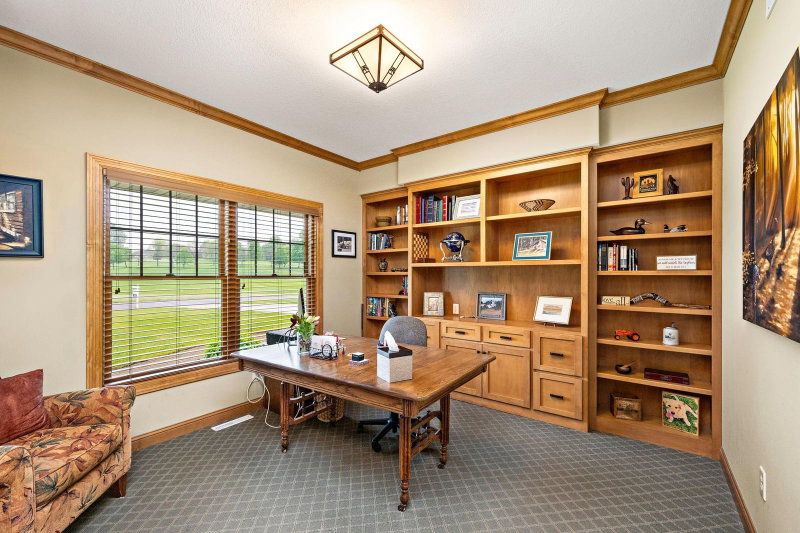
3990 Golfview Drive - Photo 4
3990 Golfview Drive - Photo 5
3990 Golfview Drive - Photo 6
3990 Golfview Drive - Photo 7
3990 Golfview Drive - Photo 8
3990 Golfview Drive - Photo 9
3990 Golfview Drive - Photo 10
3990 Golfview Drive - Photo 11
3990 Golfview Drive - Photo 12
3990 Golfview Drive - Photo 13
3990 Golfview Drive - Photo 14
3990 Golfview Drive - Photo 15
3990 Golfview Drive - Photo 16
3990 Golfview Drive - Photo 17
3990 Golfview Drive - Photo 18
3990 Golfview Drive - Photo 19
3990 Golfview Drive - Photo 20
3990 Golfview Drive - Photo 21
3990 Golfview Drive - Photo 22
3990 Golfview Drive - Photo 23
3990 Golfview Drive - Photo 24
3990 Golfview Drive - Photo 25
3990 Golfview Drive - Photo 26
3990 Golfview Drive - Photo 27
3990 Golfview Drive - Photo 28
3990 Golfview Drive - Photo 29
3990 Golfview Drive - Photo 30
3990 Golfview Drive - Photo 31
3990 Golfview Drive - Photo 32
3990 Golfview Drive - Photo 33
3990 Golfview Drive - Photo 34
3990 Golfview Drive - Photo 35
3990 Golfview Drive - Photo 36
3990 Golfview Drive - Photo 37
3990 Golfview Drive - Photo 38
3990 Golfview Drive - Photo 39
3990 Golfview Drive - Photo 40
3990 Golfview Drive - Photo 41
3990 Golfview Drive - Photo 42
3990 Golfview Drive - Photo 43
3990 Golfview Drive - Photo 44
3990 Golfview Drive - Photo 45
3990 Golfview Drive - Photo 46
3990 Golfview Drive - Photo 47
3990 Golfview Drive - Photo 48
1 / 48
3990 Golfview Drive
3990 Golfview Drive
3990 Golfview Drive
3990 Golfview Drive
3990 Golfview Drive

3990 Golfview Drive, Jordan, MN 55352 - MLS# 7071574

MLS® #: 7071574|Days on Market: 12|Listed: May 18, 2026
Sold 05/30/2026

$735,000

Bedrooms
3
Bathrooms
3
Square Feet
3,668
Acres
2.07
Year Built
2002
Property Type
Residential
Heating
Geothermal, Natural Gas
Cooling
Geothermal
Garages
6
Days on Market
12
School District
717 - Jordan

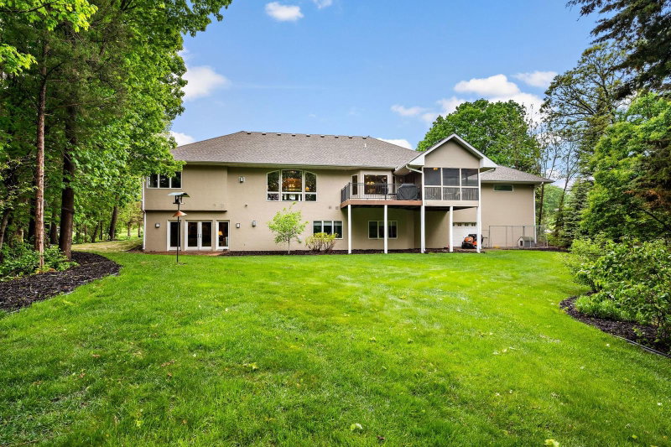
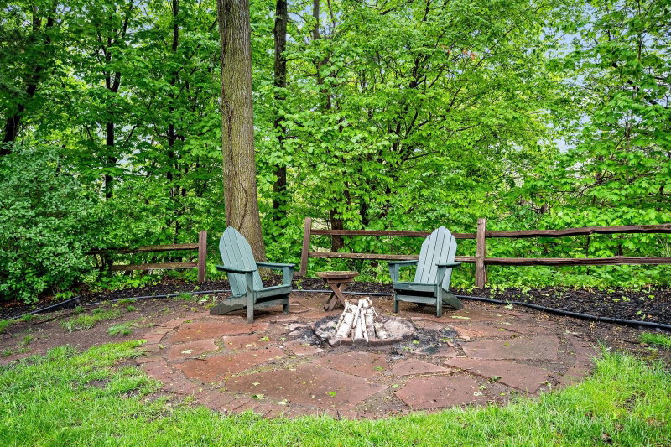
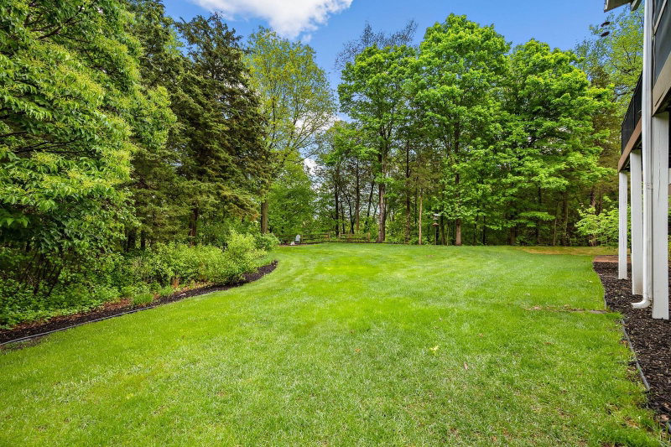
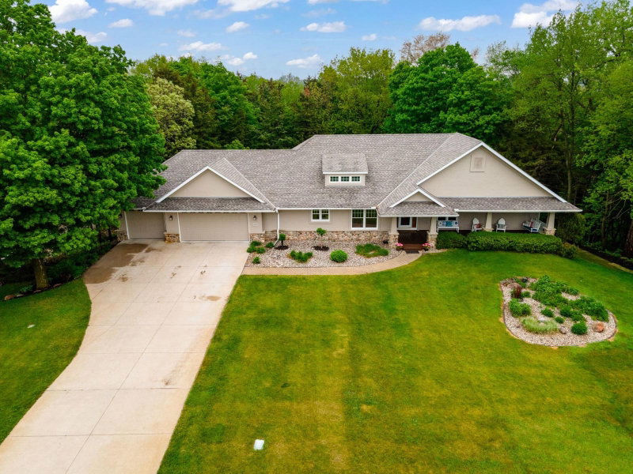
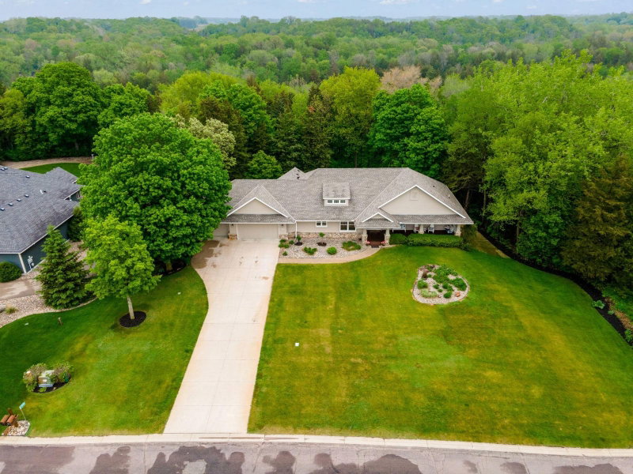
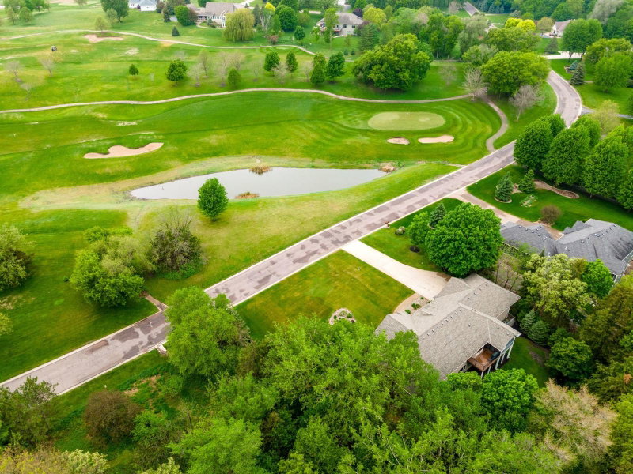
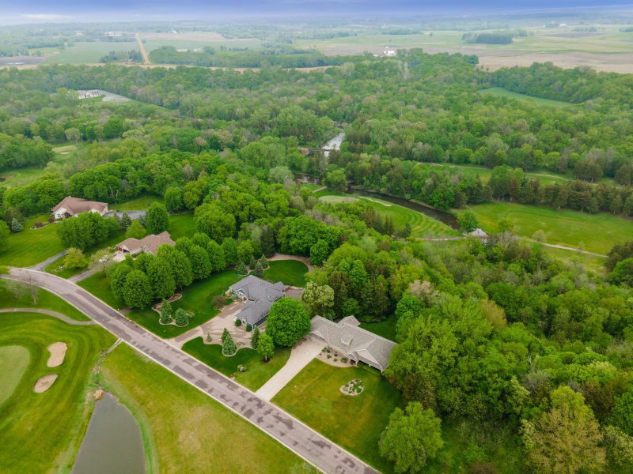
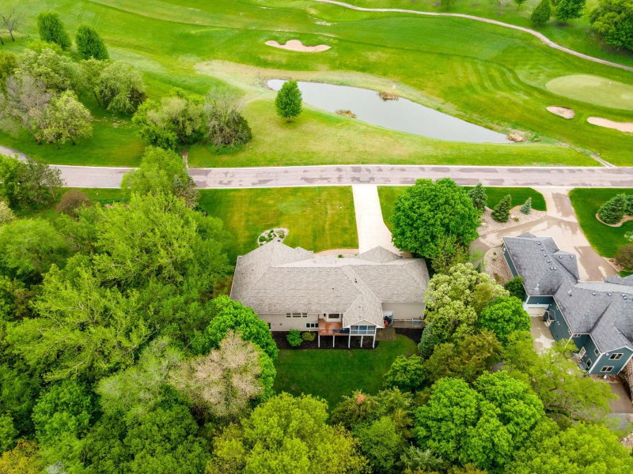
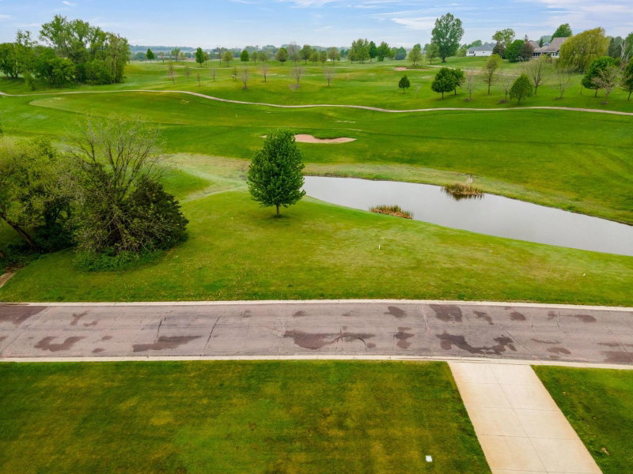
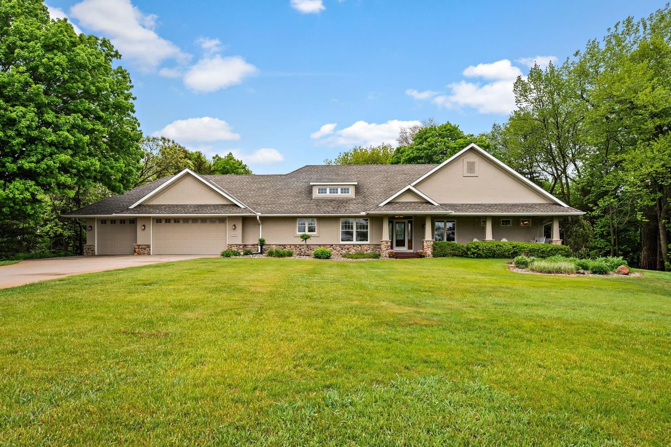
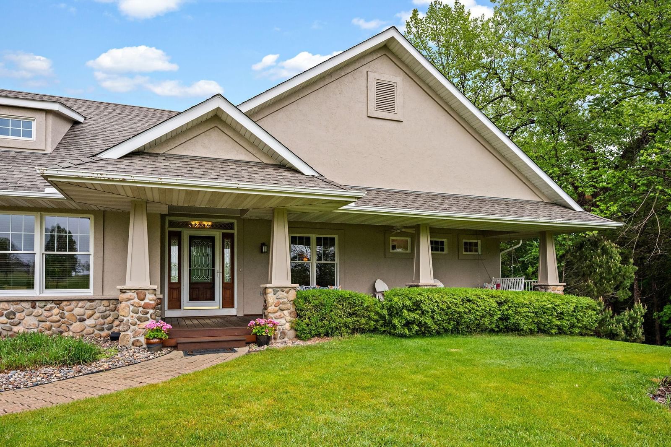
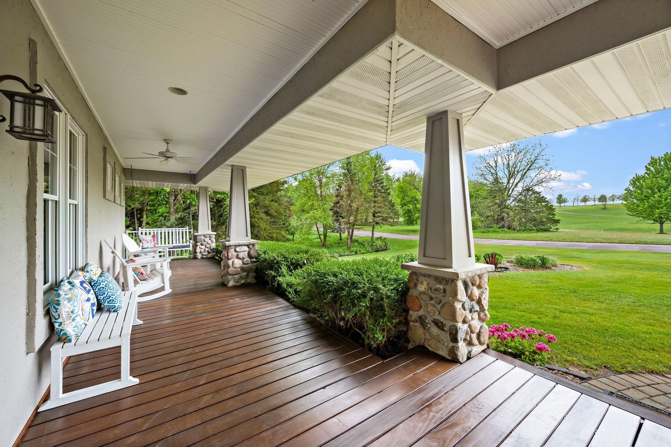
Multiple offers have been received. Seller is calling f or highest and best offers by 3:00 PM Sat., 5/23. Seller is downsizing and it the only reason this home is on the market. Owners' custom design with all living facilities on main level. The home sits just off the 2nd Hole at Ridges at Sand Creek golf course. The 2 acre lot overlooks the Sand Creek valley. The open floor plan on main level offers great entertainment space for family gatherings and holidays. The front porch affords great views of sunsets over the course with your favorite adult beverage. The backyard has a fire pit for those crisp fall nights. The Sand Creek valley has walking paths and during the winter the paths make for great cross-country skiing. Did I mention the 6-car garage with room for all your toys? Welcome home!

3990 Golfview Drive, Jordan, MN 55352

Barry Leaon
Listing AgentBarry LeaonREALTOR®612-834-2696

Interior Information

BasementDrain Tiled, Finished, Full, Storage Space, Walkout
AppliancesAir-To-Air Exchanger, Dishwasher, Dryer, Gas Water Heater, Range, Refrigerator, Washer
CoolingGeothermal
HeatingGeothermal
FuelNatural Gas
Fireplaces2
Fireplace FeaturesGas
LaundryGas Dryer Hookup, Laundry Room, Main Level, Washer Hookup
Dining RoomKitchen/Dining Room
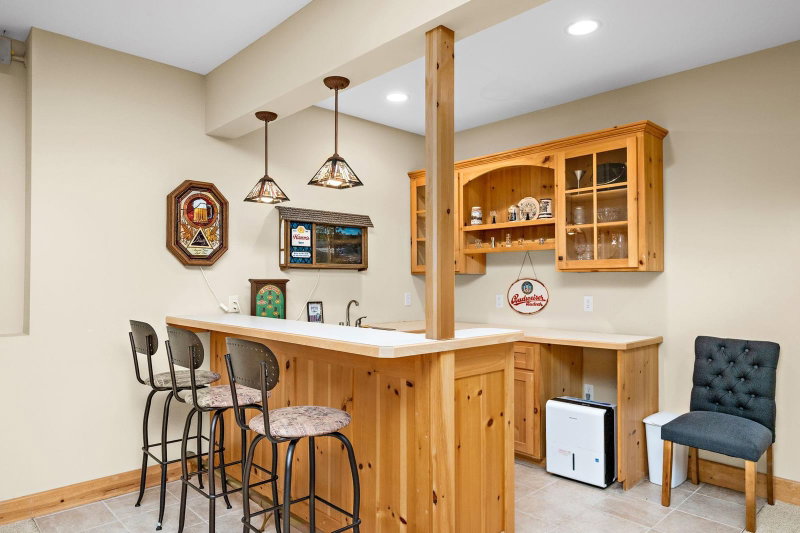
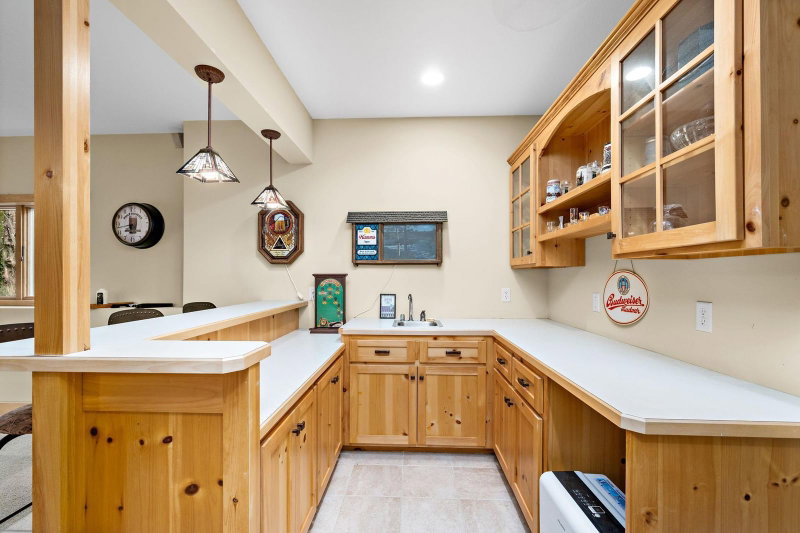
Interior AmenitiesDeck, Hardwood Floors, Kitchen Window, Primary Bedroom Walk-In Closet, Main Floor Primary Bedroom, Patio, Paneled Doors, Porch, In-Ground Sprinkler, Tile Floors, Vaulted Ceiling(s), Washer/Dryer Hookup, Wet Bar, Walk-In Closet
ElectricCircuit Breakers, 200+ Amp Service

Size & Levels

LevelsOne
Total Finished Sq Ft4,967 sq ft
Above Grade Finished1,968 sq ft
Below Grade Finished1,700 sq ft
Main Level Finished1,968 sq ft

Bathrooms

Full Baths2
1/2 Baths1
Bathroom Details3/4 Basement, Double Sink, Full Primary, Private Primary, Main Floor 1/2 Bath, Jetted Tub

Rooms

Main Level Rooms

Living Room24' x 15'
Dining Room10' x 10'
Kitchen19' x 19'
Office12' x 12'
Bedroom16' x 16'
Laundry6' x 6'
Deck16' x 10'
Screened Porch14' x 13'
Porch35' x 8'

Lower Level Rooms

Family Room25' x 26'
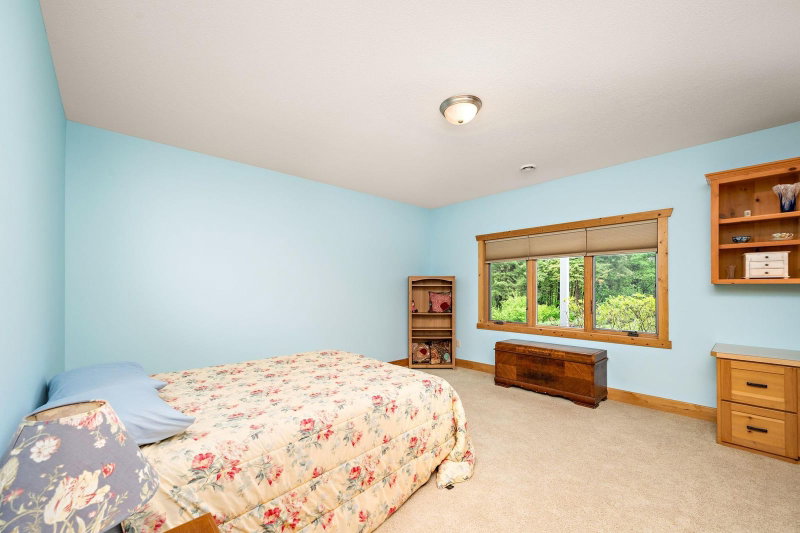
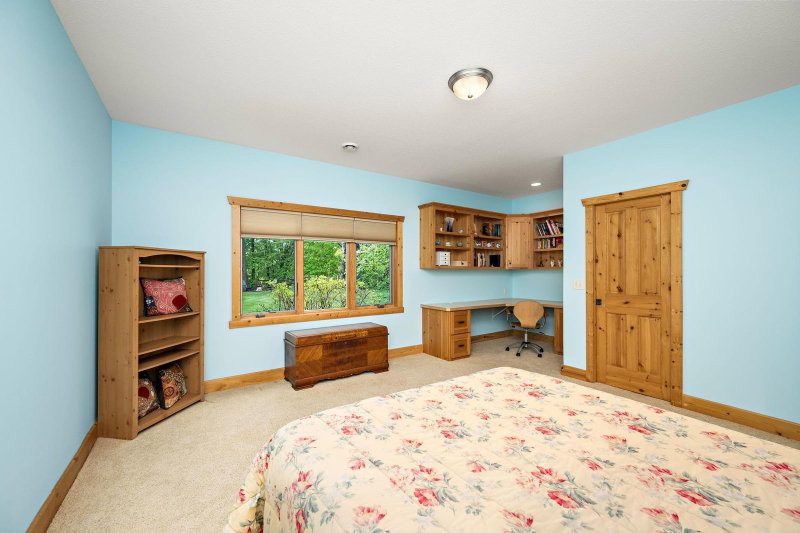
Bedroom 214' x 15'
Bedroom 316' x 15'
Flex Room14' x 14'

Exterior & Parking

ExteriorStucco
ConstructionBlock
RoofAge 8 Years or Less, Architectural Shingle, Asphalt
FoundationPoured Concrete
Patio / PorchDeck, Front Porch, Patio, Screened
Garage Stalls6
ParkingAttached Garage, Concrete, Underground

Lot & Utilities

Property SubtypeSingle Family
Single Family TypeRanch-Style Home
Lot Size2.07 acres
Lot Dimensions267 x 315 x 264 x 368
Lot DescriptionOn Golf Course
ZoningResidential-Single Family
SubdivisionSand Creek Estates
TownshipSand Creek Twp
CountyScott
SewerSeptic System Compliant - Yes
WaterWell
Road FrontageCity Street

Homeowners Association

Association Fee$280 / year
AssociationSand Creek Homeowners
Assessment PendingNo
Fee IncludesOther

Financial & Tax Information

Annual Taxes$5,744
Tax Year2025
Tax w/ Assessments$5,744
Assessment PendingNo
Parcel Number090420190
Financing OptionsAdj. Rate/Gr Payment, Conventional, VA, FHA, Cash
Assumable MortgageNot Assumable
List TypeExclusive Right To Sell

Location

Call 612-834-2696For Showings and Questions
Broker Reciprocity logo
Listed by: Pederson Realty Inc
Source: NorthstarMLS

Copyright 2026 Regional Multiple Listing Service of Minnesota, Inc. All rights reserved. Information Deemed Reliable But Not Guaranteed. The data relating to real estate for sale on this web site comes in part from the Broker Reciprocity℠ Program of the Regional Multiple Listing Service of Minnesota, Inc. Real estate listings held by brokerage firms other than Pederson Realty are marked with the Broker Reciprocity℠ logo or the Broker Reciprocity℠ thumbnail logo (a little black house) and detailed information about them includes the name of the listing brokers.