Jordan Elementary
- Enrollment
- 701
- Students per teacher
- 14.3
815 Sunset Dr, Jordan, MN 55352
(952) 492-2336


Enjoy the convenience walkability to Jordan schools and small town charm, yet minutes from highway 169! Fun restaurants, antique shopping, historic baseball field, summer splash pad, nearby golf course, ziplining, apple orchard, groceries, and the world's largest candy store just minutes away!
Introducing the Lexington floorplan, designed for modern living & comfort. This home offers an open -concept floorplan with 4 Bedrooms, extra storage (all BR's have walk-in closets) and Loft plus a spacious GREAT room on main, providing ample room for everyone.
Cul-de-sac! Brand New 2-story collection in Beaumont Bluffs, COMPLETED HOME!
Includes designer-curated finish collection in incredibly popular warm finishes, fireplace, Luxury Vinyl Plank on entire main floor, window blinds, all appliances, soft-close drawers, designer lighting and LEDs throughout!
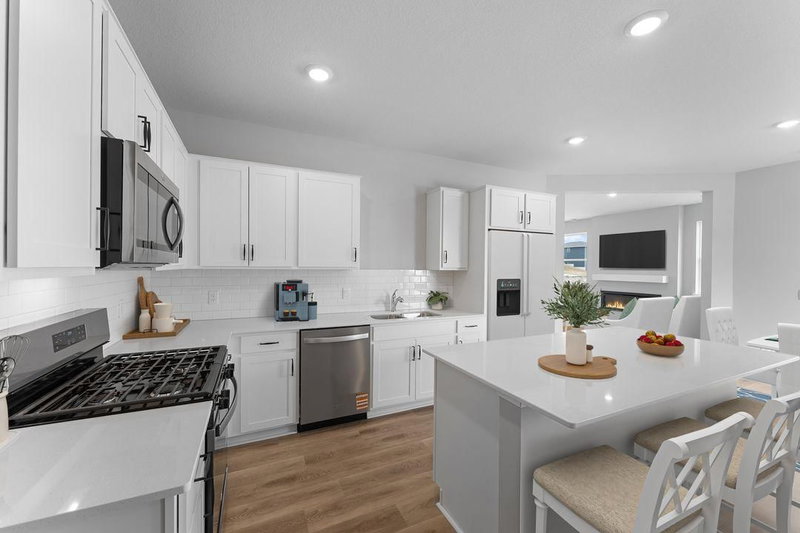
The main floor flows seamlessly from a welcoming foyer into a large family room, complete with an electric fireplace for cozy evenings. An informal dining area connects to a chef's kitchen featuring a functional center island, tile backsplash & brushed nickel lighting. All appliances are included, and microwave is vented to outside.
A dedicated mud room off the entry keeps daily life organized. Step outside to a lovely covered front porch or the backyard patio, complete with a privacy panel, perfect for outdoor entertaining. The yard also features irrigation, sod and landscaping!
Upstairs, discover a spacious loft area, perfect for a second living room or play area. The convenient upper-level laundry room includes washer and dryer!
The primary owner's suite is a true retreat, featuring a private en-suite bathroom with raised vanity and dual sinks, a large shower, and walk-in closet.
This home is built for efficiency with a tankless water heater. Enjoy added convenience with home technology, including the "Smart Connect" Deadbolt and "Smart" garage opener.
The Lexington floorplan combines functionality with style, providing the perfect backdrop for your next chapter. Don't miss the opportunity to make this exceptional home yours!
FHA 5.25/5.891% APR if closing by December 23rd with sellers preferred lender. Call for further details.
In this neighborhood, homes were most commonly built in 2000-2009, about 90% of occupied homes are owner-occupied, and the average commute is 25 minutes.
$338,900
Lower than the Twin Cities metro
The midpoint of estimated values for owner-occupied homes.
$4,420/yr
Higher than the Twin Cities metro
The midpoint of annual property taxes paid by homeowners.
$2,038/mo
Similar to the Twin Cities metro
Median monthly housing costs for owners with a mortgage.
$797/mo
Similar to the Twin Cities metro
Median monthly housing costs for owners without a mortgage.
$1,356/mo
Lower than the Twin Cities metro
The midpoint of monthly gross rent, including utilities.
90%
Higher than Twin Cities metro overall
The share of occupied homes lived in by their owners.
1999
Newer than the Twin Cities metro
The midpoint of years when homes in the area were built.
The share of homes built during each period.
The share of housing units in each building type.
25 min
Similar to the Twin Cities metro
The average one-way travel time to work for commuters.
The share of workers using each listed way to get to work.
89%
Similar to Twin Cities metro overall
The share of households with a broadband internet subscription.
Jordan Public School District
This home is in the Jordan Elementary, Jordan Middle and Jordan High School attendance areas of Jordan Public School District.
815 Sunset Dr, Jordan, MN 55352
(952) 492-2336500 Sunset Dr, Jordan, MN 55352
(952) 492-2332600 Sunset Dr, Jordan, MN 55352
(952) 492-44001212 Edge Circle in Jordan, MN, is listed at $399,990 as of Nov 20, 2026 ($173 per finished square foot, down from an original list price of $415,990 and 24 days on market).
Jordan Public School District. It is in the attendance areas for Jordan Elementary (grades PK-4, 0.2 mi), Jordan Middle (grades 5-8, 0.5 mi) and Jordan High School (grades 9-12, 0.4 mi), according to Minnesota Department of Education 2025-26 boundaries. Assignments can change, so confirm enrollment with the district.
Property taxes are $1,382 for 2026. No special assessments are pending.
Yes. The HOA fee is $41 (monthly).
The average one-way commute for the surrounding area is 25 minutes, compared with 24 minutes for the Twin Cities metro. About 82% of workers drive alone. Source: U.S. Census Bureau, American Community Survey 2020-2024 5-year estimates for the surrounding census tract.
In the surrounding census tract, the median home value is $338,900 and the median property tax bill is $4,420 a year; typical owner costs with a mortgage are $2,038 a month. These are area estimates, not figures for this home.
Call Pederson Realty anytime at 612-356-2121 to ask about this home, schedule a showing, or be connected to an agent. You can also contact the agent shown on this page or use the Tour in Person button. We can usually set up a showing within a day.