


1 / 31
309 Flintwood Street SW, Isanti, MN 55040 - MLS# 7036217
Sold 03/17/2026
$315,000
Bedrooms
4
Bathrooms
2
Square Feet
1,817
Acres
0.25
Year Built
2003
Property Type
Residential
Heating
Natural Gas, Forced Air
Cooling
Ceiling Fan(s), Central Air
Garages
2
Days on Market
5
School District
911 - Cambridge-Isanti
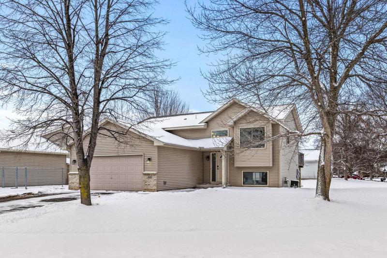
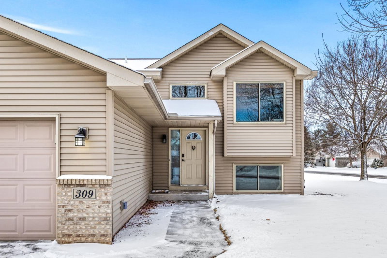
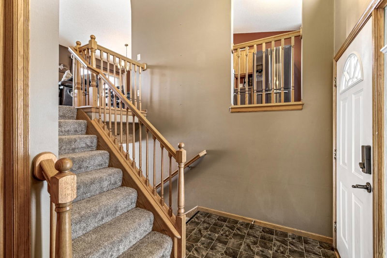
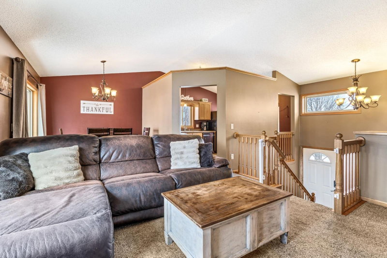
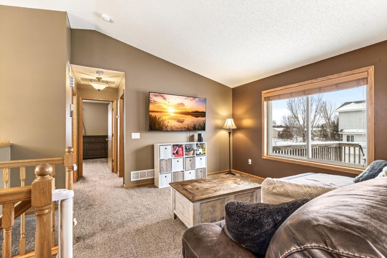
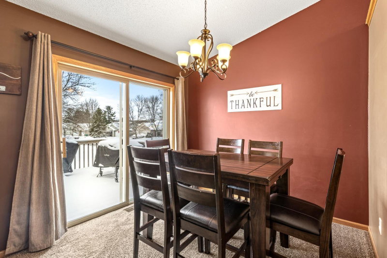
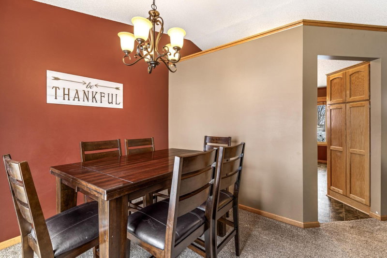
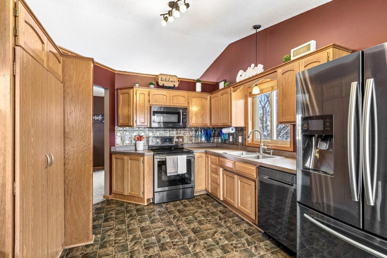
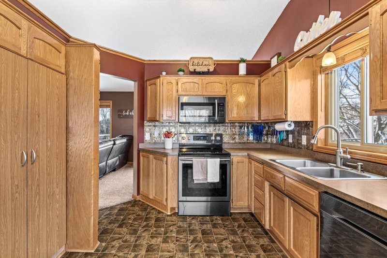
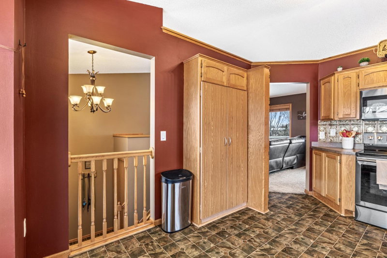
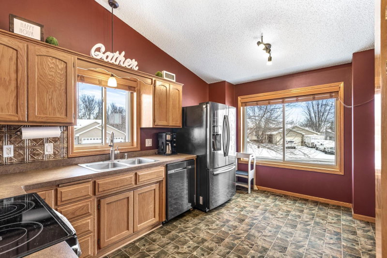
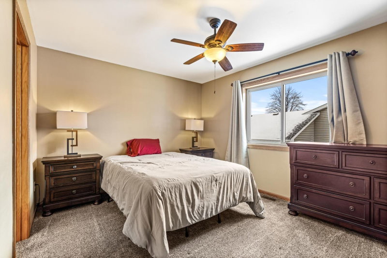
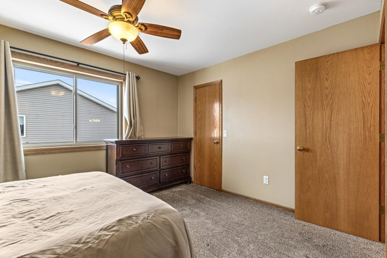
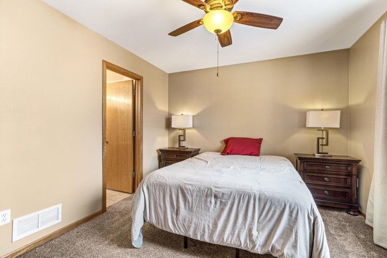
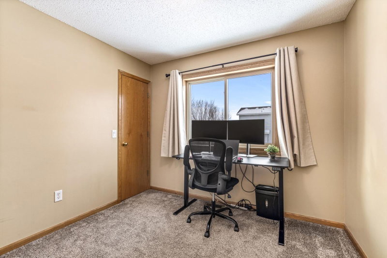
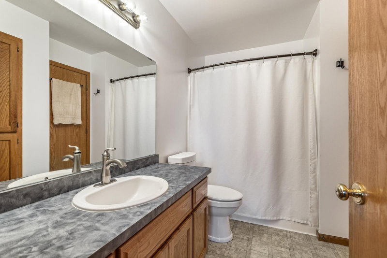
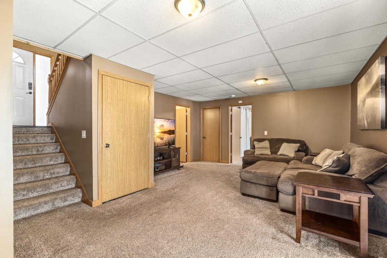
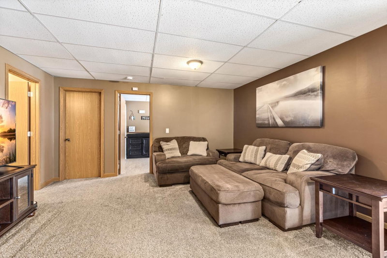
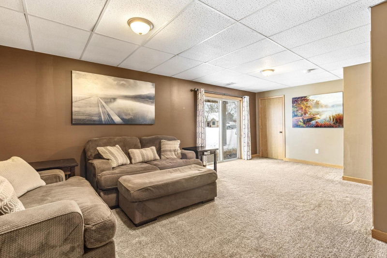
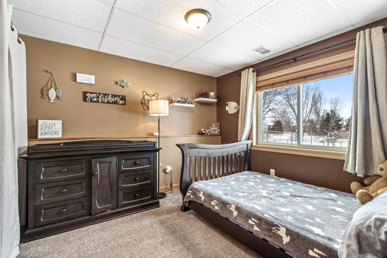
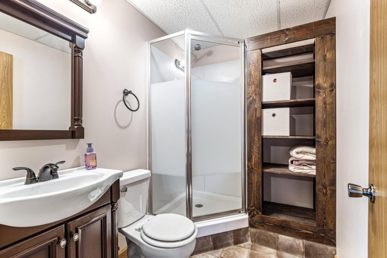
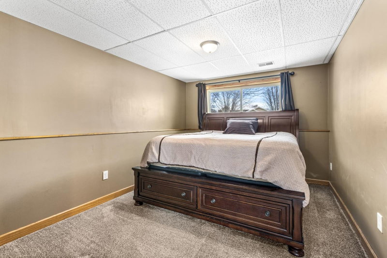
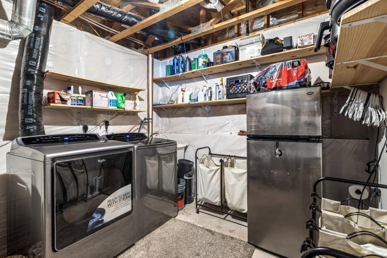
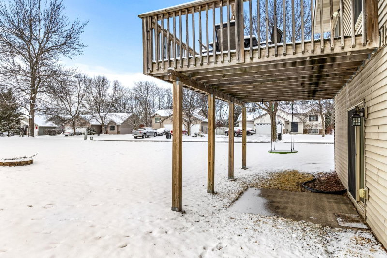
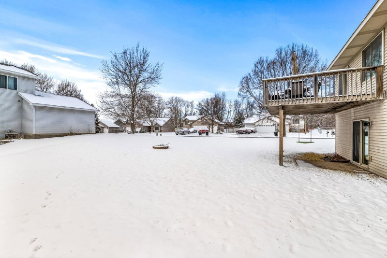
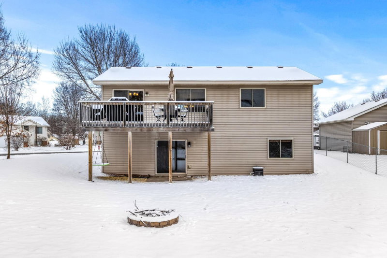
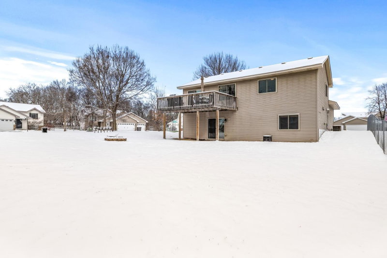
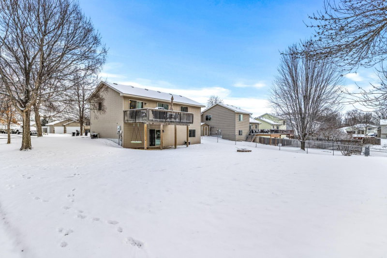
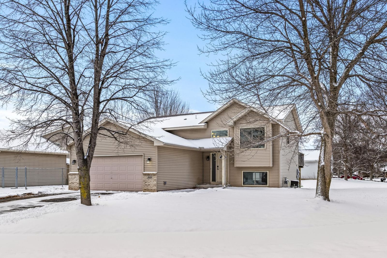
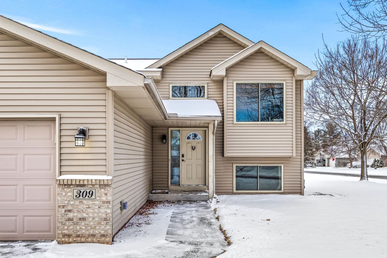
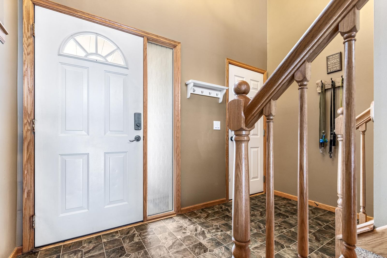
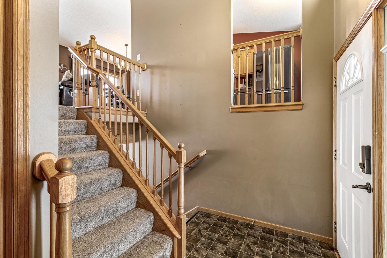
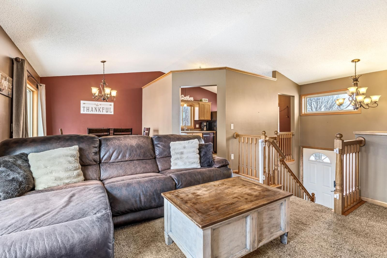
As you drive up, you will appreciate the oversized lot that provides so much room for activities. Walking into the home you will feel the amazing volume of the vaulted ceiling in the living room, dining room and kitchen. The large kitchen has a big bumped out window to the front and room for a breakfast table. The dining room walks out onto the deck that overlooks your expansive yard. The upper level has 2 bedrooms and a full bathroom. The primary bedroom has a walk-in closet and direct access to the full bathroom. Downstairs you will walk into a very large family room with 2 more bedrooms (one on each end). You will also find the 3/4 bathroom adjacent to the family room. The utility room has the washer, dryer and convenient shelving.

Interior Information
BasementBlock, Daylight/Lookout Windows, Drain Tiled, Finished, Walkout
AppliancesAir-To-Air Exchanger, Dishwasher, Disposal, Dryer, Microwave, Range, Refrigerator, Washer, Water Softener Rented
CoolingCentral Air
HeatingForced Air
FuelNatural Gas
Dining RoomEat In Kitchen, Informal Dining Room
Interior AmenitiesCeiling Fan(s), Deck, Kitchen Window, Natural Woodwork, Patio, Porch, Vaulted Ceiling(s), Washer/Dryer Hookup, Walk-In Closet
Size & Levels
LevelsSplit Entry (Bi-Level)
Total Finished Sq Ft1,932 sq ft
Above Grade Finished972 sq ft
Below Grade Finished845 sq ft
Main Level Finished972 sq ft
Bathrooms
Full Baths1
3/4 Baths1
Bathroom Details3/4 Basement, Main Floor Full Bath, Primary Walk-Thru
Rooms
Main Level Rooms
Living Room15' x 14'
Dining Room10' x 8'
Kitchen15' x 11'
Bedroom14' x 12'
Bedroom 210' x 10'
Lower Level Rooms
Family Room21'5" x 14'5"
Bedroom 314' x 10'
Bedroom 410' x 10'5"
Exterior & Parking
ExteriorStone, Vinyl
RoofAge Over 8 Years, Asphalt, Pitched
FoundationBlock
Garage Stalls2
ParkingAttached Garage, Asphalt, Garage Door Opener
Lot & Utilities
Property SubtypeSingle Family
Lot Size0.25 acres
Lot Dimensions109x82
Lot DescriptionCorner Lot, Tree Coverage - Light
ZoningResidential-Single Family
TownshipIsanti
CountyIsanti
SewerCity Sewer/Connected
WaterCity Water/Connected
Road FrontageCity Street, Curbs, Paved Streets, Sidewalks
Financial & Tax Information
Annual Taxes$3,412
Tax Year2025
Tax w/ Assessments$3,412
Assessment PendingNo
Parcel Number160850580
Financing OptionsAdj. Rate/Gr Payment, Conventional, VA, FHA, Cash, Rural Development, Special Funding, USDA
List TypeExclusive Right To Sell
Location
Call 612-325-8745For Showings and Questions