

7810 Austin Path - Photo 1
7810 Austin Path - Photo 2
7810 Austin Path - Photo 3
7810 Austin Path - Photo 4
7810 Austin Path - Photo 5
7810 Austin Path - Photo 6
7810 Austin Path - Photo 7
7810 Austin Path - Photo 8
7810 Austin Path - Photo 9
7810 Austin Path - Photo 10
7810 Austin Path - Photo 11
7810 Austin Path - Photo 12
7810 Austin Path - Photo 13
7810 Austin Path - Photo 14
7810 Austin Path - Photo 15
7810 Austin Path - Photo 16
7810 Austin Path - Photo 17
7810 Austin Path - Photo 18
7810 Austin Path - Photo 19
7810 Austin Path - Photo 20
7810 Austin Path - Photo 21
7810 Austin Path - Photo 22
7810 Austin Path - Photo 23
7810 Austin Path - Photo 24
7810 Austin Path - Photo 25
7810 Austin Path - Photo 26
7810 Austin Path - Photo 27
7810 Austin Path - Photo 28
7810 Austin Path - Photo 29
7810 Austin Path - Photo 30
7810 Austin Path - Photo 31
7810 Austin Path - Photo 32
7810 Austin Path - Photo 33
7810 Austin Path - Photo 34
7810 Austin Path - Photo 35
7810 Austin Path - Photo 36
7810 Austin Path - Photo 37
1 / 37
7810 Austin Path
7810 Austin Path
7810 Austin Path
7810 Austin Path
7810 Austin Path

7810 Austin Path, Inver Grove Heights, MN 55077 - MLS# 7131915

MLS® #: 7131915|Listed: Aug 22, 2026

$499,990

$524,681↓ 4.7%
Bedrooms
2
Bathrooms
2
Square Feet
1,668
Acres
0.107
Year Built
2026
Property Type
Residential
Heating
Natural Gas, Forced Air
Cooling
Central Air
Garages
2
School District
199 - Inver Grove Hts. Community Schools

** SEPTEMBER CLOSING **

Welcome to the Elm Patio Home by Brandl Anderson Homes, offering thoughtfully designed one-level living with beautiful designer-selected finishes throughout! This 2-bedroom, 2-bath home features an open-concept kitchen, dinette and great room designed for comfortable everyday living and easy entertaining.

The kitchen is a standout with Christian Brothers custom cabinetry, quartz countertops, an enlarged center island, stainless steel Frigidaire Gallery appliances and a stylish mix of Accessible Beige perimeter cabinetry with a warm walnut island. A gas fireplace with a Driftwood marble surround and walnut mantle creates a beautiful focal point in the great room.

The spacious primary suite features a box-vault ceiling, oversized walk-in closet and private bath with a tiled shower, upgraded niche and contemporary finishes. A second bedroom and full bath provide flexible space for guests, an office or hobbies.

Additional highlights include upgraded LVP flooring, designer lighting, arched openings, a sliding glass patio door with transom, 5' x 26' patio, tankless water heater, whole-home humidifier and an attached 2-car garage. The exterior combines stone, shakes and thoughtfully selected finishes for beautiful curb appeal.

Enjoy the ease of new construction and main-level living in Scenic Hills—without having to wait to make all the selections yourself. This Elm Patio Home is already beautifully curated and ready to become yours!

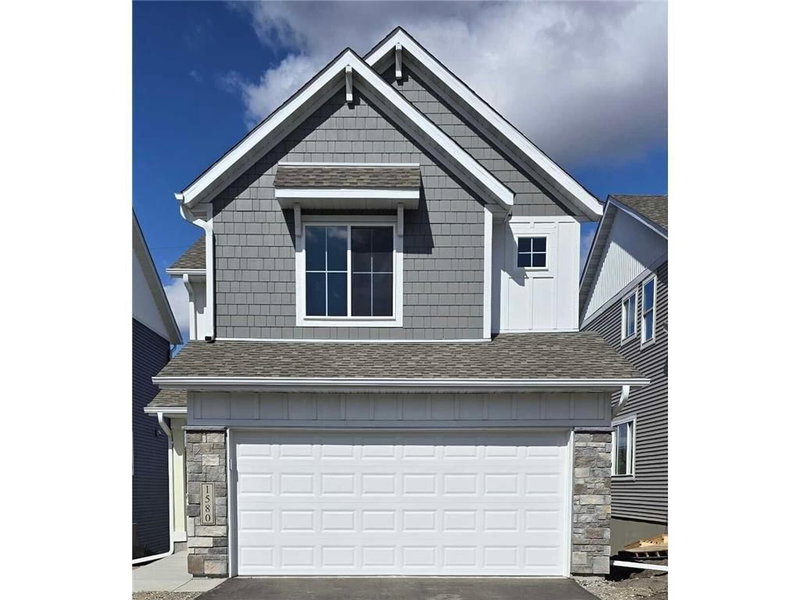
7810 Austin Path, Inver Grove Heights, MN 55077

Ask an Agent

Interior Information

AppliancesAir-To-Air Exchanger, Dishwasher, Disposal, ENERGY STAR Qualified Appliances, Exhaust Fan, Humidifier, Gas Water Heater, Microwave, Range, Refrigerator, Stainless Steel Appliances
CoolingCentral Air
HeatingForced Air
FuelNatural Gas
Fireplaces1
Fireplace FeaturesGas
LaundryElectric Dryer Hookup, Laundry Room, Main Level, Washer Hookup
Dining RoomBreakfast Area, Eat In Kitchen, Informal Dining Room, Kitchen/Dining Room
Interior AmenitiesKitchen Center Island, Primary Bedroom Walk-In Closet, Main Floor Primary Bedroom, Patio, Paneled Doors, Porch, Washer/Dryer Hookup, Walk-In Closet
Electric200+ Amp Service
AccessibilityDoor Lever Handles, No Stairs External, No Stairs Internal

Size & Levels

LevelsOne
Total Finished Sq Ft1,668 sq ft
Above Grade Finished1,668 sq ft
Main Level Finished1,668 sq ft
Foundation Size40x50

Bathrooms

Full Baths1
3/4 Baths1
Bathroom Details3/4 Primary, Private Primary, Main Floor 3/4 Bath, Main Floor Full Bath

Rooms

Main Level Rooms

Great Room15' x 14'
Dining Room12' x 11'
Kitchen26' x 13'
Bedroom15' x 13'
Bedroom 213' x 11'
Mud Room12' x 4'
Foyer19' x 10'

Exterior & Parking

ExteriorBrick Veneer, Cement Board, Vinyl
ConstructionConcrete, Frame
FoundationSlab
Patio / PorchCovered, Front Porch, Patio
Garage Stalls2
Garage Size19x22 (418 sq ft)
Garage Door16' wide x 7' tall
ParkingAttached Garage, Asphalt
New ConstructionYes

Lot & Utilities

Property SubtypeSingle Family
Lot Size0.107 acres
Lot Dimensions50x94x50x94
ZoningResidential-Single Family
SubdivisionScenic Hills First Add
TownshipInver Grove Heights
CountyDakota
SewerCity Sewer/Connected
WaterCity Water/Connected
Road FrontagePrivate Road

Homeowners Association

Association Fee$791 / year
AssociationCommunity Association Group, Inc
CommunityScenic Hills
Assessment PendingNo
Fee IncludesSanitation

Financial & Tax Information

Annual Taxes$1,072
Tax Year2026
Tax w/ Assessments$1,072
Assessment PendingNo
Parcel Number206648005020
Financing OptionsConventional, VA, FHA
List TypeExclusive Right To Sell

Location

Call 612-356-2121For Showings and Questions
Broker Reciprocity logo
Listed by: Brandl/Anderson Realty
Source: NorthstarMLS

Copyright 2026 Regional Multiple Listing Service of Minnesota, Inc. All rights reserved. Information Deemed Reliable But Not Guaranteed. The data relating to real estate for sale on this web site comes in part from the Broker Reciprocity℠ Program of the Regional Multiple Listing Service of Minnesota, Inc. Real estate listings held by brokerage firms other than Pederson Realty are marked with the Broker Reciprocity℠ logo or the Broker Reciprocity℠ thumbnail logo (a little black house) and detailed information about them includes the name of the listing brokers.