

1 / 18



445 NE Rose Lane Ln NE, Hutchinson, MN 55350 - MLS# 7036335
$284,900
$309,900↓ 8.1%
Bedrooms
3
Bathrooms
2
Square Feet
1,643
Acres
0.17
Year Built
1976
Property Type
Residential
Heating
Natural Gas, Forced Air
Cooling
Central Air
Garages
3
Days on Market
222
School District
423 - Hutchinson
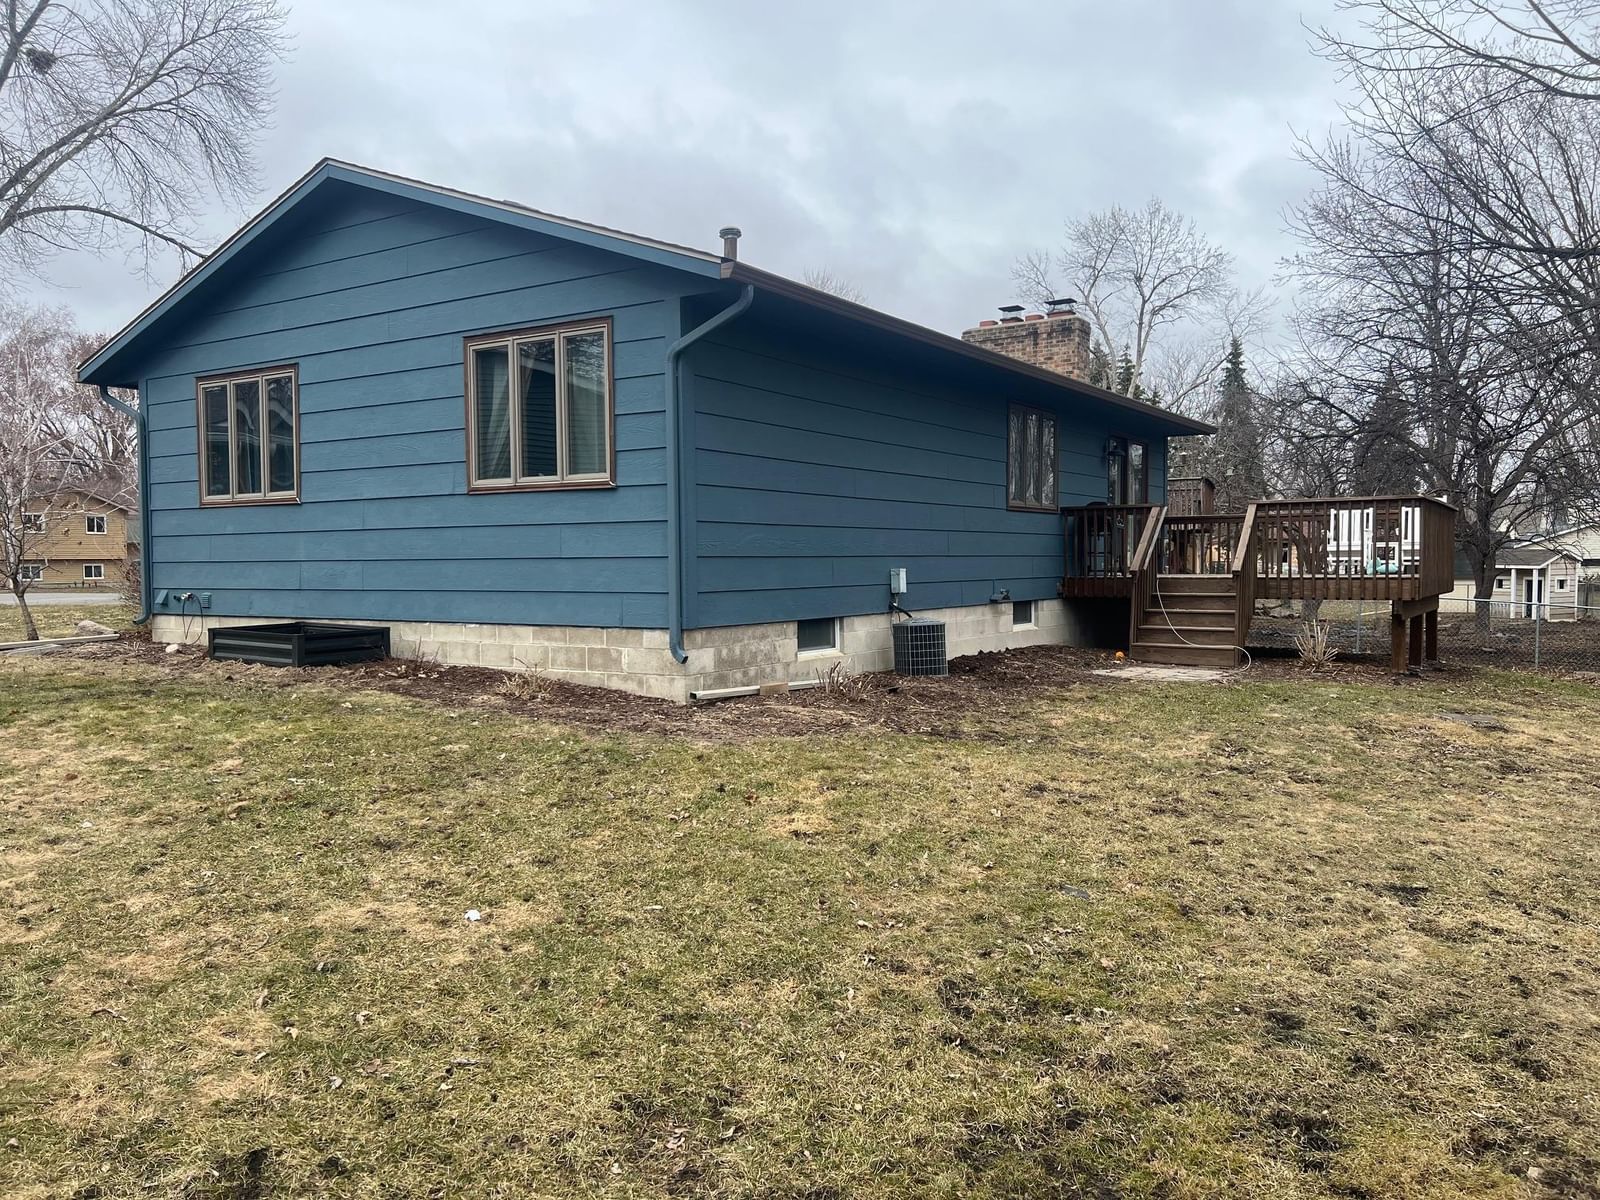
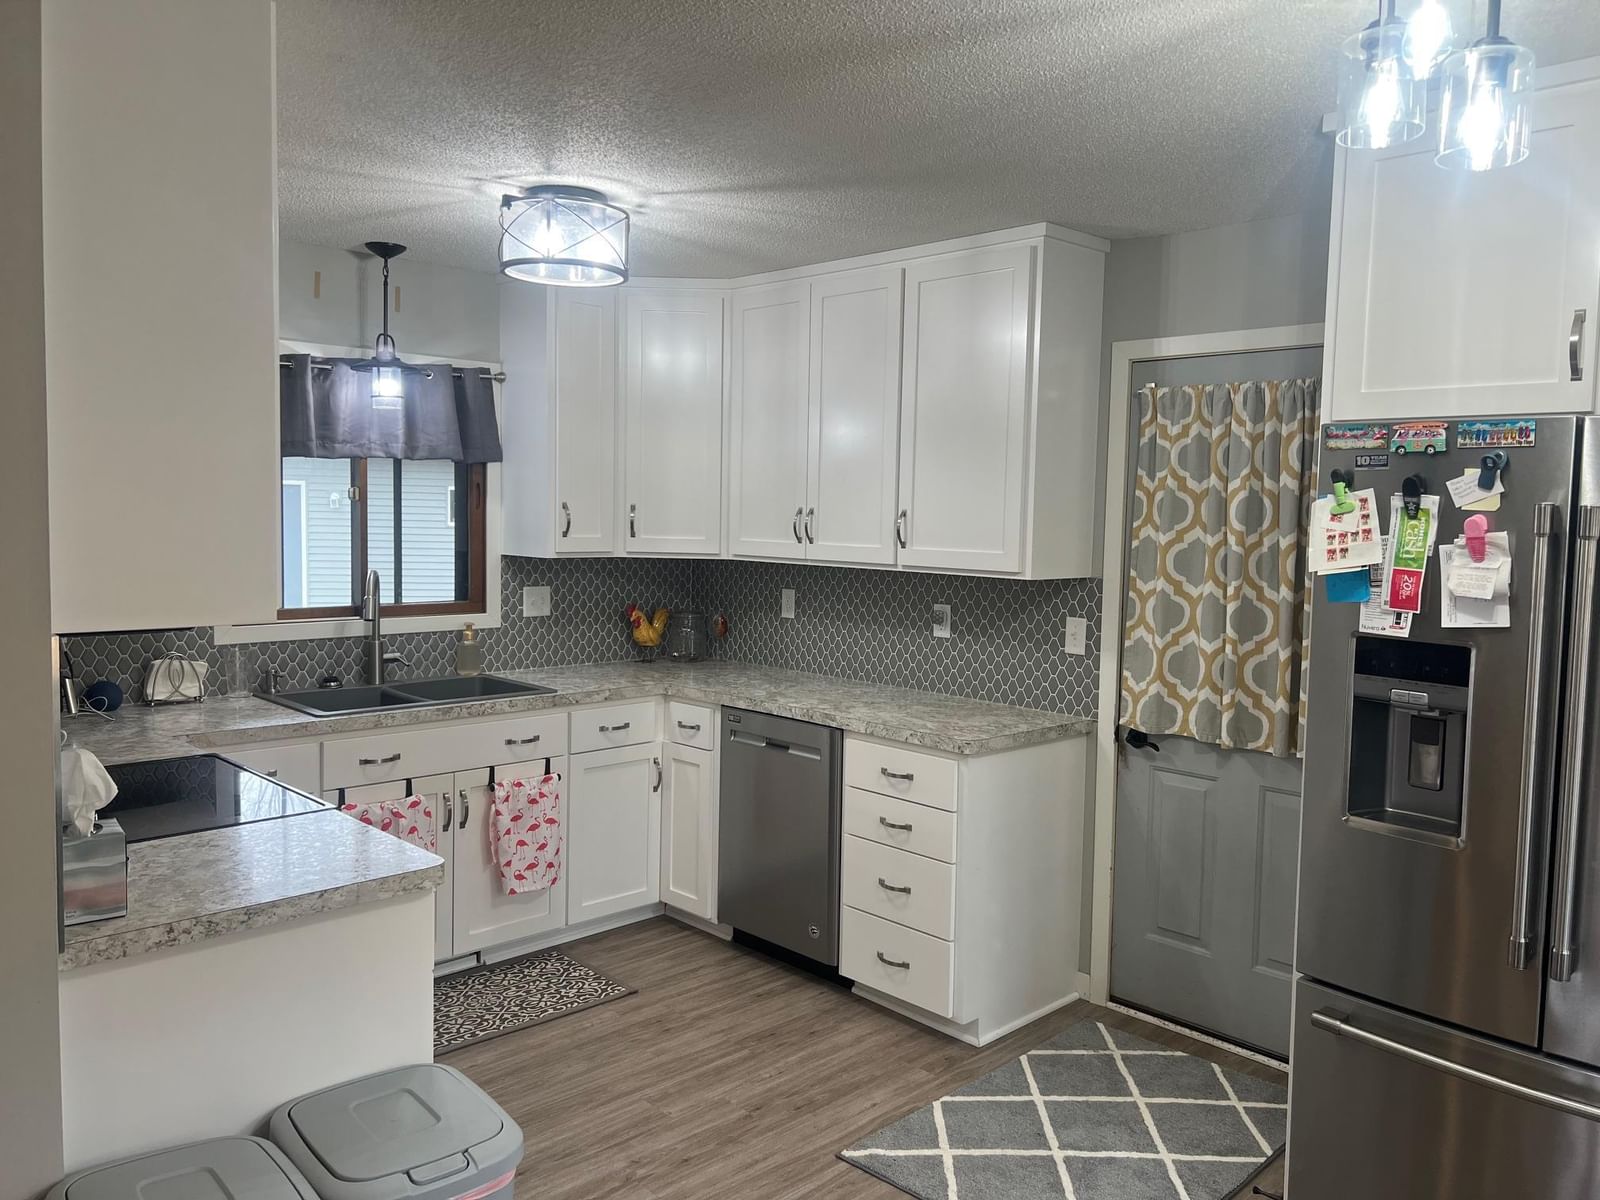
Nicely updated 3 BR 2BA rambler on a cul-de-sac street. Large kitchen dining area looking into a huge family room with wood burning fireplace, 3 big bedrooms on the main floor with a large updated full bath. Lower level has a cozy living area with a second wood burning fireplace and a huge office that just needs an egress window for a 4th potential bedroom. Huge utility area for storage, attached garage, nice quiet yard with a big storage shed. Come check it out this is a great property!!!
Interior Information
BasementBlock, Daylight/Lookout Windows, Finished, Full, Storage Space, Sump Pump
AppliancesCooktop, Dishwasher, Dryer, ENERGY STAR Qualified Appliances, Exhaust Fan, Water Osmosis System, Microwave, Oil Water Heater, Refrigerator, Stainless Steel Appliances, Washer, Water Softener Owned
CoolingCentral Air
HeatingForced Air
FuelNatural Gas
Fireplaces2
Fireplace FeaturesFamily Room, Living Room, Wood Burning
LaundryIn Basement, Electric Dryer Hookup, Lower Level, Laundry Room, Sink, Washer Hookup
Dining RoomKitchen/Dining Room, Living/Dining Room
ElectricCircuit Breakers, 100 Amp Service
Size & Levels
LevelsOne
Total Finished Sq Ft2,336 sq ft
Above Grade Finished1,168 sq ft
Below Grade Finished475 sq ft
Main Level Finished1,168 sq ft
Foundation Size42x34x16x26x24
Bathrooms
Full Baths1
3/4 Baths1
Bathroom Details3/4 Basement, Main Floor Full Bath
Rooms
Main Level Rooms
Living Room23'4" x 12'
Kitchen16'8" x 9'9"
Bedroom11'2" x 9'7"
Bedroom 211'10" x 13'3"
Bedroom 313'3" x 9'1"
Upper Level Rooms
Bathroom10'6" x 4'7"
Lower Level Rooms
Family Room21'7" x 8'
Office17'3" x 11'7"
Bathroom6'8" x 7'1"
Utility Room21'3" x 14'7"
Exterior & Parking
ExteriorOther
ConstructionBlock
RoofAge 8 Years or Less, Asphalt
FoundationBlock
Patio / PorchDeck
Garage Stalls3
Garage Size24x20 (480 sq ft)
ParkingAttached Garage, Detached Garage, Concrete, Electric, Garage Door Opener, Storage
Lot & Utilities
Property SubtypeSingle Family
Lot Size0.17 acres
Lot Dimensions124x60x100x147
Lot DescriptionTree Coverage - Medium
ZoningResidential-Single Family
TownshipHutchinson
CountyMcLeod
SewerCity Sewer/Connected
WaterCity Water/Connected
Road FrontageCity Street
Financial & Tax Information
Annual Taxes$2,820
Tax Year2025
Tax w/ Assessments$2,820
Assessment PendingNo
Parcel Number230730080
Financing OptionsConventional, Cash
List TypeExclusive Right To Sell


