
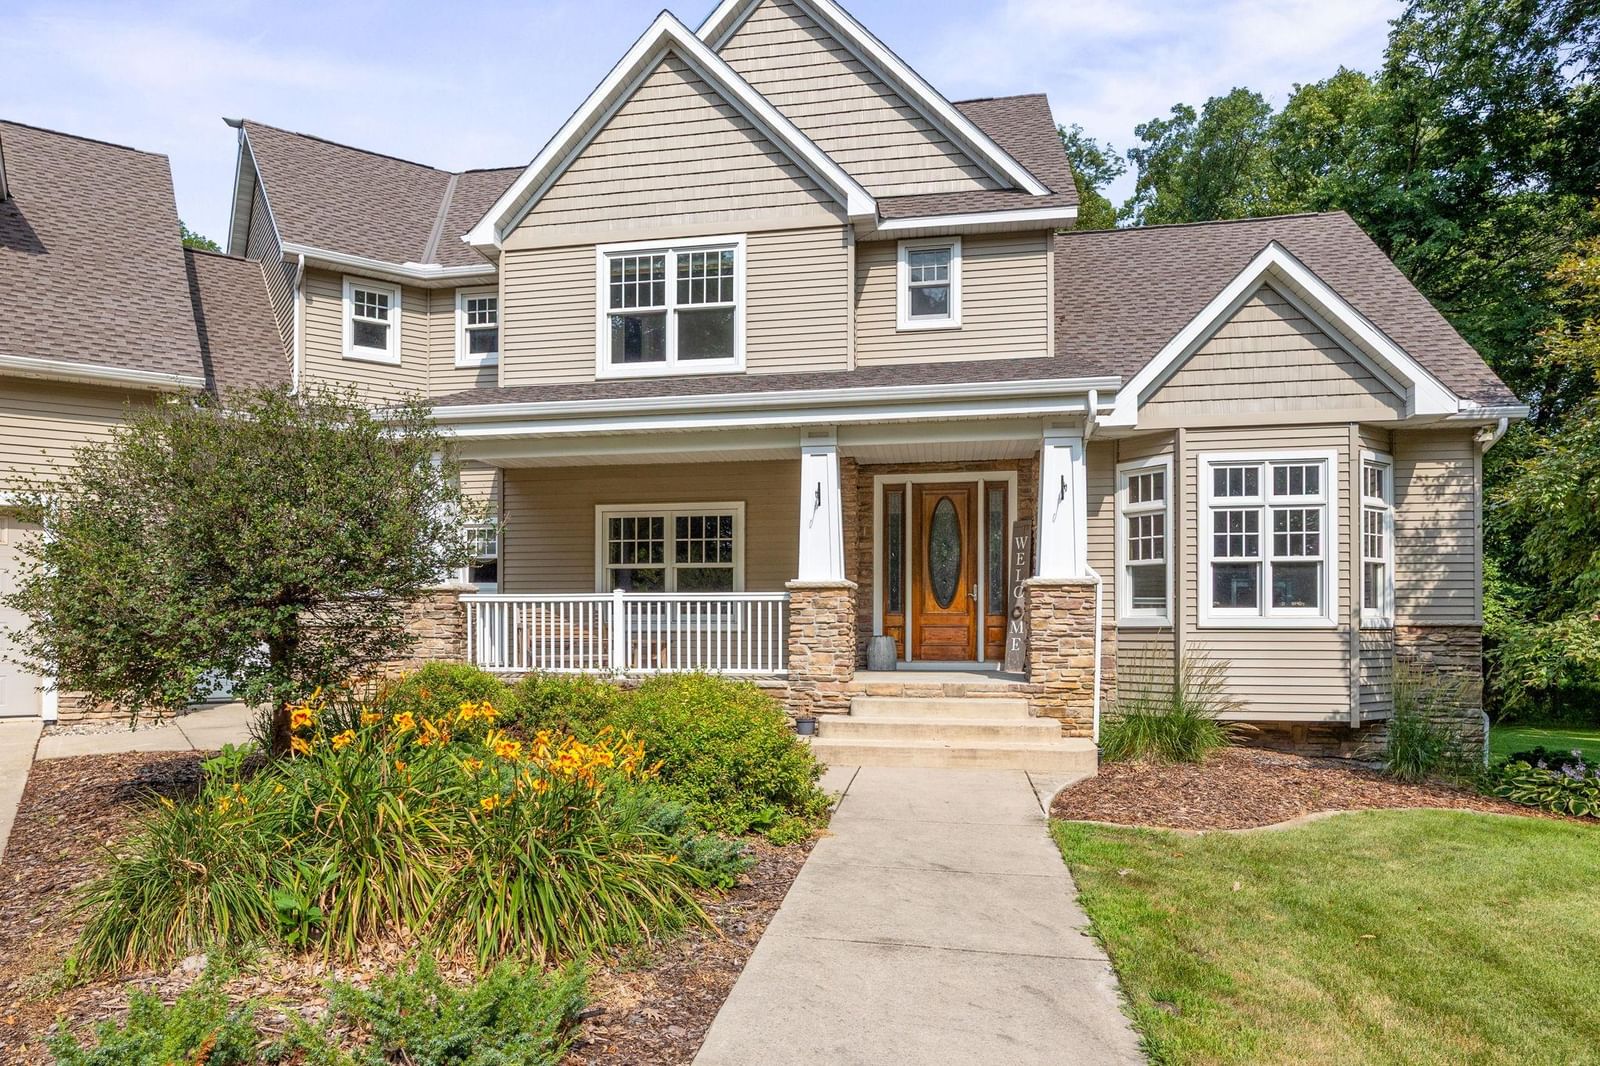
20658 Belle Lake Road - Photo 1
1 / 58
20658 Belle Lake Road

20658 Belle Lake Road, Hutchinson, MN 55350 - MLS# 7115718

MLS® #: 7115718|Days on Market: 90|Listed: Jul 24, 2026

$939,900

$974,900↓ 3.6%
Bedrooms
5
Bathrooms
4
Square Feet
5,264
Acres
10
Year Built
2005
Property Type
Residential
Heating
Electric, Propane, Forced Air, Heat Pump
Cooling
Central Air, Heat Pump
Garages
3
Days on Market
90
School District
423 - Hutchinson

Discover this exquisite custom-built estate nestled on 10 private wooded acres with established trails, abundant wildlife, and mature fruit trees. Ideally located less than six miles from Hutchinson on a paved road and just one mile from beautiful Belle Lake, this extraordinary property offers more than 5,000 finished square feet of exceptional craftsmanship, thoughtful design, and timeless appeal. A paved driveway welcomes you to the impressive home, highlighted by a covered front porch and grand foyer entrance. The main level features soaring 10-foot ceilings, a formal dining room, a main-floor bedroom, and a beautifully appointed chef's kitchen with custom cabinetry, granite countertops, a center island, stainless steel appliances, double ovens, and a sunny breakfast area. The inviting living room is anchored by a gas fireplace with custom built-ins, creating the perfect space for gathering with family and friends.

Designed for today's lifestyle, the main floor also offers a spacious office with built-in desks and cabinetry, a convenient laundry room, and a half bath featuring in-floor heat.

The upper level is equally impressive, showcasing a luxurious primary suite with dual closets and a private spa-inspired bath complete with a steam shower and double vanity. Two additional bedrooms each feature unique loft spaces, perfect for reading nooks, study areas, or overnight guests. A remarkable bonus room provides endless possibilities as a home business, studio, fitness room, media room, playroom, or creative workspace. The walkout lower level expands the home's versatility with a spacious family room featuring a second gas fireplace, a recreation area, flexible den or playroom, and a generously sized bedroom ideal for guests or multigenerational living. Expansive storage and mechanical rooms provide exceptional organization and functionality.

Built with quality in mind, the home's mechanical systems, construction details, and premium upgrades are second to none. Please refer to the supplemental feature sheet for a complete list of the extensive improvements and amenities.

The oversized heated and insulated garage offers impressive 14-foot ceilings and abundant room for vehicles, recreational equipment, hobbies, and storage. Outdoors, you'll enjoy peaceful wooded surroundings, established trails, abundant wildlife, mature fruit trees, and a charming children's playhouse that completes this remarkable country retreat. Offering the perfect balance of privacy, luxury, and convenience, this truly one-of-a-kind property is a rare opportunity to own an exceptional estate just minutes from Hutchinson.

20658 Belle Lake Road, Hutchinson, MN 55350

Ask an Agent

Interior Information

BasementDrain Tiled, Egress Window(s), Finished, Full, Storage Space, Sump Pump
AppliancesAir-To-Air Exchanger, Central Vacuum, Cooktop, Dishwasher, Disposal, Double Oven, Dryer, Electric Water Heater, Fuel Tank - Rented, Water Filtration System, Refrigerator, Stainless Steel Appliances, Wall Oven, Washer
CoolingCentral Air, Heat Pump
HeatingBoiler, Dual Fuel/Off Peak, Forced Air, Heat Pump, In-Floor Heating
FuelElectric, Propane
Fireplaces2
Fireplace FeaturesFamily Room, Gas, Living Room
LaundryLaundry Room, Main Level, Sink, Upper Level
Dining RoomBreakfast Bar, Breakfast Area, Separate/Formal Dining Room
Interior AmenitiesDeck, Hardwood Floors, Kitchen Center Island, Kitchen Window, Primary Bedroom Walk-In Closet, Natural Woodwork, Patio, Paneled Doors, Porch, Panoramic View, Satellite Dish, Tile Floors, Vaulted Ceiling(s), Washer/Dryer Hookup, Walk-In Closet
ElectricCircuit Breakers, 200+ Amp Service

Size & Levels

LevelsModified Two Story
Total Finished Sq Ft6,254 sq ft
Above Grade Finished4,186 sq ft
Below Grade Finished1,078 sq ft
Main Level Finished2,068 sq ft

Bathrooms

Full Baths2
3/4 Baths1
1/2 Baths1
Bathroom Details3/4 Basement, Double Sink, Full Primary, Private Primary, Main Floor 1/2 Bath, Steam Shower, Upper Level Full Bath

Rooms

Other Rooms

Living Room15' x 18'
Family Room15'1" x 24'9"
Dining Room15' x 14'
Informal Dining Room12' x 13'
Kitchen11' x 18'
Den11'2" x 15'
Office12' x 13'6"
Sitting Room12'6" x 10'10"
Bedroom12'6" x 12'8"
Bedroom 214' x 22'6"
Bedroom 315' x 12'
Bedroom 412' x 14'
Bedroom 513'8" x 11'10"
Pantry (Walk-In)-
Bonus Room25' x 13'
Screened Porch19'4" x 13'8"

Exterior & Parking

ExteriorStone, Steel Siding
RoofAge 8 Years or Less, Asphalt
FoundationPoured Concrete
Patio / PorchCovered, Deck, Front Porch, Porch, Rear Porch, Screened
Garage Stalls3
ParkingAttached Garage, Asphalt, Concrete, Floor Drain, Finished Garage, Garage Door Opener, Heated Garage, Insulated Garage

Lot & Utilities

Property SubtypeSingle Family
Lot Size10 acres
Lot Dimensions330x1320
Lot DescriptionTree Coverage - Heavy
ZoningResidential-Single Family
TownshipHutchinson
CountyMcLeod
SewerSeptic System Compliant - Yes
WaterWell
Road FrontageCounty Road, Paved Streets, Township
Other StructuresOther

Financial & Tax Information

Annual Taxes$8,768
Tax Year2026
Tax w/ Assessments$8,768
Assessment PendingNo
Parcel Number010110800
List TypeExclusive Right To Sell

Location

Call 612-356-2121For Showings and Questions

Schools

Broker Reciprocity logo
Listed by: Hometown Realty, Inc
Source: NorthstarMLS

Copyright 2026 Regional Multiple Listing Service of Minnesota, Inc. All rights reserved. Information Deemed Reliable But Not Guaranteed. The data relating to real estate for sale on this web site comes in part from the Broker Reciprocity℠ Program of the Regional Multiple Listing Service of Minnesota, Inc. Real estate listings held by brokerage firms other than Pederson Realty are marked with the Broker Reciprocity℠ logo or the Broker Reciprocity℠ thumbnail logo (a little black house) and detailed information about them includes the name of the listing brokers.