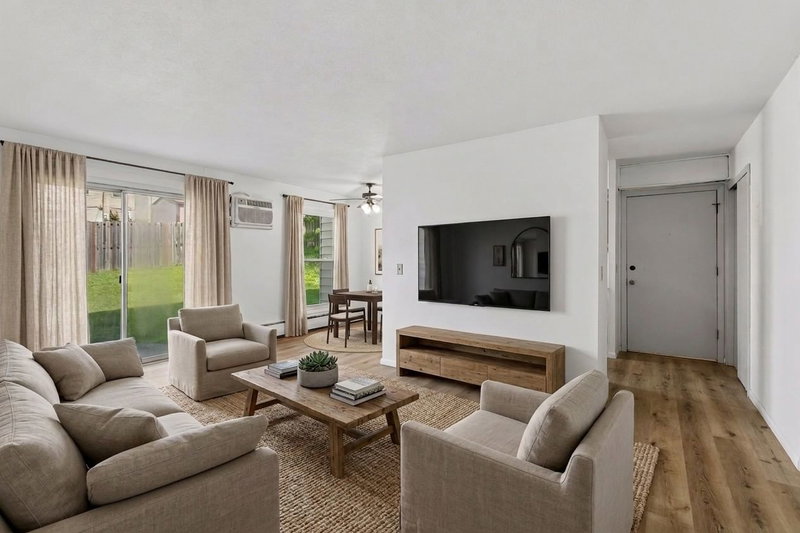
819 11th Avenue S #7 - Photo 1
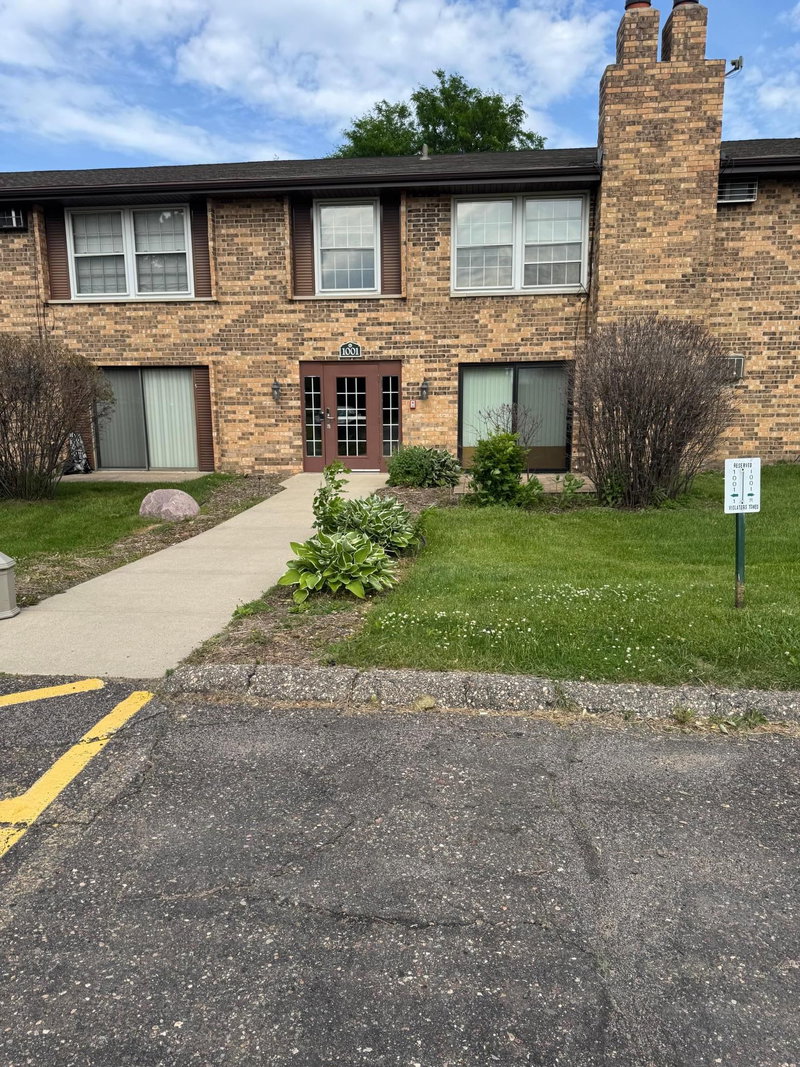
819 11th Avenue S #7 - Photo 2
819 11th Avenue S #7 - Photo 3
819 11th Avenue S #7 - Photo 4
819 11th Avenue S #7 - Photo 5
819 11th Avenue S #7 - Photo 6
819 11th Avenue S #7 - Photo 7
819 11th Avenue S #7 - Photo 8
819 11th Avenue S #7 - Photo 9
819 11th Avenue S #7 - Photo 10
819 11th Avenue S #7 - Photo 11
819 11th Avenue S #7 - Photo 12
819 11th Avenue S #7 - Photo 13
819 11th Avenue S #7 - Photo 14
819 11th Avenue S #7 - Photo 15
819 11th Avenue S #7 - Photo 16
819 11th Avenue S #7 - Photo 17
819 11th Avenue S #7 - Photo 18
819 11th Avenue S #7 - Photo 19
819 11th Avenue S #7 - Photo 20
819 11th Avenue S #7 - Photo 21
819 11th Avenue S #7 - Photo 22
819 11th Avenue S #7 - Photo 23
819 11th Avenue S #7 - Photo 24
819 11th Avenue S #7 - Photo 25
819 11th Avenue S #7 - Photo 26
819 11th Avenue S #7 - Photo 27
819 11th Avenue S #7 - Photo 28
819 11th Avenue S #7 - Photo 29
819 11th Avenue S #7 - Photo 30
819 11th Avenue S #7 - Photo 31
819 11th Avenue S #7 - Photo 32
819 11th Avenue S #7 - Photo 33
819 11th Avenue S #7 - Photo 34
819 11th Avenue S #7 - Photo 35
819 11th Avenue S #7 - Photo 36
819 11th Avenue S #7 - Photo 37
1 / 37
819 11th Avenue S #7

819 11th Avenue S #7, Hopkins, MN 55343 - MLS# 7145799

MLS® #: 7145799|Days on Market: 2|Listed: Sep 16, 2026

$132,000

Bedrooms
2
Bathrooms
1
Square Feet
905
Year Built
1968
Property Type
Residential
Heating
Electric, Hot Water
Cooling
Wall Unit(s)
Days on Market
2
School District
270 - Hopkins

Bright, move-in-ready condo just blocks from downtown Hopkins and with easy access to everything you need.

New Carpet and Security System JUST installed in common areas of the building.

Freshly Painted and Cleaned! Enjoy great natural light throughout the open living and dining area (NEW fridge and lighting), with space to relax, work, or entertain. FULLY REMODLED and hand-tiled bathroom is fresh and modern; both bedrooms offer great closet space and brand-NEW windows.

In-building laundry has been recently updated to an app-operated system for added convenience, and this unit includes a dedicated off-street

parking spot.

HOA covers Water, Heat, Trash/Sanitation, Snow removal, Lawn Care, Outside Maintenance, Hazardous insurance,

Common Areas, and Professional Management.

Live close to Main Street shops, restaurants, and trails, with quick access to major highways for an easy commute across the metro.

819 11th Avenue S #7, Hopkins, MN 55343

Ask an Agent

Interior Information

AppliancesDishwasher, Disposal, Exhaust Fan, Range, Refrigerator
CoolingWall Unit(s)
HeatingHot Water
FuelElectric
Dining RoomInformal Dining Room
Interior AmenitiesTile Floors

Size & Levels

LevelsTwo
Total Finished Sq Ft905 sq ft
Above Grade Finished905 sq ft
Main Level Finished905 sq ft

Bathrooms

Full Baths1
Bathroom DetailsMain Floor Full Bath

Rooms

Upper Level Rooms

Living Room12' x 21'
Dining Room8' x 10'
Kitchen8' x 10'
Bedroom10' x 13'
Bedroom 211' x 13'

Exterior & Parking

ExteriorStucco, Wood
RoofAge Over 8 Years, Flat, Tar/Gravel
FoundationBlock
ParkingAssigned

Lot & Utilities

Property Subtype(CC) Low Rise (3- Levels)
Lot DimensionsCommon
ZoningResidential-Multi-Family
SubdivisionWestbrooke Park Condos
TownshipHopkins
CountyHennepin
SewerCity Sewer - In Street
WaterCity Water/Connected
Road FrontageCity Street, Curbs, Paved Streets, Sidewalks

Homeowners Association

Association Fee$285 / month
AssociationCedar Management Inc
Assessment PendingNo
Fee IncludesBuilding Exterior, Hazard Insurance, Heating, Maintenance Grounds, Professional Mgmt, Sanitation, Shared Amenities
AmenitiesCoin-op Laundry Owned

Financial & Tax Information

Annual Taxes$1,881
Tax Year2026
Tax w/ Assessments$1,881
Assessment PendingNo
Parcel Number2511722310649
List TypeExclusive Right To Sell

Location

Call 612-356-2121For Showings and Questions
Broker Reciprocity logo
Listed by: Real Broker, LLC
Source: NorthstarMLS

Copyright 2026 Regional Multiple Listing Service of Minnesota, Inc. All rights reserved. Information Deemed Reliable But Not Guaranteed. The data relating to real estate for sale on this web site comes in part from the Broker Reciprocity℠ Program of the Regional Multiple Listing Service of Minnesota, Inc. Real estate listings held by brokerage firms other than Pederson Realty are marked with the Broker Reciprocity℠ logo or the Broker Reciprocity℠ thumbnail logo (a little black house) and detailed information about them includes the name of the listing brokers.