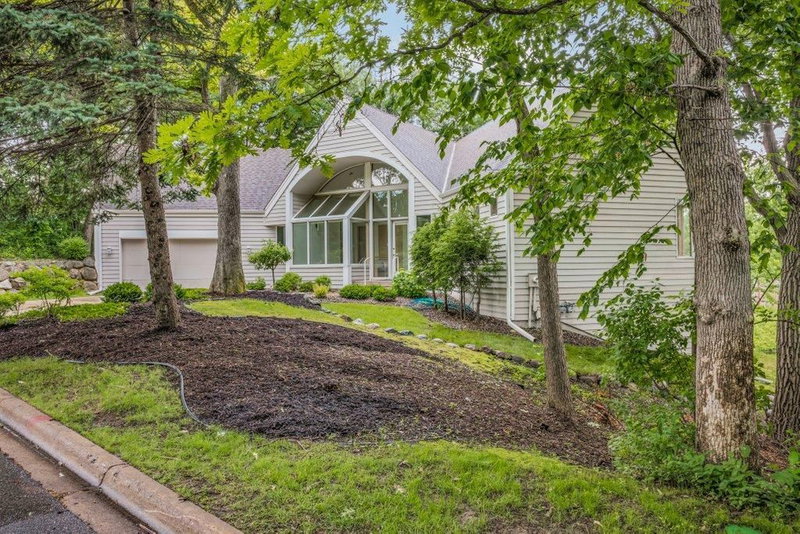
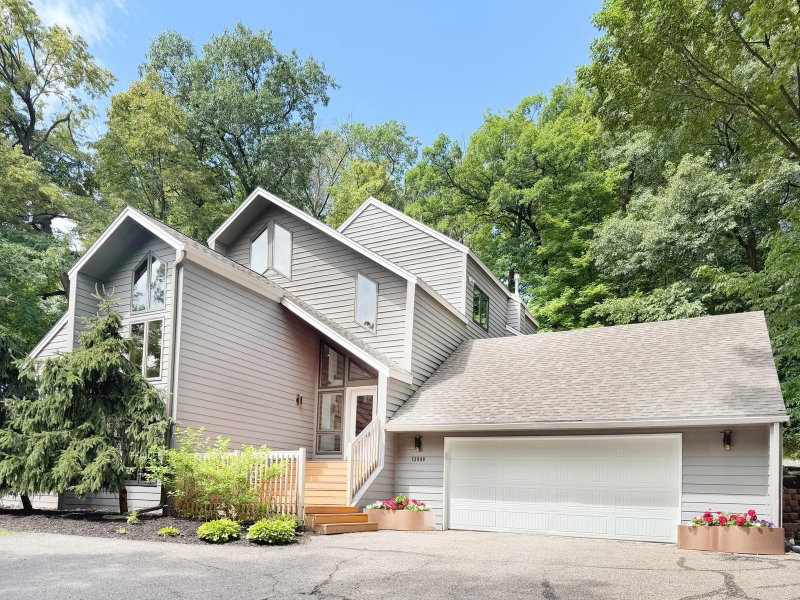
35 19th Avenue N, Hopkins, MN 55111 - MLS# 7121512
$800,000
Move-in ready November! Discover the allure of this fully finished Alley Loaded Plan by Jonathan Homes, featuring over 2.000 square feet of professionally designed living space. This energy-efficient residence boasts a chef-inspired kitchen with custom cabinetry, solid surface countertops, and beautiful stainless steel appliances. The inviting living spaces include a sunroom/flex area with ample natural light, and an open-concept living area with a cozy fireplace and custom built-ins. The luxurious owner's suite offers a spa-like retreat a fully tiled walk-in shower and oversized vanity with double sinks. Bedrooms two and three share a convenient Jack and Jill bath, with the fully finished laundry room on the upper level as well! Enjoy the oversized loft space, perfect for the kids play. The finished lower level includes a spacious family room, additional flex space perfect for an office, 4th bedroom, and another 3/4 bath - perfect for entertaining or multigenerational living. The exterior features a concrete driveway and a fully landscape yard with in-ground sprinklers. Every detail has been thoughtfully curated, making this home truly turnkey. Take advantage of this exceptional value and schedule your private showing today!
Interior Information
Size & Levels
Bathrooms
Rooms
Main Level Rooms
Upper Level Rooms
Lower Level Rooms
Exterior & Parking
Lot & Utilities
Financial & Tax Information
Neighborhood at a Glance
In this neighborhood, homes were most commonly built in 1970-1979, about 46% of occupied homes are owner-occupied, and the average commute is 20 minutes.
Cost of Ownership
Median home value
$379,200
Similar to the Hopkins median
The midpoint of estimated values for owner-occupied homes.
Median property taxes paid
$4,992/yr
Similar to the Hopkins median
The midpoint of annual property taxes paid by homeowners.
Typical monthly owner costs (with mortgage)
$2,011/mo
Similar to the Hopkins median
Median monthly housing costs for owners with a mortgage.
Typical monthly owner costs (no mortgage)
$884/mo
Similar to the Hopkins median
Median monthly housing costs for owners without a mortgage.
Median rent
$1,171/mo
Lower than the Hopkins median
The midpoint of monthly gross rent, including utilities.
Homes in the Area
Owner-occupied homes
46%
Higher than Hopkins overall
The share of occupied homes lived in by their owners.
Median year built
1967
Similar to the Hopkins median
The midpoint of years when homes in the area were built.
Home age by decade
The share of homes built during each period.
- 2010-201910%
- 1990-19997%
- 1970-197922%
- 1960-196916%
- 1950-19598%
- 1940-194913%
- 1939 or earlier17%
Types of homes
The share of housing units in each building type.
- Single-family detached48%
- Townhome / attached6%
- 5+ units42%
Getting Around
Average commute
20 min
Similar to the Hopkins median
The average one-way travel time to work for commuters.
How people get to work
The share of workers using each listed way to get to work.
- Drive alone66%
- Carpool8%
- Work from home18%
Homes with broadband
93%
Similar than Hopkins overall
The share of households with a broadband internet subscription.