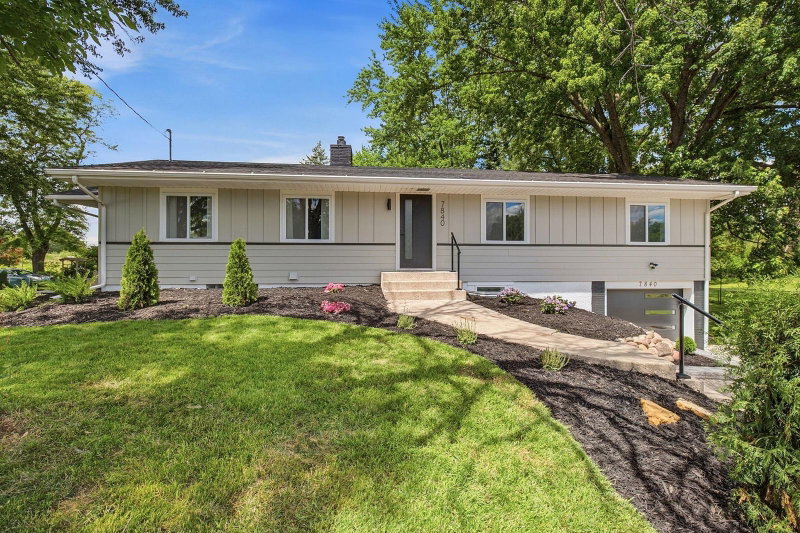
3030 Quail Avenue N - Photo 1
1 / 53
3030 Quail Avenue N
3030 Quail Avenue N
3030 Quail Avenue N
3030 Quail Avenue N
3030 Quail Avenue N

3030 Quail Avenue N, Golden Valley, MN 55422 - MLS# 7161118

MLS® #: 7161118|Days on Market: 1|Listed: Oct 25, 2026

$599,900

Bedrooms
5
Bathrooms
2
Square Feet
2,300
Acres
0.29
Year Built
1948
Property Type
Residential
Heating
Electric, Natural Gas, Forced Air
Cooling
Central Air
Garages
2
Days on Market
1
School District
281 - Robbinsdale

Stunning modern farmhouse situated on a spacious corner lot in the highly desirable Woodland Park neighborhood of Golden Valley. Thoughtfully remodeled in 2021, this architecturally designed home seamlessly blends timeless charm with sophisticated, high-end contemporary finishes. The beautifully appointed kitchen features custom Shaker cabinetry, premium soapstone countertops, a fireclay farmhouse sink, a full-height marble backsplash, premium appliances, and a functional walk-in pantry. The thoughtfully redesigned open-concept layout showcases beautifully refinished original hardwood floors throughout. Additional upgrades include premium Marvin windows, durable LP siding, a roof replaced in 2023, an oversized heated two-car garage, and a concrete driveway. The professionally designed landscape features stunning blue flagstone patios, curated plantings, and a native prairie garden, creating a beautiful outdoor retreat. With exceptional craftsmanship, thoughtful design, and an extensive list of premium upgrades, this one-of-a-kind home is truly a must-see!

3030 Quail Avenue N, Golden Valley, MN 55422

Ask an Agent

Interior Information

BasementBlock, Drain Tiled, Egress Window(s), Finished, Full
AppliancesCooktop, Dishwasher, Disposal, Dryer, ENERGY STAR Qualified Appliances, Exhaust Fan, Gas Water Heater, Range, Refrigerator, Stainless Steel Appliances, Washer
CoolingCentral Air
HeatingForced Air
FuelElectric, Natural Gas
Fireplaces2
Fireplace FeaturesGas, Wood Burning
LaundryIn Basement
Dining RoomSeparate/Formal Dining Room
Interior AmenitiesHot Tub, Kitchen Center Island, Primary Bedroom Walk-In Closet, Patio
Electric200+ Amp Service
AccessibilitySmart Technology

Size & Levels

LevelsOne
Total Finished Sq Ft2,624 sq ft
Above Grade Finished1,500 sq ft
Below Grade Finished800 sq ft
Main Level Finished1,500 sq ft

Bathrooms

Full Baths1
3/4 Baths1
Bathroom Details3/4 Basement, Main Floor Full Bath

Rooms

Main Level Rooms

Living Room19' x 12'
Dining Room13' x 9'
Kitchen11' x 17'
Bedroom11' x 12'
Bedroom 212' x 10'
Bedroom 312' x 11'

Basement Level Rooms

Family Room14' x 22'
Bedroom 412' x 11'
Bedroom 512' x 11'

Exterior & Parking

ExteriorEngineered Wood, Shakes
RoofAge 8 Years or Less, Architectural Shingle
FoundationBlock
Patio / PorchPatio
Garage Stalls2
Garage Size20' x 26' (520 sq ft)
Garage Door16' wide x 7' tall
ParkingAttached Garage

Lot & Utilities

Property SubtypeSingle Family
Lot Size0.29 acres
Lot Dimensions140x132x91x47
ZoningResidential-Single Family
SubdivisionWoodlawn Park
TownshipGolden Valley
CountyHennepin
SewerCity Sewer/Connected
WaterCity Water/Connected
FencingChain Link, Privacy, Wood
Other StructuresGazebo, Hot Tub, Storage Shed

Financial & Tax Information

Annual Taxes$7,315
Tax Year2026
Tax w/ Assessments$7,315
Assessment PendingNo
Parcel Number0702924310068
Financing OptionsConventional, FHA, Cash
Assumable MortgageNot Assumable
List TypeExclusive Right To Sell

Location

Call 612-356-2121For Showings and Questions

Schools

Broker Reciprocity logo
Listed by: Park Place Realty
Source: NorthstarMLS

Copyright 2026 Regional Multiple Listing Service of Minnesota, Inc. All rights reserved. Information Deemed Reliable But Not Guaranteed. The data relating to real estate for sale on this web site comes in part from the Broker Reciprocity℠ Program of the Regional Multiple Listing Service of Minnesota, Inc. Real estate listings held by brokerage firms other than Pederson Realty are marked with the Broker Reciprocity℠ logo or the Broker Reciprocity℠ thumbnail logo (a little black house) and detailed information about them includes the name of the listing brokers.