1 / 70


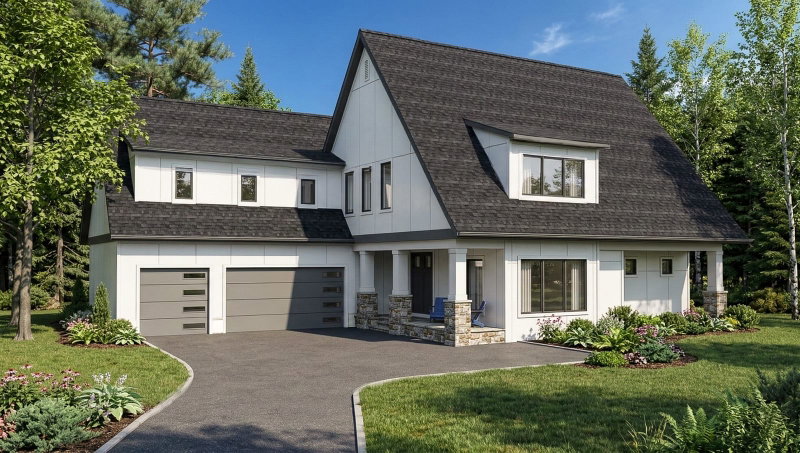
115 Brunswick Avenue N, Golden Valley, MN 55422 - MLS# 7129368
$1,850,000
$1,975,000↓ 6.3%
Bedrooms
5
Bathrooms
5
Square Feet
4,305
Acres
0.44
Year Built
2016
Property Type
Residential
Heating
Natural Gas, Forced Air
Cooling
Central Air
Garages
3
Days on Market
37
School District
270 - Hopkins
One of a kind, at top of Cul de sac on .44 acre site in Golden Valley. Step into an open concept home, warm white oak & alder hues compliment this home designed for comfortable living and entertaining. From the main level library/study complete with ladder, which makes for a great workspace, to the 3-season porch, a relaxing place to unwind morning or night. Retreat to the primary suite on the upper level or one of the other three-bedroom suites on this level for rest and relaxation. The lower-level family room features one of two heat n glow fireplaces in the home, and an ample recreation area as well as a 5th bedroom ensuite. Super location convenient to shopping at West End and excellent highway access.
Interior Information
BasementBlock, Daylight/Lookout Windows, Egress Window(s), Finished, Full, Partially Finished, Storage Space, Sump Basket, Sump Pump, Unfinished
AppliancesAir-To-Air Exchanger, Chandelier, Dishwasher, Disposal, Dryer, Exhaust Fan, Gas Water Heater, Microwave, Range, Refrigerator, Stainless Steel Appliances, Water Softener Owned
CoolingCentral Air
HeatingForced Air, In-Floor Heating
FuelNatural Gas
Fireplaces2
Fireplace FeaturesFamily Room, Gas, Living Room, Stone
LaundryGas Dryer Hookup, Laundry Room, Sink, Upper Level, Washer Hookup
Dining RoomBreakfast Bar, Eat In Kitchen, Kitchen/Dining Room
ElectricCircuit Breakers
Size & Levels
LevelsTwo
Total Finished Sq Ft4,754 sq ft
Above Grade Finished3,194 sq ft
Below Grade Finished1,111 sq ft
Main Level Finished1,703 sq ft
Bathrooms
Full Baths2
3/4 Baths2
1/2 Baths1
Bathroom Details3/4 Basement, Double Sink, Bathroom Ensuite, Full Primary, Full Jack & Jill, Private Primary, Main Floor 1/2 Bath, Upper Level 3/4 Bath, Upper Level Full Bath
Rooms
Other Rooms
Great Room18' x 24'
Family Room31' x 26'
Dining Room15' x 12'
Kitchen15' x 17'
Bedroom15' x 17'
Bedroom 215' x 11'
Bedroom 313' x 14'
Bedroom 411' x 13'
Bedroom 513' x 11'
Screened Porch11' x 13'
Utility Room32' x 11'
Library19' x 11'
Exterior & Parking
ExteriorStone, Cement Board, Metal, Wood
ConstructionConcrete
RoofAge Over 8 Years, Metal
FoundationBlock
Patio / PorchPatio, Porch, Screened
Garage Stalls3
ParkingAttached Garage, Asphalt, Finished Garage
Lot & Utilities
Property SubtypeSingle Family
Lot Size0.44 acres
Lot Dimensions194x87x180x120
Lot DescriptionTree Coverage - Medium
ZoningResidential-Single Family
SubdivisionBrunswick Estates
TownshipGolden Valley
CountyHennepin
SewerCity Sewer/Connected, City Sewer - In Street
WaterCity Water/Connected, City Water - In Street
Road FrontageCity Street, Cul De Sac, Curbs, Paved Streets, Street Lights
Financial & Tax Information
Annual Taxes$33,711
Tax Year2026
Tax w/ Assessments$33,711
Assessment PendingNo
Parcel Number3311821330059
Financing OptionsConventional, Cash
List TypeExclusive Right To Sell