1 / 29


298 Ely Street NE, Fridley, MN 55432 - MLS# 7095524
$329,999
$419,999↓ 21.4%
Bedrooms
4
Bathrooms
2
Square Feet
1,544
Acres
0.19
Year Built
1965
Property Type
Residential
Heating
Natural Gas, Forced Air
Cooling
Central Air
Garages
3
School District
11 - Anoka-Hennepin
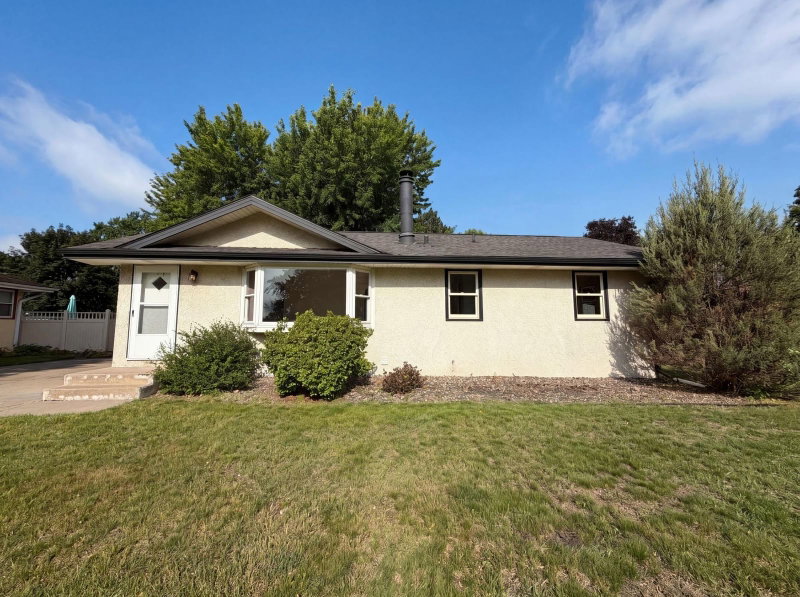
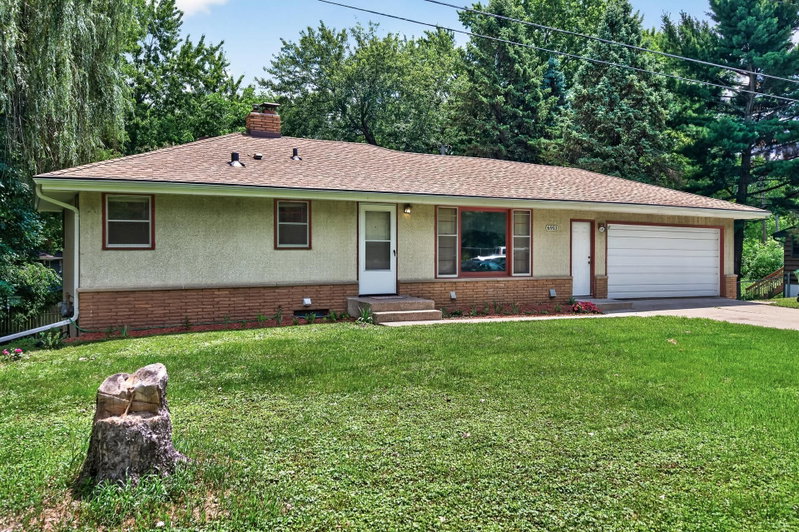
Welcome home to this beautifully updated split-level gem nestled in a quiet neighborhood! Featuring a huge fenced backyard perfect for entertaining, pets, or relaxing outdoors. This spacious home offers numerous renovations including updated lighting, new flooring, fresh paint, and refreshed walls throughout. Enjoy the convenience of an attached garage plus an additional detached garage in the backyard—ideal for extra storage, a workshop, or hobby space. A rare find with space, style, and functionality all in one!
Interior Information
BasementDaylight/Lookout Windows, Finished, Full
AppliancesDishwasher, Disposal, Dryer, Exhaust Fan, Microwave, Range, Refrigerator, Washer, Water Softener Owned
CoolingCentral Air
HeatingForced Air
FuelNatural Gas
Dining RoomEat In Kitchen
Interior AmenitiesDeck, Hardwood Floors, Kitchen Window, Tile Floors, Washer/Dryer Hookup
Size & Levels
LevelsSplit Entry (Bi-Level)
Total Finished Sq Ft1,672 sq ft
Above Grade Finished836 sq ft
Below Grade Finished708 sq ft
Main Level Finished836 sq ft
Bathrooms
Full Baths1
3/4 Baths1
Bathroom Details3/4 Basement, Main Floor Full Bath
Rooms
Main Level Rooms
Living Room18' x 12'
Kitchen13' x 10'
Bedroom15' x 9'
Bedroom 212' x 9'
Deck14' x 10'
Lower Level Rooms
Family Room19' x 12'
Bedroom 311' x 10'
Bedroom 413' x 9'
Deck13' x 13'
Exterior & Parking
ExteriorOther
RoofAsphalt
FoundationCombination
Garage Stalls3
ParkingAttached Garage, Detached Garage, Asphalt, Garage Door Opener
Lot & Utilities
Property SubtypeSingle Family
Lot Size0.19 acres
Lot Dimensions60 x 150
Lot DescriptionPublic Transit (w/in 6 blks), Corner Lot, Tree Coverage - Medium
ZoningResidential-Single Family
SubdivisionSpring Brook Park
TownshipFridley
CountyAnoka
SewerCity Sewer/Connected
WaterCity Water/Connected
Road FrontageCity Street, Curbs, Paved Streets
FencingChain Link
Financial & Tax Information
Annual Taxes$4,898
Tax Year2026
Tax w/ Assessments$4,898
Assessment PendingNo
Parcel Number033024310106
Financing OptionsContract for Deed, Conventional, VA, FHA, Cash, MHFA/WHEDA
List TypeExclusive Right To Sell
Location
Call 612-356-2121For Showings and Questions