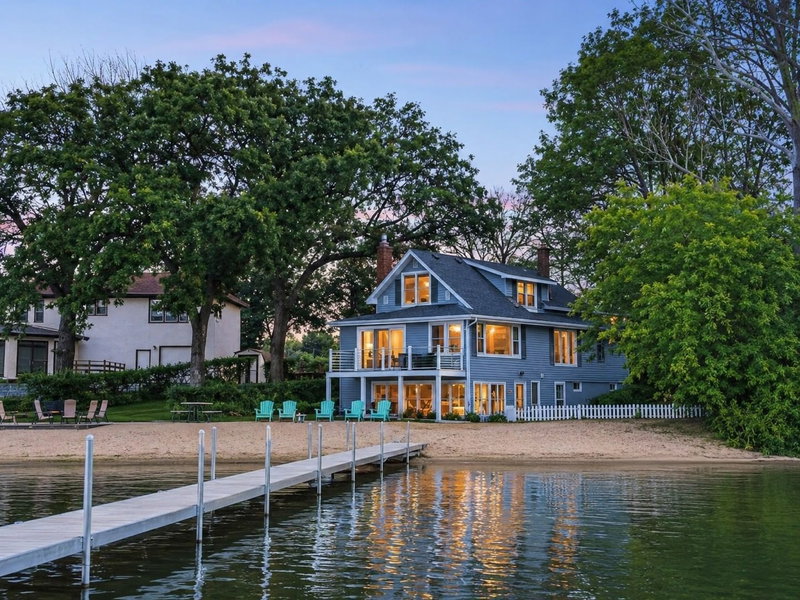
7 S Shore Drive - Photo 1
7 S Shore Drive - Photo 2
7 S Shore Drive - Photo 3
7 S Shore Drive - Photo 4
7 S Shore Drive - Photo 5
7 S Shore Drive - Photo 6
7 S Shore Drive - Photo 7
7 S Shore Drive - Photo 8
7 S Shore Drive - Photo 9
7 S Shore Drive - Photo 10
7 S Shore Drive - Photo 11
7 S Shore Drive - Photo 12
7 S Shore Drive - Photo 13
7 S Shore Drive - Photo 14
7 S Shore Drive - Photo 15
7 S Shore Drive - Photo 16
7 S Shore Drive - Photo 17
7 S Shore Drive - Photo 18
7 S Shore Drive - Photo 19
7 S Shore Drive - Photo 20
7 S Shore Drive - Photo 21
7 S Shore Drive - Photo 22
7 S Shore Drive - Photo 23
7 S Shore Drive - Photo 24
7 S Shore Drive - Photo 25
7 S Shore Drive - Photo 26
7 S Shore Drive - Photo 27
7 S Shore Drive - Photo 28
7 S Shore Drive - Photo 29
7 S Shore Drive - Photo 30
7 S Shore Drive - Photo 31
7 S Shore Drive - Photo 32
7 S Shore Drive - Photo 33
7 S Shore Drive - Photo 34
7 S Shore Drive - Photo 35
7 S Shore Drive - Photo 36
7 S Shore Drive - Photo 37
7 S Shore Drive - Photo 38
7 S Shore Drive - Photo 39
7 S Shore Drive - Photo 40
7 S Shore Drive - Photo 41
7 S Shore Drive - Photo 42
7 S Shore Drive - Photo 43
7 S Shore Drive - Photo 44
7 S Shore Drive - Photo 45
7 S Shore Drive - Photo 46
7 S Shore Drive - Photo 47
7 S Shore Drive - Photo 48
7 S Shore Drive - Photo 49
7 S Shore Drive - Photo 50
7 S Shore Drive - Photo 51
7 S Shore Drive - Photo 52
7 S Shore Drive - Photo 53
7 S Shore Drive - Photo 54
7 S Shore Drive - Photo 55
7 S Shore Drive - Photo 56
7 S Shore Drive - Photo 57
7 S Shore Drive - Photo 58
7 S Shore Drive - Photo 59
7 S Shore Drive - Photo 60
7 S Shore Drive - Photo 61
7 S Shore Drive - Photo 62
7 S Shore Drive - Photo 63
7 S Shore Drive - Photo 64
7 S Shore Drive - Photo 65
7 S Shore Drive - Photo 66
7 S Shore Drive - Photo 67
7 S Shore Drive - Photo 68
7 S Shore Drive - Photo 69
7 S Shore Drive - Photo 70
7 S Shore Drive - Photo 71
7 S Shore Drive - Photo 72
7 S Shore Drive - Photo 73
7 S Shore Drive - Photo 74
7 S Shore Drive - Photo 75
7 S Shore Drive - Photo 76
7 S Shore Drive - Photo 77
7 S Shore Drive - Photo 78
7 S Shore Drive - Photo 79
7 S Shore Drive - Photo 80
7 S Shore Drive - Photo 81
7 S Shore Drive - Photo 82
7 S Shore Drive - Photo 83
7 S Shore Drive - Photo 84
7 S Shore Drive - Photo 85
7 S Shore Drive - Photo 86
7 S Shore Drive - Photo 87
7 S Shore Drive - Photo 88
7 S Shore Drive - Photo 89
7 S Shore Drive - Photo 90
7 S Shore Drive - Photo 91
7 S Shore Drive - Photo 92
7 S Shore Drive - Photo 93
7 S Shore Drive - Photo 94
7 S Shore Drive - Photo 95
7 S Shore Drive - Photo 96
7 S Shore Drive - Photo 97
7 S Shore Drive - Photo 98
1 / 98
7 S Shore Drive
7 S Shore Drive
7 S Shore Drive
7 S Shore Drive
7 S Shore Drive

7 S Shore Drive, Forest Lake, MN 55025 - MLS# 7138930

MLS® #: 7138930|Listed: Sep 17, 2026

$959,500

Bedrooms
3
Bathrooms
3
Square Feet
2,397
Acres
0.421
Year Built
1910
Property Type
Residential
Heating
Natural Gas, Forced Air, Fireplace(s)
Cooling
Ceiling Fan(s), Central Air
Garages
3
School District
831 - Forest Lake

Lakefront living meets extensive, move-in-ready updates in this enchanting three-bedroom, three-bathroom home situated directly on Forest Lake. Set on a .42-acre lot within walking distance of downtown, the property features more than 50 feet of beautifully maintained sandy shoreline and a charming lakeside boathouse.

Approximately $28,000 was invested in landscaping, tree removal, and new plantings in August 2026, creating an inviting outdoor setting ready to enjoy. The expansive, low-maintenance lakeside deck and convenient outdoor shower make it easy to enjoy life on the lake.

The home has been refreshed with Sherwin Williams interior and exterior paint, new front and rear exterior doors, numerous new interior doors and trim, all new carpeting, a new Frigidaire refrigerator, Dacor and Viking stainless appliances, a new Quartz kitchen island, LED recessed lighting, updated light fixtures and switches, new faucets and updated door hardware throughout.

The main level features a spacious primary suite with a walk-in closet, tub, walk-in shower, and double vanity. The lakeside living room is filled with natural light from large windows and includes a gas fireplace. A second living area offers vaulted ceilings, another gas fireplace with built ins, a new ceiling fan and new carpeting.

Upstairs there are two additional bedrooms, a lakeside loft or sitting area with beautiful views of Forest Lake and a remodeled bathroom featuring new floor tile, quartz countertops, undermount sinks, new faucets, a new toilet, mirror, and lighting.

The main garage has also been upgraded with new epoxy flooring, lighting, drywall, and an entry keypad. A separate one-car detached garage provides additional space for storage, lake equipment, and recreational gear.

This thoughtfully updated property offers comfortable year-round living, ample storage, and an exceptional waterfront lifestyle directly on Forest Lake—all within walking distance to the dining, coffee shops and shopping in downtown Forest Lake.

7 S Shore Drive, Forest Lake, MN 55025

Ask an Agent

Exterior & Construction

ConstructionBlock, Frame, Stone, Steel Siding
RoofShingle
FoundationBlock
PatioDeck, Patio
PoolNone

Rooms

RoomLevelDimensions
Sitting RoomUpper15 x 10
DeckMain-
Bedroom 3Upper17 x 8
KitchenMain19 x 12
Family RoomMain15 x 12
Bedroom 2Upper16 x 12
Living RoomMain26 x 13
FoyerMain12 x 10
BedroomMain17 x 11

Lot Information

Lot Size0.421
Acres0.421
Waterfront

Tax Information

Annual Tax$9,211
Assessment Year2026

Location

Call 612-356-2121For Showings and Questions
Broker Reciprocity logo
Listed by: Coldwell Banker Realty
Source: NorthstarMLS

Copyright 2026 Regional Multiple Listing Service of Minnesota, Inc. All rights reserved. Information Deemed Reliable But Not Guaranteed. The data relating to real estate for sale on this web site comes in part from the Broker Reciprocity℠ Program of the Regional Multiple Listing Service of Minnesota, Inc. Real estate listings held by brokerage firms other than Pederson Realty are marked with the Broker Reciprocity℠ logo or the Broker Reciprocity℠ thumbnail logo (a little black house) and detailed information about them includes the name of the listing brokers.