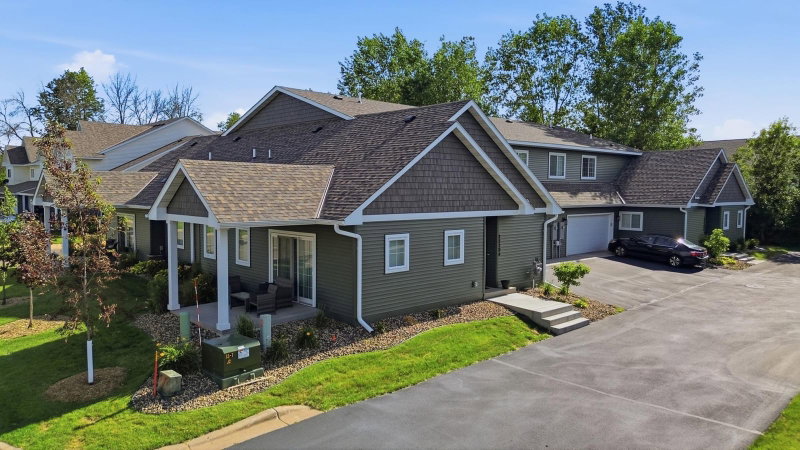
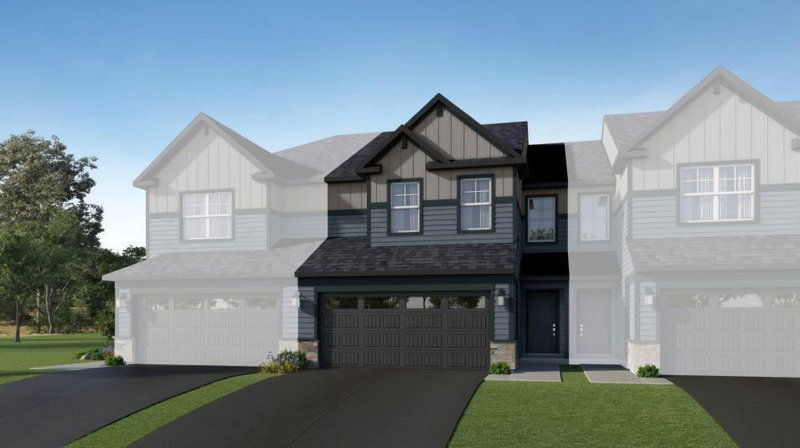
22516 Evergreen Circle - Photo 1
22516 Evergreen Circle - Photo 2
22516 Evergreen Circle - Photo 3
22516 Evergreen Circle - Photo 4
22516 Evergreen Circle - Photo 5
22516 Evergreen Circle - Photo 6
22516 Evergreen Circle - Photo 7
22516 Evergreen Circle - Photo 8
22516 Evergreen Circle - Photo 9
22516 Evergreen Circle - Photo 10
22516 Evergreen Circle - Photo 11
22516 Evergreen Circle - Photo 12
22516 Evergreen Circle - Photo 13
22516 Evergreen Circle - Photo 14
22516 Evergreen Circle - Photo 15
22516 Evergreen Circle - Photo 16
22516 Evergreen Circle - Photo 17
22516 Evergreen Circle - Photo 18
22516 Evergreen Circle - Photo 19
22516 Evergreen Circle - Photo 20
22516 Evergreen Circle - Photo 21
22516 Evergreen Circle - Photo 22
1 / 22
22516 Evergreen Circle

22516 Evergreen Circle, Forest Lake, MN 55025 - MLS# 7152980

MLS® #: 7152980|Listed: Oct 2, 2026

$480,000

Bedrooms
3
Bathrooms
3
Square Feet
2,817
Acres
0.161
Year Built
2003
Property Type
Residential
Heating
Natural Gas, Forced Air
Cooling
Central Air
Garages
3
School District
831 - Forest Lake

Executive detached townhome living at its best! This beautifully designed former model backs to a creek and combines the privacy and space of a single-family home with the ease of association-maintained lawn care and snow removal, and the rare bonus of a three-car heated and insulated garage.

Designed for comfortable one-level living, the main floor features two bedrooms, including an exceptionally spacious primary suite with two walk-in closets and a private ensuite bath featuring dual sinks, a separate jetted tub and walk-in shower. A second full bath and additional main-floor bedroom offer flexibility for guests, a home office or den.

The open and inviting living spaces showcase the quality finishes that made this an award-winning model, including rich maple cabinetry, doors and woodwork, granite countertops, custom lighting, knockdown ceilings and a beautiful stone fireplace. Stone exterior accents add to the home's distinctive curb appeal.

The finished walkout lower level expands the living space with a large family room, additional bedroom and bath, ideal for overnight guests, extended family or simply having room to spread out. Step outside to enjoy the patio, landscaped yard and sunny deck, all without spending your weekends mowing or shoveling.

And don't overlook that three-car garage,a hard-to-find feature in townhome living, heated and insulated with plenty of room for vehicles, hobbies and storage.

Set in Forest Lake, this home offers the best of both worlds: a peaceful, lake-oriented community with parks, trails and recreation nearby, yet convenient access to I-35 for an easy connection to the Twin Cities.

Spacious, beautifully finished and remarkably low-maintenance, 22516 Evergreen Circle offers executive-level living with the freedom to lock the door and go. No shared walls, no lawn to mow, no snow to shovel, and no need to sacrifice the space, quality or three-car garage you love.

22516 Evergreen Circle, Forest Lake, MN 55025

Ask an Agent

Interior Information

BasementPartially Finished, Walkout
AppliancesDishwasher, Dryer, Microwave, Range, Refrigerator, Washer
CoolingCentral Air
HeatingForced Air
FuelNatural Gas
Fireplaces1
Fireplace FeaturesBrick, Gas
LaundryLaundry Room, Main Level
Dining RoomBreakfast Area, Informal Dining Room
Interior AmenitiesDeck, Patio, In-Ground Sprinkler, Walk-In Closet
ElectricCircuit Breakers

Size & Levels

LevelsOne
Total Finished Sq Ft3,212 sq ft
Above Grade Finished1,630 sq ft
Below Grade Finished1,187 sq ft
Main Level Finished1,630 sq ft

Bathrooms

Full Baths2
3/4 Baths1
Bathroom DetailsFull Basement, Main Floor Full Bath, Walk-In Shower Stall

Rooms

Main Level Rooms

Living Room18' x 14'
Dining Room18' x 12'
Kitchen18' x 10'
Bedroom16' x 14'
Bedroom 212' x 10'
Deck14' x 10'

Lower Level Rooms

Family Room30' x 20'
Bedroom 317' x 10'
Hobby Room17' x 10'

Exterior & Parking

ExteriorStone, Vinyl
FoundationBlock
Patio / PorchDeck, Patio
Garage Stalls3
Garage Size22x30 (640 sq ft)
ParkingAttached Garage, Asphalt, Finished Garage, Heated Garage

Lot & Utilities

Property Subtype(TH) Detached
Townhouse TypeNo Exterior Stairs
Lot Size0.161 acres
Lot Dimensions60x116x60x120
ZoningResidential-Single Family
SubdivisionEvergreen Ridge
TownshipForest Lake
CountyWashington
SewerCity Sewer/Connected
WaterCity Water/Connected

Homeowners Association

Association Fee$80 / month
AssociationEvergreen Ridge Townhome Association IV
Assessment PendingNo
Fee IncludesLawn Care, Snow Removal

Financial & Tax Information

Annual Taxes$4,918
Tax Year2026
Tax w/ Assessments$4,918
Assessment PendingNo
Parcel Number0703221320048
Financing OptionsAdj. Rate/Gr Payment, Conventional, VA, FHA, Cash
List TypeExclusive Right To Sell

Location

Call 612-356-2121For Showings and Questions
Broker Reciprocity logo
Listed by: Edina Realty, Inc.
Source: NorthstarMLS

Copyright 2026 Regional Multiple Listing Service of Minnesota, Inc. All rights reserved. Information Deemed Reliable But Not Guaranteed. The data relating to real estate for sale on this web site comes in part from the Broker Reciprocity℠ Program of the Regional Multiple Listing Service of Minnesota, Inc. Real estate listings held by brokerage firms other than Pederson Realty are marked with the Broker Reciprocity℠ logo or the Broker Reciprocity℠ thumbnail logo (a little black house) and detailed information about them includes the name of the listing brokers.