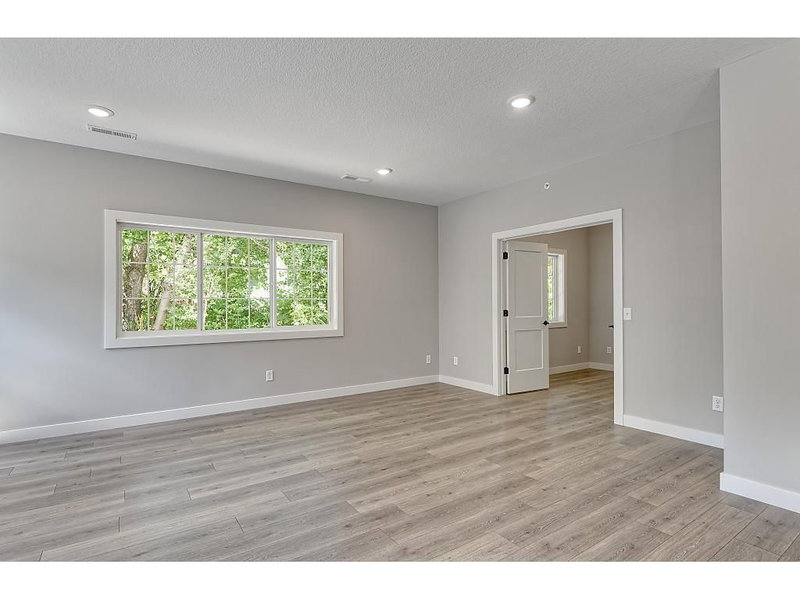
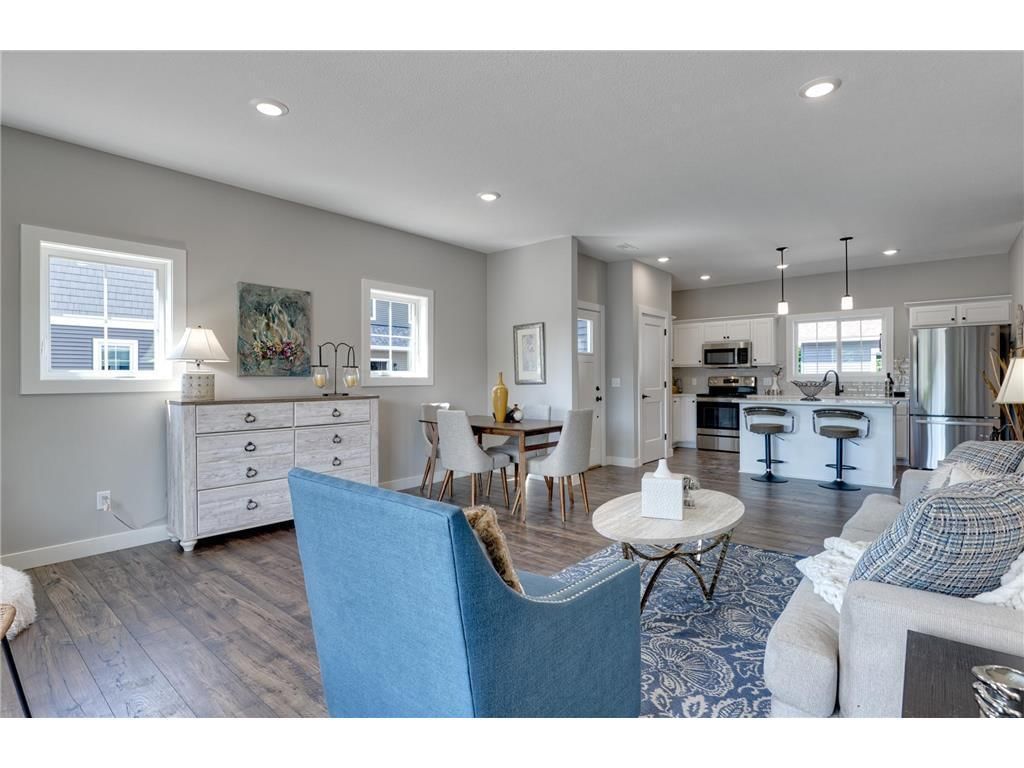
22286 Lilac Lane - Photo 1
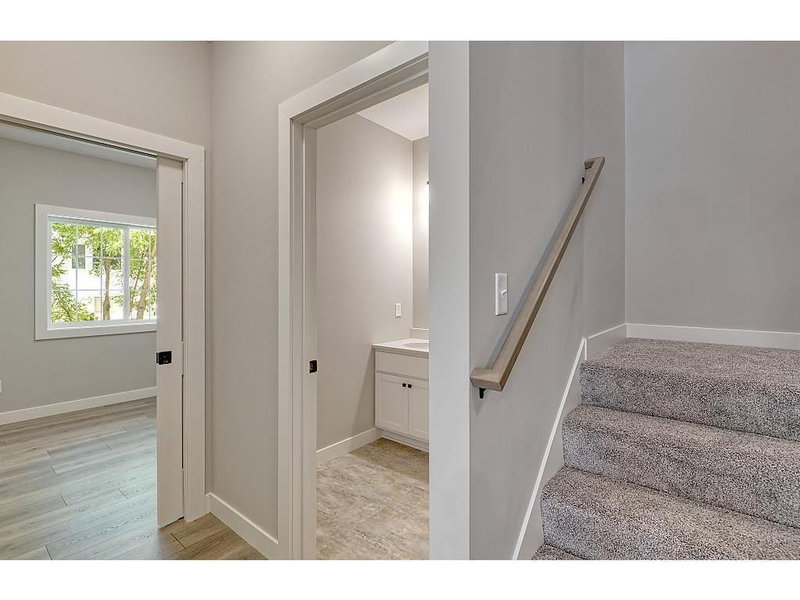
22286 Lilac Lane - Photo 2
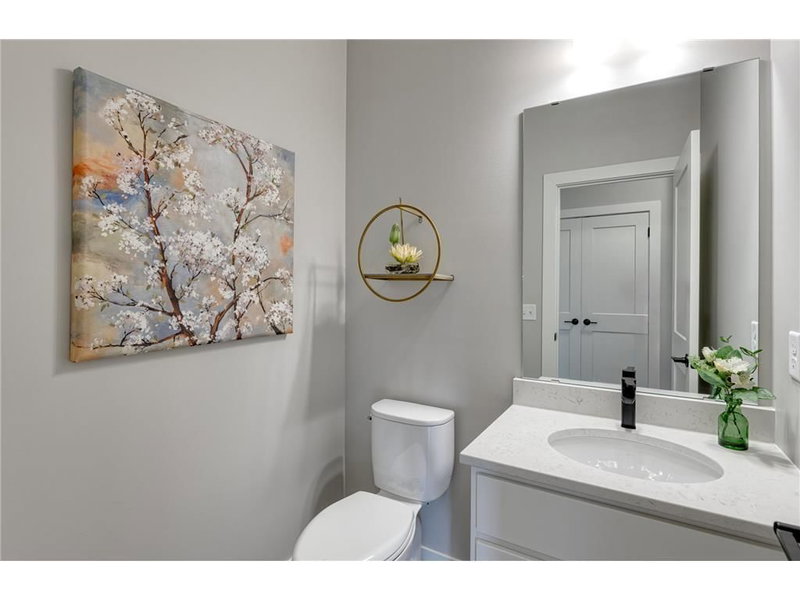
22286 Lilac Lane - Photo 3
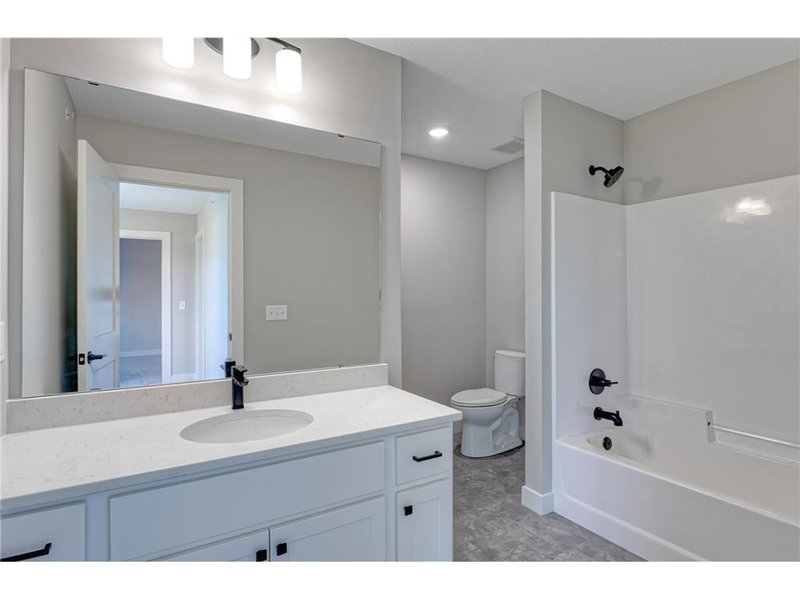
22286 Lilac Lane - Photo 4
22286 Lilac Lane - Photo 5
22286 Lilac Lane - Photo 6
22286 Lilac Lane - Photo 7
22286 Lilac Lane - Photo 8
22286 Lilac Lane - Photo 9
22286 Lilac Lane - Photo 10
22286 Lilac Lane - Photo 11
22286 Lilac Lane - Photo 12
22286 Lilac Lane - Photo 13
22286 Lilac Lane - Photo 14
22286 Lilac Lane - Photo 15
22286 Lilac Lane - Photo 16
22286 Lilac Lane - Photo 17
22286 Lilac Lane - Photo 18
22286 Lilac Lane - Photo 19
22286 Lilac Lane - Photo 20
22286 Lilac Lane - Photo 21
22286 Lilac Lane - Photo 22
22286 Lilac Lane - Photo 23
22286 Lilac Lane - Photo 24
22286 Lilac Lane - Photo 25
22286 Lilac Lane - Photo 26
22286 Lilac Lane - Photo 27
22286 Lilac Lane - Photo 28
22286 Lilac Lane - Photo 29
22286 Lilac Lane - Photo 30
22286 Lilac Lane - Photo 31
22286 Lilac Lane - Photo 32
22286 Lilac Lane - Photo 33
1 / 33
22286 Lilac Lane
22286 Lilac Lane
22286 Lilac Lane
22286 Lilac Lane
22286 Lilac Lane

22286 Lilac Lane, Forest Lake, MN 55025 - MLS# 7103945

MLS® #: 7103945|Listed: Jul 4, 2026

$375,000

$389,000↓ 3.6%
Bedrooms
2
Bathrooms
3
Square Feet
1,739
Acres
0.069
Year Built
2022
Property Type
Residential
Heating
Natural Gas, Forced Air
Cooling
Ceiling Fan(s), Central Air
Garages
2
School District
831 - Forest Lake

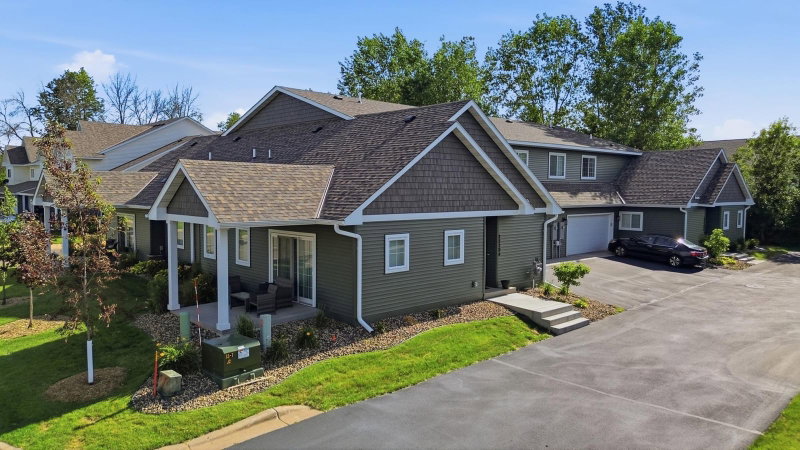
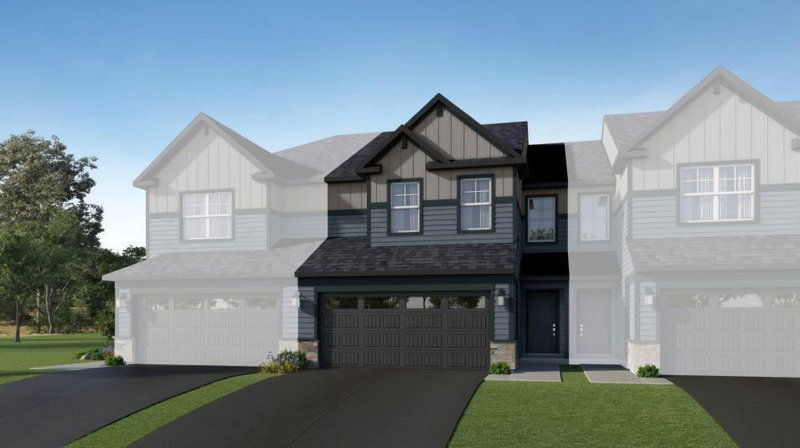
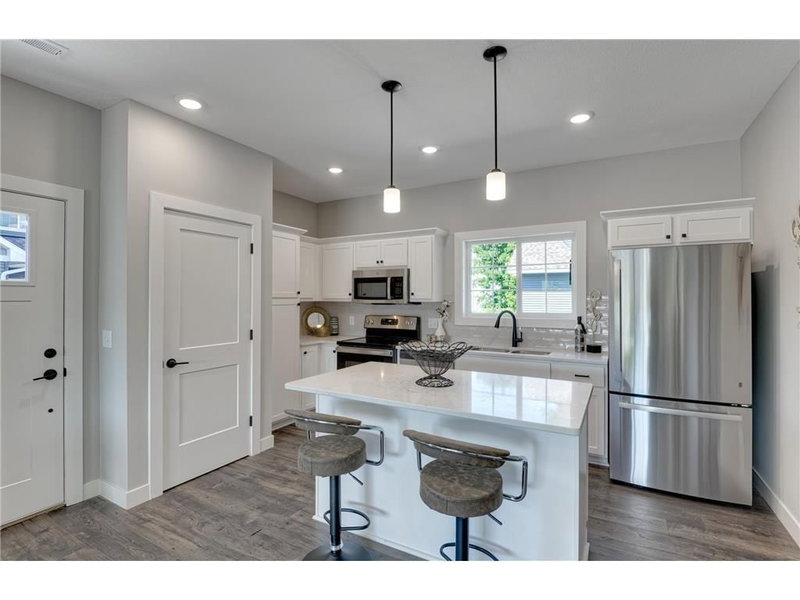
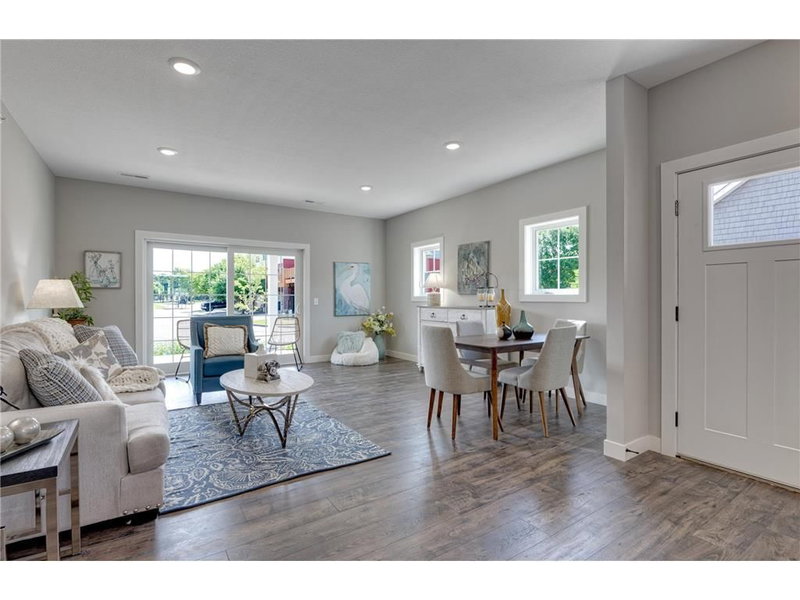
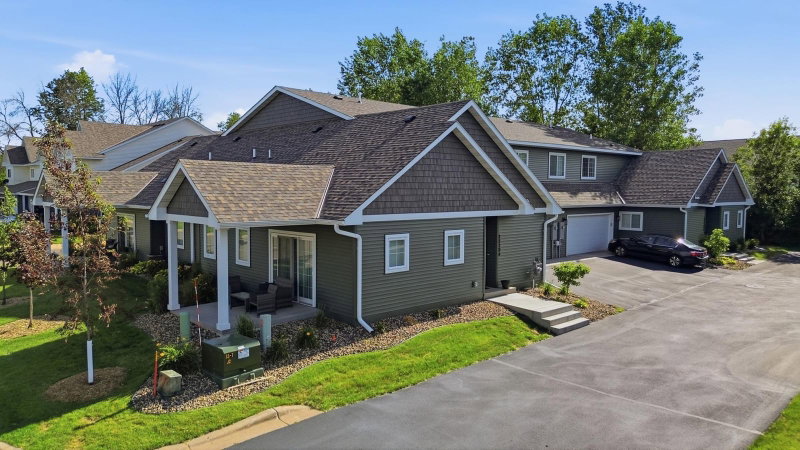
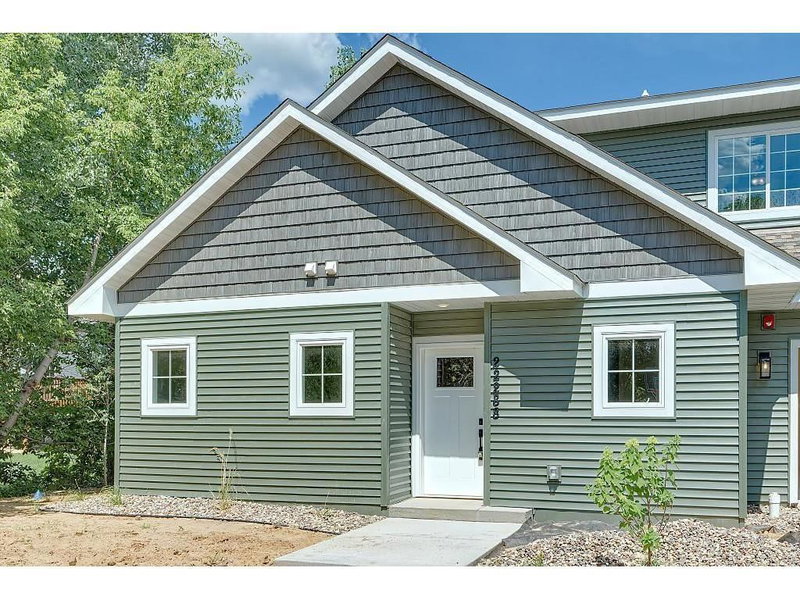
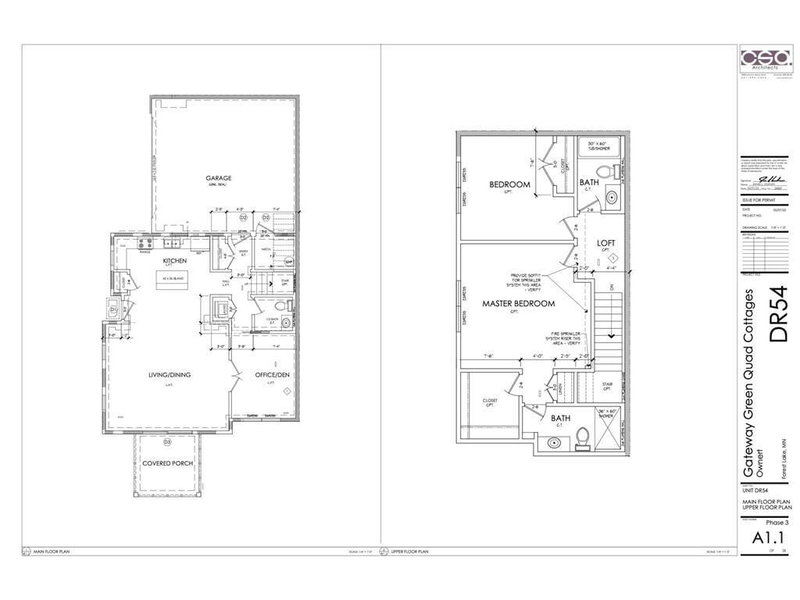
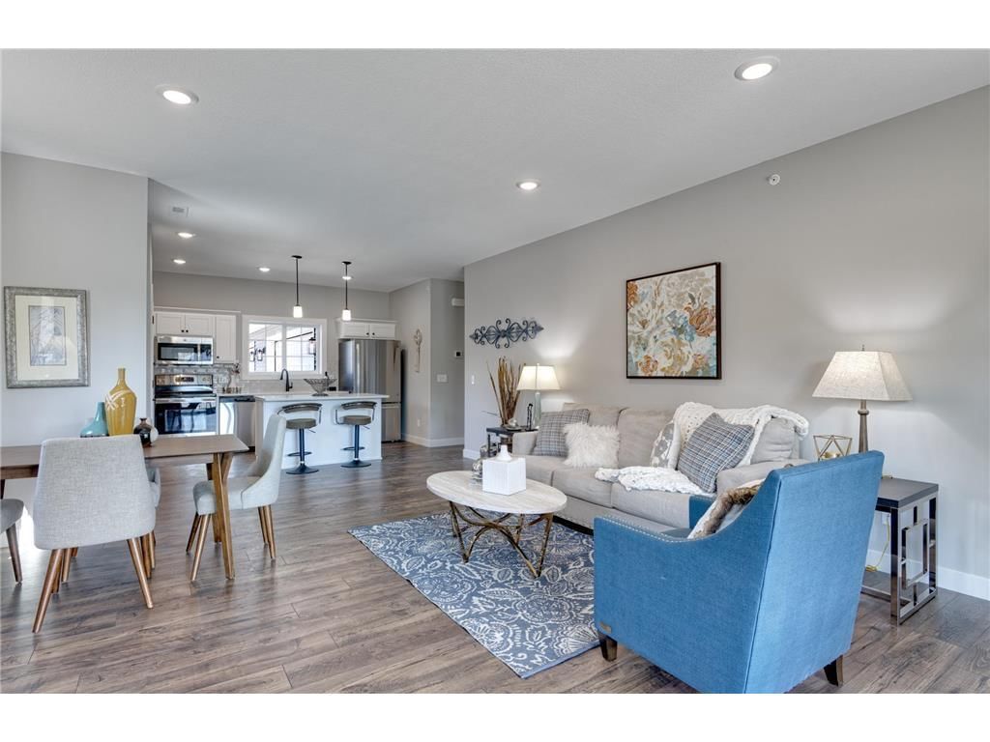
This two story slab on grade construction townhome was built in 2022 and offers open and spacious living with attention to detail. Enjoy the quiet and peaceful setting on the west end of the Gateway Green development with a park, pond, and green space. Built by C&E Wurzer Builders this quad-style unit has quality craftsmanship and design features that allow for tons of natural sunlight. Main floor offers a large living area, gas fireplace, and a gorgeous kitchen with quartz countertops and stainless steel appliances.

HOA Fee: $435 / month

22286 Lilac Lane, Forest Lake, MN 55025

Ask an Agent

Exterior & Construction

ConstructionFrame, Vinyl Siding
RoofAsphalt
FoundationSlab
PatioCovered, Porch
BalconyCovered, Porch
PoolNone

Homeowners Association

Association Fee$435 / month
AssociationGateway Green Cottages

Fee Includes

Building ExteriorHazard InsuranceLawn CareMaintenance GroundsParkingProfessional MgmtSanitationSnow Removal

Rooms

RoomLevelDimensions
DenMain10 x 14
Living RoomMain17 x 22
PorchMain10 x 10
BedroomUpper14 x 15
Bedroom 2Upper12 x 13
KitchenMain14 x 14

Lot Information

Lot Size0.069
Acres0.069

Tax Information

Annual Tax$3,350
Assessment Year2025

Location

Call 612-356-2121For Showings and Questions
Broker Reciprocity logo
Listed by: Apartment Cash Flow, Inc.
Source: NorthstarMLS

Copyright 2026 Regional Multiple Listing Service of Minnesota, Inc. All rights reserved. Information Deemed Reliable But Not Guaranteed. The data relating to real estate for sale on this web site comes in part from the Broker Reciprocity℠ Program of the Regional Multiple Listing Service of Minnesota, Inc. Real estate listings held by brokerage firms other than Pederson Realty are marked with the Broker Reciprocity℠ logo or the Broker Reciprocity℠ thumbnail logo (a little black house) and detailed information about them includes the name of the listing brokers.