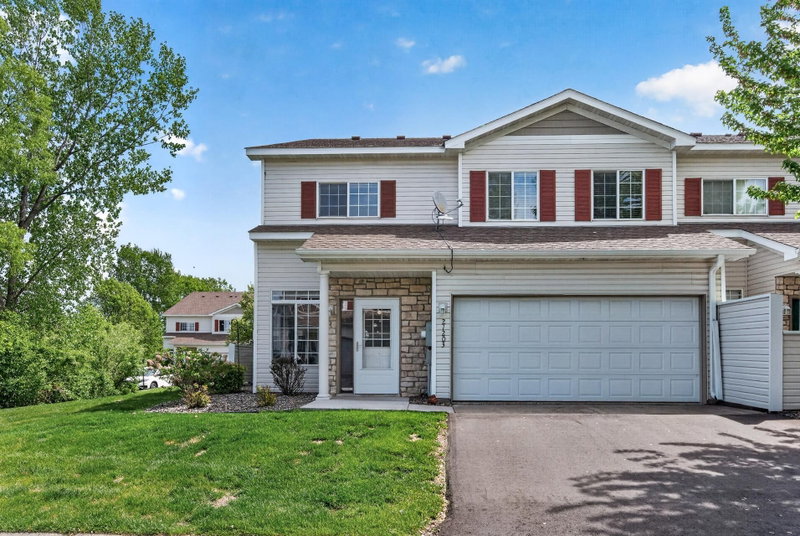
21195 N Clydesdale Curve - Photo 1
21195 N Clydesdale Curve - Photo 2
21195 N Clydesdale Curve - Photo 3
21195 N Clydesdale Curve - Photo 4
21195 N Clydesdale Curve - Photo 5
21195 N Clydesdale Curve - Photo 6
21195 N Clydesdale Curve - Photo 7
21195 N Clydesdale Curve - Photo 8
21195 N Clydesdale Curve - Photo 9
21195 N Clydesdale Curve - Photo 10
21195 N Clydesdale Curve - Photo 11
21195 N Clydesdale Curve - Photo 12
21195 N Clydesdale Curve - Photo 13
21195 N Clydesdale Curve - Photo 14
21195 N Clydesdale Curve - Photo 15
21195 N Clydesdale Curve - Photo 16
21195 N Clydesdale Curve - Photo 17
21195 N Clydesdale Curve - Photo 18
21195 N Clydesdale Curve - Photo 19
21195 N Clydesdale Curve - Photo 20
21195 N Clydesdale Curve - Photo 21
21195 N Clydesdale Curve - Photo 22
21195 N Clydesdale Curve - Photo 23
21195 N Clydesdale Curve - Photo 24
21195 N Clydesdale Curve - Photo 25
21195 N Clydesdale Curve - Photo 26
21195 N Clydesdale Curve - Photo 27
1 / 27
21195 N Clydesdale Curve

21195 N Clydesdale Curve, Forest Lake, MN 55025 - MLS# 7067910

MLS® #: 7067910|Listed: Sep 28, 2026
Coming Soon

$234,900

Bedrooms
2
Bathrooms
2
Square Feet
1,490
Acres
0.043
Year Built
2003
Property Type
Residential
Heating
Electric, Natural Gas, Forced Air, Fireplace(s)
Cooling
Central Air
Garages
2
School District
831 - Forest Lake

Looking for an end-unit townhome in Forest Lake with natural light, comfortable living spaces and a convenient two-level layout? Offered for sale by the original owner, this 2003-built, 2-bedroom, 2-bathroom townhome is located at the end of an 8-unit building and enjoys desirable southern and western exposure. The main level features warm acacia wood flooring, a gas-burning fireplace and easy access to a private patio, creating an inviting space for relaxing or entertaining. Upstairs, an additional loft or hangout area provides flexible space for a home office, reading nook or second living area. Both bedrooms are located upstairs along with conveniently placed laundry. The primary bedroom offers a walk-in closet and easy bathroom access. Updates include a 2022 furnace and refrigerator, 2024 washer and dryer, 2026 stove, 2017 air conditioner and water heater, and 2011 microwave. When all the mechanicals have been updated for you then all that is left is the fun part; cleaning and cosmetics... Lets face it, your version of clean is not the same as another persons version of clean! A wonderful opportunity for low-maintenance townhome living in Forest Lake, Minnesota.

HOA Fee: $434 / month

21195 N Clydesdale Curve, Forest Lake, MN 55025

Ask an Agent

Exterior & Construction

ConstructionBlock, Frame, Stone, Vinyl Siding
FoundationBlock
PatioPatio
BalconyPatio

Homeowners Association

Association Fee$434 / month
AssociationGassen
Assessment PendingNo

Fee Includes

Building ExteriorHazard InsuranceLawn CareMaintenance GroundsProfessional MgmtSanitationSnow Removal

Rooms

RoomLevelDimensions
LaundryUpper6 x 3
FoyerMain6 x 5
Bedroom 2Upper13 x 12
Sitting RoomUpper11 x 10
Dining RoomMain10 x 9
Living RoomMain13 x 12
BedroomUpper15 x 13
KitchenMain16 x 7
PatioMain10 x 8

Lot Information

Lot Size0.043
Acres0.043
Cul-De-Sac

Tax Information

Annual Tax$2,404
Assessment Year2026

Location

Call 612-356-2121For Showings and Questions
Broker Reciprocity logo
Listed by: LaBelle Real Estate Group Inc
Source: NorthstarMLS

Copyright 2026 Regional Multiple Listing Service of Minnesota, Inc. All rights reserved. Information Deemed Reliable But Not Guaranteed. The data relating to real estate for sale on this web site comes in part from the Broker Reciprocity℠ Program of the Regional Multiple Listing Service of Minnesota, Inc. Real estate listings held by brokerage firms other than Pederson Realty are marked with the Broker Reciprocity℠ logo or the Broker Reciprocity℠ thumbnail logo (a little black house) and detailed information about them includes the name of the listing brokers.