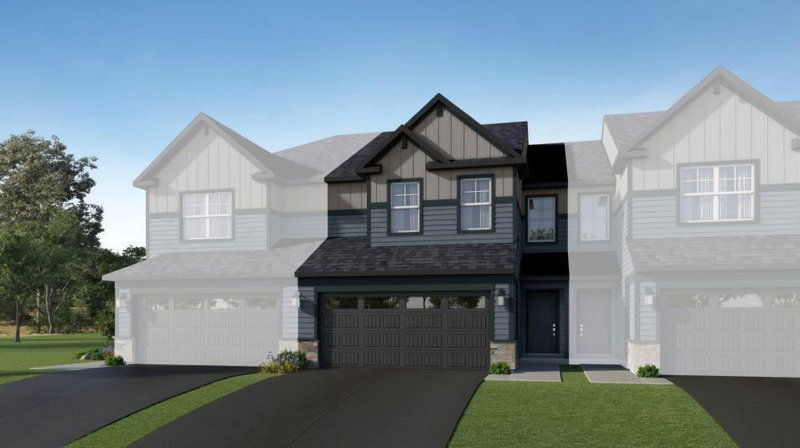
20618 Fenston Avenue N - Photo 1
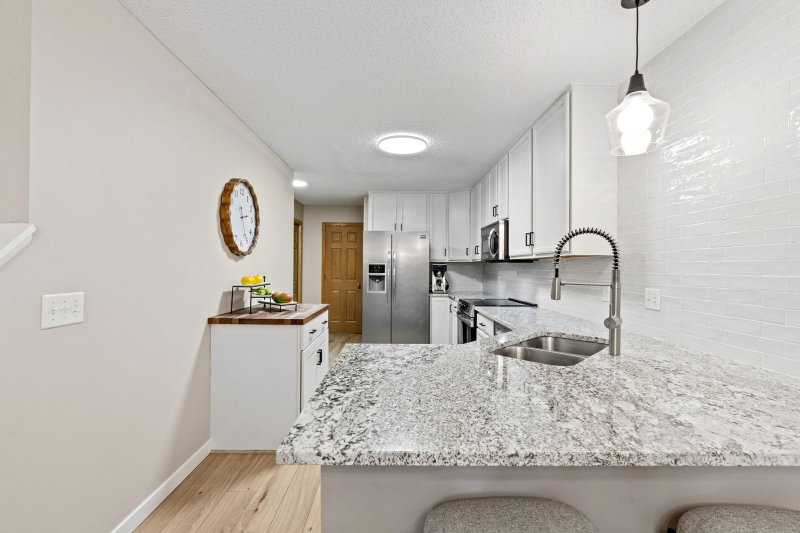
20618 Fenston Avenue N - Photo 2
20618 Fenston Avenue N - Photo 3
20618 Fenston Avenue N - Photo 4
20618 Fenston Avenue N - Photo 5
20618 Fenston Avenue N - Photo 6
20618 Fenston Avenue N - Photo 7
20618 Fenston Avenue N - Photo 8
20618 Fenston Avenue N - Photo 9
20618 Fenston Avenue N - Photo 10
20618 Fenston Avenue N - Photo 11
20618 Fenston Avenue N - Photo 12
20618 Fenston Avenue N - Photo 13
20618 Fenston Avenue N - Photo 14
20618 Fenston Avenue N - Photo 15
20618 Fenston Avenue N - Photo 16
20618 Fenston Avenue N - Photo 17
20618 Fenston Avenue N - Photo 18
20618 Fenston Avenue N - Photo 19
20618 Fenston Avenue N - Photo 20
20618 Fenston Avenue N - Photo 21
20618 Fenston Avenue N - Photo 22
20618 Fenston Avenue N - Photo 23
20618 Fenston Avenue N - Photo 24
20618 Fenston Avenue N - Photo 25
20618 Fenston Avenue N - Photo 26
20618 Fenston Avenue N - Photo 27
20618 Fenston Avenue N - Photo 28
20618 Fenston Avenue N - Photo 29
20618 Fenston Avenue N - Photo 30
20618 Fenston Avenue N - Photo 31
20618 Fenston Avenue N - Photo 32
20618 Fenston Avenue N - Photo 33
20618 Fenston Avenue N - Photo 34
20618 Fenston Avenue N - Photo 35
20618 Fenston Avenue N - Photo 36
20618 Fenston Avenue N - Photo 37
20618 Fenston Avenue N - Photo 38
20618 Fenston Avenue N - Photo 39
20618 Fenston Avenue N - Photo 40
20618 Fenston Avenue N - Photo 41
20618 Fenston Avenue N - Photo 42
20618 Fenston Avenue N - Photo 43
20618 Fenston Avenue N - Photo 44
20618 Fenston Avenue N - Photo 45
20618 Fenston Avenue N - Photo 46
20618 Fenston Avenue N - Photo 47
20618 Fenston Avenue N - Photo 48
20618 Fenston Avenue N - Photo 49
20618 Fenston Avenue N - Photo 50
20618 Fenston Avenue N - Photo 51
20618 Fenston Avenue N - Photo 52
20618 Fenston Avenue N - Photo 53
20618 Fenston Avenue N - Photo 54
20618 Fenston Avenue N - Photo 55
20618 Fenston Avenue N - Photo 56
20618 Fenston Avenue N - Photo 57
1 / 57
20618 Fenston Avenue N

20618 Fenston Avenue N, Forest Lake, MN 55025 - MLS# 7144322

MLS® #: 7144322|Listed: Sep 18, 2026
Active-Contingent

$325,000

$329,900↓ 1.5%
Bedrooms
3
Bathrooms
3
Square Feet
2,296
Year Built
2002
Property Type
Residential
Heating
Electric, Natural Gas, Forced Air
Cooling
Central Air
Garages
2
School District
831 - Forest Lake

Rare opportunity to find this much finished space in a townhome! This beautifully updated end-unit two-story offers approximately 2,300 finished sq. ft. across three finished levels, with 3 bedrooms conveniently located on one level, 3 bathrooms and a 2-car garage.

The completely refreshed kitchen is a standout, featuring freshly painted white cabinetry, granite countertops, tile backsplash, new LVP flooring, breakfast bar, Bosch dishwasher, convection cooktop/stove, updated finishes and a walkout to the patio—creating a great connection between the kitchen, dining and outdoor living spaces.

The light-filled living room features vaulted ceilings, abundant natural light and a striking feature wall that gives the space a warm, updated look.

Upstairs, the main full bath has been beautifully refreshed with new cabinetry, double sinks, tile backsplash and stylish updated finishes for a fresh, modern look.

The newly finished lower level adds even more living space with a family room, fireplace, wet bar and ¾ bath. An incredibly versatile area for entertaining, movie nights, a home office, workout space or studio-style setup. The utility room offers plenty of additional storage.

Major recent improvements include NEW A/C, furnace, water softener, Bosch dishwasher, convection cooktop/stove, interior paint and trim, along with numerous additional updates throughout.

Great Forest Lake location just 5 minutes from I-35, with trails and parks right outside your door. End-unit setting, approximately 2,300 finished sq. ft. and extensive updates make this one stand out from the typical townhome.

Please see the Improvements & Upgrades supplement for the complete list.

HOA Fee: $265 / month

20618 Fenston Avenue N, Forest Lake, MN 55025

Ask an Agent

Exterior & Construction

ConstructionStone, Vinyl Siding
RoofShingle
FoundationPoured Concrete
PatioPatio
BalconyPatio

Homeowners Association

Association Fee$265 / month
AssociationBullseye
Insurance Fee$110
Assessment PendingNo

Fee Includes

Hazard InsuranceLawn CareMaintenance GroundsProfessional MgmtSanitationSnow Removal

Amenities

In-Ground Sprinkler System

Rooms

RoomLevelDimensions
BedroomUpper21 x 11
PatioMain10 x 8
Bedroom 3Upper13 x 10
Bedroom 2Upper14 x 10
Dining RoomMain10 x 9
KitchenMain15 x 9
Family RoomLower17 x 12
Living RoomMain17 x 14

Lot Information

Lot Size0.032

Tax Information

Annual Tax$2,883
Assessment Year2026

Location

Call 612-356-2121For Showings and Questions
Broker Reciprocity logo
Listed by: Real Broker, LLC
Source: NorthstarMLS

Copyright 2026 Regional Multiple Listing Service of Minnesota, Inc. All rights reserved. Information Deemed Reliable But Not Guaranteed. The data relating to real estate for sale on this web site comes in part from the Broker Reciprocity℠ Program of the Regional Multiple Listing Service of Minnesota, Inc. Real estate listings held by brokerage firms other than Pederson Realty are marked with the Broker Reciprocity℠ logo or the Broker Reciprocity℠ thumbnail logo (a little black house) and detailed information about them includes the name of the listing brokers.