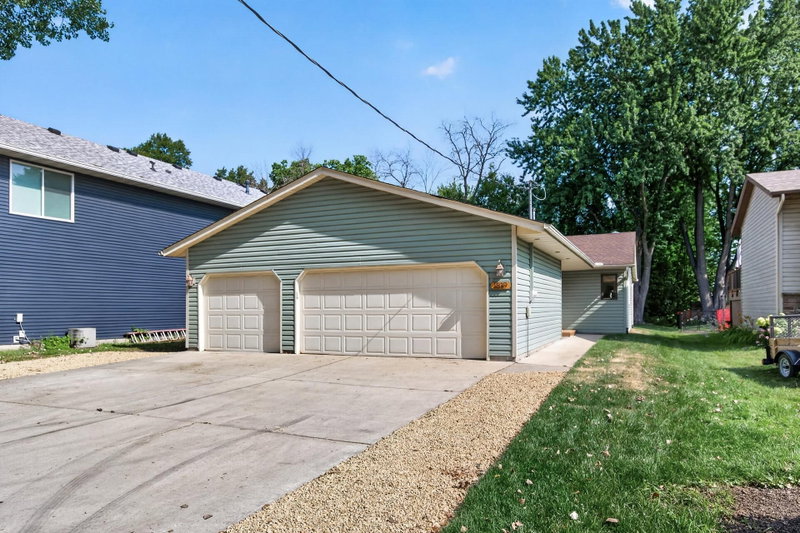
10201 209th Street N - Photo 1
10201 209th Street N - Photo 2
10201 209th Street N - Photo 3
10201 209th Street N - Photo 4
10201 209th Street N - Photo 5
10201 209th Street N - Photo 6
10201 209th Street N - Photo 7
10201 209th Street N - Photo 8
10201 209th Street N - Photo 9
10201 209th Street N - Photo 10
10201 209th Street N - Photo 11
10201 209th Street N - Photo 12
10201 209th Street N - Photo 13
10201 209th Street N - Photo 14
10201 209th Street N - Photo 15
10201 209th Street N - Photo 16
10201 209th Street N - Photo 17
10201 209th Street N - Photo 18
10201 209th Street N - Photo 19
10201 209th Street N - Photo 20
10201 209th Street N - Photo 21
10201 209th Street N - Photo 22
10201 209th Street N - Photo 23
10201 209th Street N - Photo 24
10201 209th Street N - Photo 25
10201 209th Street N - Photo 26
10201 209th Street N - Photo 27
10201 209th Street N - Photo 28
10201 209th Street N - Photo 29
10201 209th Street N - Photo 30
10201 209th Street N - Photo 31
10201 209th Street N - Photo 32
10201 209th Street N - Photo 33
10201 209th Street N - Photo 34
10201 209th Street N - Photo 35
10201 209th Street N - Photo 36
10201 209th Street N - Photo 37
10201 209th Street N - Photo 38
10201 209th Street N - Photo 39
10201 209th Street N - Photo 40
10201 209th Street N - Photo 41
10201 209th Street N - Photo 42
10201 209th Street N - Photo 43
10201 209th Street N - Photo 44
10201 209th Street N - Photo 45
10201 209th Street N - Photo 46
1 / 46
10201 209th Street N

10201 209th Street N, Forest Lake, MN 55025 - MLS# 7134322

MLS® #: 7134322|Listed: Sep 2, 2026

$399,000

Bedrooms
4
Bathrooms
2
Square Feet
1,738
Year Built
1971
Property Type
Residential
Heating
Natural Gas, Forced Air
Cooling
Central Air
Garages
2
School District
831 - Forest Lake

Beautifully updated Forest Lake home situated on a rare .89-acre lot with plenty of room to spread out!

Step inside to a bright, open layout featuring wide-plank flooring, recessed lighting, crisp white

finishes and an impressive kitchen with white cabinetry, stainless steel appliances, marble-look

countertops and an oversized butcher-block center island with seating. The kitchen flows seamlessly into the dining and living areas, highlighted by a dramatic black accent wall and large windows bringing in tons of natural light. The flexible floor plan offers spacious bedrooms on both levels along with additional lower-level space ideal for storage, hobbies, a workout area or future possibilities. Outside you'll find a large yard, rear deck and attached 2-car garage. Looking for additional garage or shop space? The City has indicated a detached accessory structure may be possible, subject to applicable setbacks, impervious-surface requirements and City approval. A hard-to-find combination of an updated home, nearly an acre of land and excellent flexibility for the future!

10201 209th Street N, Forest Lake, MN 55025

Ask an Agent

Exterior & Construction

ConstructionStone
RoofAsphalt
FoundationBlock
PatioDeck

Rooms

RoomLevelDimensions
Dining RoomMain9.3 x 10.2
Walk-In ClosetUpper8.1 x 3.8
BathroomMain8.9 x 9.10
Bedroom 4Upper16.8 x 11.6
Bedroom 2Main9.8 x 13.5
KitchenMain14 x 10.2
Bedroom 3Upper16.8 x 11.6
Living RoomMain16.8 x 13.10
BedroomMain14.1 x 10.3

Lot Information

Lot Size38844
Corner Lot

Tax Information

Annual Tax$3,702
Assessment Year2026

Location

Call 612-356-2121For Showings and Questions
Broker Reciprocity logo
Listed by: RE/MAX Results
Source: NorthstarMLS

Copyright 2026 Regional Multiple Listing Service of Minnesota, Inc. All rights reserved. Information Deemed Reliable But Not Guaranteed. The data relating to real estate for sale on this web site comes in part from the Broker Reciprocity℠ Program of the Regional Multiple Listing Service of Minnesota, Inc. Real estate listings held by brokerage firms other than Pederson Realty are marked with the Broker Reciprocity℠ logo or the Broker Reciprocity℠ thumbnail logo (a little black house) and detailed information about them includes the name of the listing brokers.