

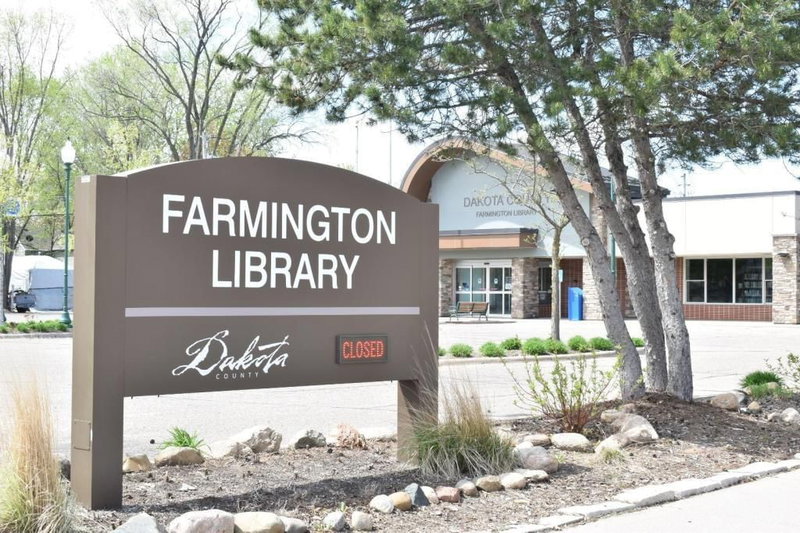
6662 208th Street W - Photo 1
6662 208th Street W - Photo 2
6662 208th Street W - Photo 3
6662 208th Street W - Photo 4
6662 208th Street W - Photo 5
6662 208th Street W - Photo 6
6662 208th Street W - Photo 7
6662 208th Street W - Photo 8
6662 208th Street W - Photo 9
6662 208th Street W - Photo 10
6662 208th Street W - Photo 11
6662 208th Street W - Photo 12
6662 208th Street W - Photo 13
6662 208th Street W - Photo 14
6662 208th Street W - Photo 15
6662 208th Street W - Photo 16
6662 208th Street W - Photo 17
6662 208th Street W - Photo 18
6662 208th Street W - Photo 19
6662 208th Street W - Photo 20
6662 208th Street W - Photo 21
6662 208th Street W - Photo 22
6662 208th Street W - Photo 23
6662 208th Street W - Photo 24
6662 208th Street W - Photo 25
6662 208th Street W - Photo 26
6662 208th Street W - Photo 27
6662 208th Street W - Photo 28
6662 208th Street W - Photo 29
6662 208th Street W - Photo 30
6662 208th Street W - Photo 31
1 / 31
6662 208th Street W
6662 208th Street W
6662 208th Street W
6662 208th Street W
6662 208th Street W

6662 208th Street W, Farmington, MN 55024 - MLS# 7134642

MLS® #: 7134642|Listed: Aug 27, 2026

$479,990

$485,000↓ 1.0%
Open HouseOct 10, 1 - 4 PM
Bedrooms
5
Bathrooms
3
Square Feet
2,449
Acres
0.16
Year Built
2026
Property Type
Residential
Heating
Natural Gas, Forced Air
Cooling
Central Air
Garages
2.5
School District
192 - Farmington

Ask about how you can receive a 5.5% Gov or 5.75% Conv 30-year fixed rate mortgage PLUS up to $5,000 in closing costs on this home. Welcome to Whispering Fields in Farmington, where modern design meets everyday convenience. The popular Elm floor plan offers a spacious and versatile layout, featuring a main-level bedroom and adjacent ¾ bath, perfect for guests, multi-generational living, or a private home office.

The heart of the home is the stunning open-concept living area, showcasing a beautifully appointed kitchen with quartz countertops, stainless steel appliances, a large center island, and abundant workspace for cooking and entertaining. Luxury vinyl plank flooring flows throughout the main level, while a sleek electric fireplace adds warmth and style to the living room. Step outside to enjoy the expanded patio, ideal for relaxing or gathering with family and friends.

Upstairs, you'll find four additional bedrooms, two full bathrooms, a convenient laundry room, and a cozy loft that provides flexible living space for work, play, or relaxation. The private owner's suite serves as a peaceful retreat, complete with an ensuite bath and two spacious walk-in closets.

Additional features include smart home technology, professional sod installation, and a full irrigation system, all included for added value and convenience.

Located near the Farmington and Lakeville border, this exceptional community is adjacent to Farmington High School and just minutes from I-35, shopping, dining, and everyday amenities. Residents enjoy scenic ponds, walking trails, a soccer field, and a community park, creating an active and welcoming neighborhood atmosphere.

Best of all, there is no HOA, giving you the freedom to enjoy your home without additional monthly fees or restrictions.

6662 208th Street W, Farmington, MN 55024

Ask an Agent

Open Houses

  • OCT10
    Saturday
    1 - 4 PM
  • OCT11
    Sunday
    1 - 4 PM
  • OCT17
    Saturday
    1 - 4 PM
  • OCT18
    Sunday
    1 - 4 PM
+4 more open houses

Interior Information

AppliancesAir-To-Air Exchanger, Dishwasher, Disposal, Exhaust Fan, Humidifier, Microwave, Range, Stainless Steel Appliances, Tankless Water Heater
CoolingCentral Air
HeatingForced Air
FuelNatural Gas
Fireplaces1
Fireplace FeaturesElectric, Living Room
LaundryElectric Dryer Hookup, Laundry Room, Upper Level, Washer Hookup
Dining RoomEat In Kitchen, Informal Dining Room, Kitchen/Dining Room, Living/Dining Room
Interior AmenitiesKitchen Center Island, Primary Bedroom Walk-In Closet, Other, Patio, Porch, In-Ground Sprinkler, Washer/Dryer Hookup, Walk-In Closet
AccessibilityNo Stairs External

Size & Levels

LevelsTwo
Total Finished Sq Ft2,449 sq ft
Above Grade Finished2,449 sq ft
Main Level Finished1,019 sq ft

Bathrooms

Full Baths1
3/4 Baths2
Bathroom Details3/4 Primary, Double Sink, Bathroom Ensuite, Private Primary, Main Floor 3/4 Bath, Upper Level Full Bath, Walk-In Shower Stall

Rooms

Main Level Rooms

Living Room15' x 11'
Dining Room13' x 09'
Kitchen10' x 09'
Bedroom 214' x 11'
Bathroom-
Patio14' x 08'

Upper Level Rooms

Loft13' x 12'
Bedroom21' x 13'
Bedroom 312' x 11'
Bedroom 412' x 11'
Bedroom 511' x 11'
Bathroom-
Laundry-

Exterior & Parking

ExteriorStone, Vinyl
RoofAge 8 Years or Less, Asphalt, Pitched
Patio / PorchPatio
Garage Stalls2.5
Garage Door16' wide x 7' tall
ParkingAttached Garage, Asphalt, Garage Door Opener, Other
New ConstructionYes

Lot & Utilities

Property SubtypeSingle Family
Lot Size0.16 acres
Lot Dimensions54 x 130 x 54 x 130
Lot DescriptionSod Included in Price
ZoningResidential-Single Family
SubdivisionWhispering Fields
TownshipFarmington
CountyDakota
SewerCity Sewer/Connected
WaterCity Water/Connected
Road FrontageCity Street, Curbs, Paved Streets, Sidewalks

Financial & Tax Information

Annual Taxes$36
Tax Year2026
Tax w/ Assessments$20
Parcel Number148394104030
Financing OptionsConventional, FHA, Cash
List TypeExclusive Right To Sell

Location

Call 612-356-2121For Showings and Questions
Broker Reciprocity logo
Listed by: D.R. Horton, Inc.
Source: NorthstarMLS

Copyright 2026 Regional Multiple Listing Service of Minnesota, Inc. All rights reserved. Information Deemed Reliable But Not Guaranteed. The data relating to real estate for sale on this web site comes in part from the Broker Reciprocity℠ Program of the Regional Multiple Listing Service of Minnesota, Inc. Real estate listings held by brokerage firms other than Pederson Realty are marked with the Broker Reciprocity℠ logo or the Broker Reciprocity℠ thumbnail logo (a little black house) and detailed information about them includes the name of the listing brokers.