

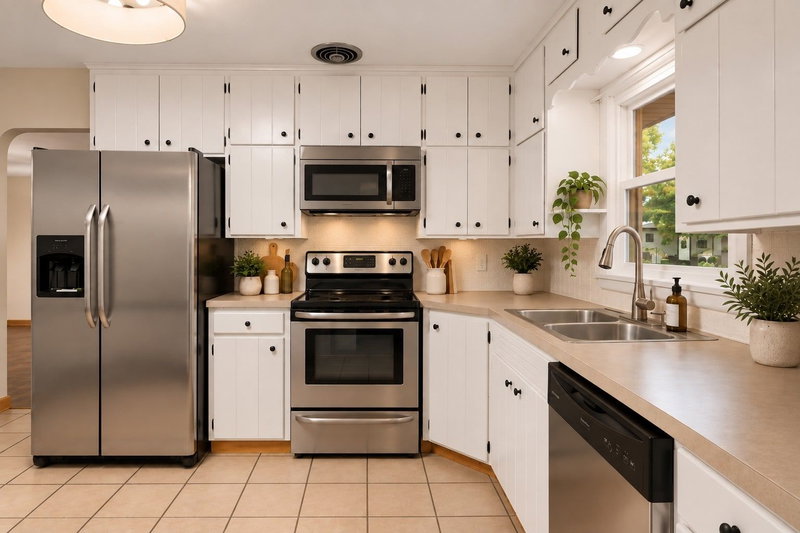
24930 Cedar Avenue - Photo 1
24930 Cedar Avenue - Photo 2
24930 Cedar Avenue - Photo 3
24930 Cedar Avenue - Photo 4
24930 Cedar Avenue - Photo 5
24930 Cedar Avenue - Photo 6
24930 Cedar Avenue - Photo 7
24930 Cedar Avenue - Photo 8
24930 Cedar Avenue - Photo 9
24930 Cedar Avenue - Photo 10
24930 Cedar Avenue - Photo 11
24930 Cedar Avenue - Photo 12
24930 Cedar Avenue - Photo 13
24930 Cedar Avenue - Photo 14
24930 Cedar Avenue - Photo 15
24930 Cedar Avenue - Photo 16
24930 Cedar Avenue - Photo 17
24930 Cedar Avenue - Photo 18
24930 Cedar Avenue - Photo 19
24930 Cedar Avenue - Photo 20
24930 Cedar Avenue - Photo 21
24930 Cedar Avenue - Photo 22
24930 Cedar Avenue - Photo 23
24930 Cedar Avenue - Photo 24
24930 Cedar Avenue - Photo 25
24930 Cedar Avenue - Photo 26
24930 Cedar Avenue - Photo 27
24930 Cedar Avenue - Photo 28
24930 Cedar Avenue - Photo 29
24930 Cedar Avenue - Photo 30
24930 Cedar Avenue - Photo 31
24930 Cedar Avenue - Photo 32
1 / 32
24930 Cedar Avenue
24930 Cedar Avenue
24930 Cedar Avenue
24930 Cedar Avenue
24930 Cedar Avenue

24930 Cedar Avenue, Farmington, MN 55024 - MLS# 7129287

MLS® #: 7129287|Listed: Sep 15, 2026

$419,900

Bedrooms
3
Bathrooms
2
Square Feet
1,647
Acres
0.565
Year Built
1956
Property Type
Residential
Heating
Propane
Cooling
Ceiling Fan(s), Ductless
Garages
2.5
School District
192 - Farmington

Welcome home! No stone has been left unturned at this home, where one-level living comes with a peaceful setting on over half an acre. Arched doorways add warmth and character, and new windows throughout fill each room with natural light and frame sweeping views of the yard.

The main level has new LVP flooring, fresh paint throughout, updated fixtures and new carpet. All three bedrooms are on one level, including a primary bedroom with a private sitting deck, a quiet spot for morning coffee or evenings outside. The dining area has a built-in hutch and opens to the deck, and a spacious mudroom off the garage makes everyday comings and goings easy.

The big-ticket items are already done. The mechanicals are new, including a new boiler, a mini-split system for heating and cooling, an upgraded electrical panel, and a basement waterproofed with drain tile and a sump pump. The unfinished basement has tons of potential to finish into a recreation room, extra living space or anything else you have in mind.

The exterior has been updated too, with a new roof, gutters, soffit and windows. The spacious fenced yard is ready to enjoy, with a new concrete patio, a fire pit area, and a bonus storage shed with a sliding glass door. The extra-spacious garage rounds out the storage, so there's room for vehicles, tools, toys and more.

24930 Cedar Avenue, Farmington, MN 55024

Ask an Agent

Interior Information

BasementCrawl Space, Daylight/Lookout Windows, Drain Tiled, Full, Storage Space, Sump Pump, Unfinished
AppliancesDishwasher, Dryer, Range, Refrigerator, Stainless Steel Appliances, Washer, Water Softener Owned
CoolingDuctless Mini-Split
HeatingBoiler, Ductless Mini-Split
FuelPropane
LaundryElectric Dryer Hookup, Washer Hookup
Dining RoomLiving/Dining Room
Interior AmenitiesCeiling Fan(s), Deck, Kitchen Window, Main Floor Primary Bedroom, Patio, Washer/Dryer Hookup
Electric200+ Amp Service
AccessibilityDoors 36"+

Size & Levels

LevelsOne
Total Finished Sq Ft2,660 sq ft
Above Grade Finished1,647 sq ft
Main Level Finished1,647 sq ft
Foundation Size1527

Bathrooms

Full Baths2
Bathroom DetailsFull Primary, Private Primary, Main Floor Full Bath

Rooms

Main Level Rooms

Living Room12' x 18'
Dining Room14' x 11'
Kitchen10' x 13'
Bedroom17' x 12'
Bedroom 210' x 15'
Bedroom 310' x 10'
Primary Bathroom10' x 9'
Mud Room12' x 10'
Deck20' x 10'
Patio22' x 13'
Foyer11' x 12'

Exterior & Parking

ExteriorStone, Cement Board, Wood
ConstructionBlock
RoofAge 8 Years or Less
FoundationBlock
Patio / PorchDeck, Patio
Garage Stalls2.5
Garage Size23' x 29' (595 sq ft)
ParkingAttached Garage, Gravel, Finished Garage, Insulated Garage

Lot & Utilities

Property SubtypeSingle Family
Lot Size0.565 acres
Lot DimensionsCommon
Lot DescriptionTree Coverage - Light
ZoningResidential-Single Family
TownshipEureka Twp
CountyDakota
SewerMound Septic, Private Sewer, Septic System Compliant - Yes
WaterPrivate, Well
FencingFull
Other StructuresStorage Shed
Power CompanyDakota Electric Association

Financial & Tax Information

Annual Taxes$3,682
Tax Year2026
Tax w/ Assessments$3,682
Assessment PendingNo
Parcel Number130150052011
Financing OptionsConventional, VA, FHA, Cash, Other
List TypeExclusive Right To Sell

Location

Call 612-356-2121For Showings and Questions
Broker Reciprocity logo
Listed by: RE/MAX Results
Source: NorthstarMLS

Copyright 2026 Regional Multiple Listing Service of Minnesota, Inc. All rights reserved. Information Deemed Reliable But Not Guaranteed. The data relating to real estate for sale on this web site comes in part from the Broker Reciprocity℠ Program of the Regional Multiple Listing Service of Minnesota, Inc. Real estate listings held by brokerage firms other than Pederson Realty are marked with the Broker Reciprocity℠ logo or the Broker Reciprocity℠ thumbnail logo (a little black house) and detailed information about them includes the name of the listing brokers.