1 / 19


21767 Desert Rose Way, Farmington, MN 55024 - MLS# 7124989
$330,000
Bedrooms
3
Bathrooms
3
Square Feet
1,804
Acres
0.05
Year Built
2024
Property Type
Residential
Heating
Natural Gas, Forced Air
Cooling
Ceiling Fan(s), Central Air
Garages
2
School District
192 - Farmington
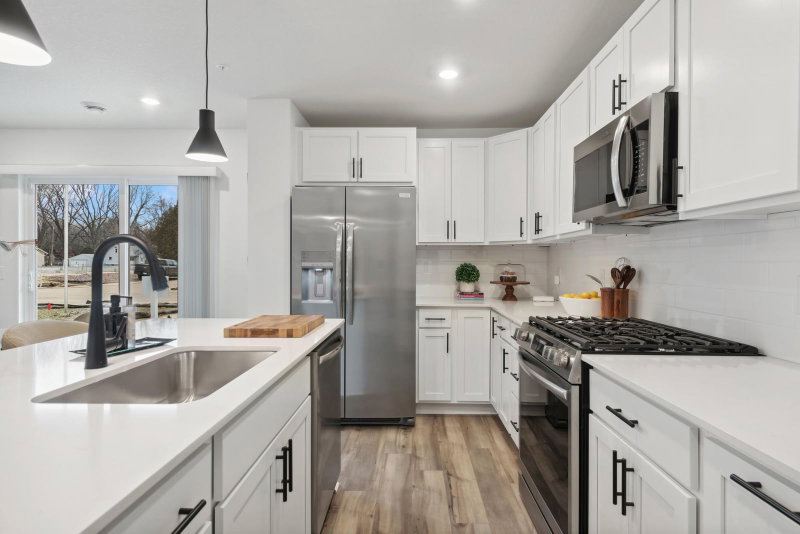
Welcome to 21767 Desert Rose Way! This move-in-ready 3-bedroom, 3-bath townhome offers a bright, open-concept layout with modern finishes throughout. The main level features a spacious living area, dining space, and a beautiful kitchen with a large center island, stainless steel appliances, and plenty of counter space. Upstairs you’ll find all three bedrooms, including a spacious primary suite with a private bath and walk-in closet, plus convenient upper-level laundry. Enjoy the benefits of newer construction without the wait, along with an attached 2-car garage and low-maintenance living. Conveniently located near parks, trails, shopping, dining, and everything Farmington has to offer. Move right in and enjoy!
Interior Information
AppliancesCooktop, Range, Refrigerator
CoolingCentral Air
HeatingForced Air
FuelNatural Gas
Fireplaces1
Fireplace FeaturesElectric, Family Room
LaundryGas Dryer Hookup, Laundry Room, Upper Level, Washer Hookup
Dining RoomEat In Kitchen, Informal Dining Room, Kitchen/Dining Room
Interior AmenitiesCeiling Fan(s), Kitchen Center Island, Primary Bedroom Walk-In Closet, Patio, Washer/Dryer Hookup, Walk-In Closet
ElectricCircuit Breakers, 200+ Amp Service
Size & Levels
LevelsTwo
Total Finished Sq Ft1,804 sq ft
Above Grade Finished1,804 sq ft
Main Level Finished727 sq ft
Bathrooms
Full Baths2
1/2 Baths1
Bathroom DetailsDouble Sink, Main Floor 1/2 Bath, Upper Level Full Bath
Rooms
Main Level Rooms
Family Room14' x 14'
Kitchen10' x 14'
Upper Level Rooms
Loft13' x 12'
Bedroom12' x 14'
Bedroom 212' x 12'
Bedroom 313' x 11'
Exterior & Parking
ExteriorStone, Vinyl
ConstructionConcrete, Frame
RoofAge 8 Years or Less, Architectural Shingle
FoundationBlock
Patio / PorchPatio
Garage Stalls2
Garage Size18x20 (379 sq ft)
Garage Door15' wide x 7' tall
ParkingAttached Garage
Lot & Utilities
Property Subtype(TH) Side x Side
Townhouse TypeNo Exterior Stairs,Multi-Level
Lot Size0.05 acres
Lot Dimensions40x40
Lot DescriptionSod Included in Price, Tree Coverage - Light
ZoningResidential-Single Family
SubdivisionVermillion Commons
TownshipFarmington
CountyDakota
SewerCity Sewer/Connected
WaterCity Water/Connected
Road FrontageCurbs, Paved Streets
Homeowners Association
Association Fee$275 / month
AssociationAssocia
Phone(763) 225-6400
Assessment PendingNo
Fee IncludesBuilding Exterior, Hazard Insurance, Lawn Care, Maintenance Grounds, Professional Mgmt, Sanitation, Snow Removal
Financial & Tax Information
Annual Taxes$4,346
Tax Year2026
Tax w/ Assessments$4,346
Assessment PendingNo
Parcel Number147770102020
List TypeExclusive Right To Sell
Location
Call 612-356-2121For Showings and Questions