





1 / 25


20583 Abbey Lane #148, Farmington, MN 55024 - MLS# 7120005
$209,900
$219,900↓ 4.5%
Bedrooms
2
Bathrooms
2
Square Feet
1,164
Year Built
2003
Property Type
Residential
Heating
Natural Gas, Forced Air
Cooling
Central Air
Garages
1
School District
192 - Farmington
Interior Information
AppliancesDishwasher, Disposal, Dryer, Water Filtration System, Microwave, Range, Refrigerator, Washer
CoolingCentral Air
HeatingForced Air
FuelNatural Gas
Fireplaces1
Fireplace FeaturesGas
LaundryLaundry Closet, Upper Level
Dining RoomEat In Kitchen, Kitchen/Dining Room
Interior AmenitiesNatural Woodwork, In-Ground Sprinkler, Washer/Dryer Hookup
ElectricCircuit Breakers
Size & Levels
LevelsTwo
Total Finished Sq Ft1,164 sq ft
Above Grade Finished1,164 sq ft
Main Level Finished672 sq ft
Bathrooms
Full Baths1
1/2 Baths1
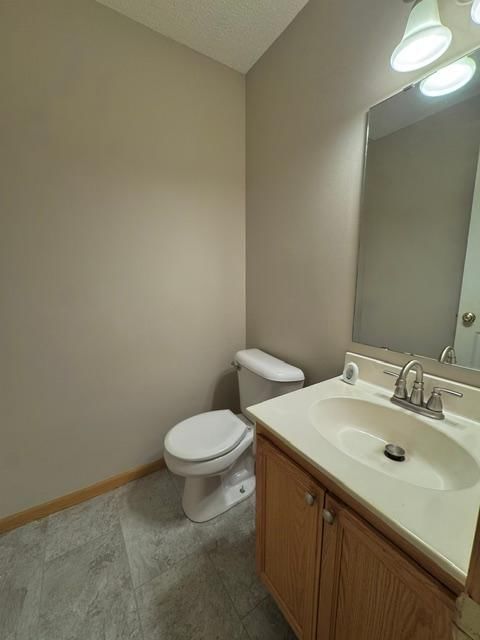
Bathroom DetailsMain Floor 1/2 Bath, Upper Level Full Bath, Primary Walk-Thru
Rooms
Main Level Rooms
Living Room14' x 13'
Dining Room11' x 9'
Kitchen13' x 9'
Upper Level Rooms
Bedroom13' x 10'
Bedroom 212' x 12'
Exterior & Parking
ExteriorVinyl
ConstructionBlock, Frame
RoofAsphalt
Garage Stalls1
Garage Door8' wide x 7' tall
ParkingAsphalt, Finished Garage, Garage Door Opener, Guest Parking, Insulated Garage, Paved Lot
Lot & Utilities
Property Subtype(TH) Side x Side
Townhouse TypeNot Applicable
Lot Dimensionscommon
Lot DescriptionZero Lot Line
ZoningResidential-Multi-Family
SubdivisionMiddle Creek 7th Add
TownshipFarmington
CountyDakota
SewerCity Sewer/Connected
WaterCity Water/Connected
Road FrontagePaved Streets
Homeowners Association
Association Fee$320 / month
AssociationNetwork Managment
Phone(952) 432-8979
Assessment PendingNo
Fee IncludesHazard Insurance, Lawn Care, Maintenance Grounds, Professional Mgmt, Sanitation, Sewer, Shared Amenities, Snow Removal, Water
Financial & Tax Information
Annual Taxes$2,712
Tax Year2026
Tax w/ Assessments$2,712
Assessment PendingNo
Parcel Number144870605148
Financing OptionsConventional, VA, FHA, Cash, USDA
Assumable MortgageNot Assumable
List TypeExclusive Right To Sell
Location
Call 612-356-2121For Showings and Questions


