

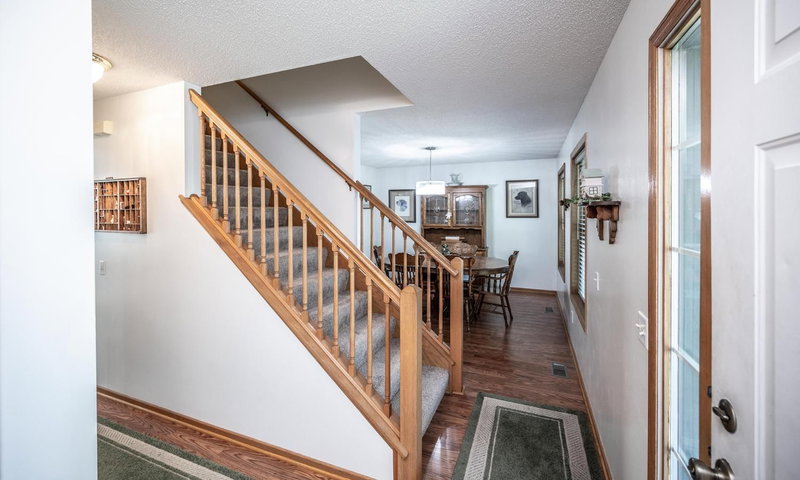
18474 Everest Path - Photo 1
18474 Everest Path - Photo 2
18474 Everest Path - Photo 3
18474 Everest Path - Photo 4
18474 Everest Path - Photo 5
18474 Everest Path - Photo 6
18474 Everest Path - Photo 7
18474 Everest Path - Photo 8
18474 Everest Path - Photo 9
18474 Everest Path - Photo 10
18474 Everest Path - Photo 11
18474 Everest Path - Photo 12
18474 Everest Path - Photo 13
18474 Everest Path - Photo 14
18474 Everest Path - Photo 15
18474 Everest Path - Photo 16
18474 Everest Path - Photo 17
18474 Everest Path - Photo 18
18474 Everest Path - Photo 19
18474 Everest Path - Photo 20
18474 Everest Path - Photo 21
18474 Everest Path - Photo 22
18474 Everest Path - Photo 23
18474 Everest Path - Photo 24
18474 Everest Path - Photo 25
18474 Everest Path - Photo 26
18474 Everest Path - Photo 27
18474 Everest Path - Photo 28
18474 Everest Path - Photo 29
1 / 29
18474 Everest Path
18474 Everest Path
18474 Everest Path
18474 Everest Path
18474 Everest Path

18474 Everest Path, Farmington, MN 55024 - MLS# 7140910

MLS® #: 7140910|Listed: Sep 9, 2026

$449,900

$460,000↓ 2.2%
Bedrooms
3
Bathrooms
3
Square Feet
2,522
Acres
0.341
Year Built
1998
Property Type
Residential
Heating
Natural Gas, Forced Air
Cooling
Ceiling Fan(s), Central Air
Garages
3
School District
192 - Farmington

Welcome home! This two-story home sits on a large corner lot in a great neighborhood, with walking trails right out back. The location is hard to beat, with restaurants, shopping, and Farmington schools all close by. All windows and siding were replaced in 2024. Upstairs you’ll find three bedrooms, generous closets, and plenty of storage. The spacious primary bath features a separate tub and shower. The finished lower level gives you extra space for a family room, game area, office, or whatever fits your needs. Outside, the flat backyard is great for entertaining, relaxing, or letting the kids and pets play. The three-car garage offers plenty of room for vehicles, toys, tools, and all your outdoor gear. There’s room for everyone to spread out, gather together, and enjoy all this home and neighborhood have to offer.

18474 Everest Path, Farmington, MN 55024

Ask an Agent

Interior Information

BasementBlock, Finished, Sump Basket
AppliancesAir-To-Air Exchanger, Dishwasher, Disposal, Freezer, Gas Water Heater, Microwave, Range, Refrigerator, Stainless Steel Appliances, Washer
CoolingCentral Air
HeatingForced Air
FuelNatural Gas
Fireplaces1
Fireplace FeaturesFamily Room, Gas
LaundryLaundry Room, Main Level
Dining RoomInformal Dining Room, Kitchen/Dining Room, Living/Dining Room, Separate/Formal Dining Room
Interior AmenitiesCeiling Fan(s), Kitchen Window, Patio, Washer/Dryer Hookup, Walk-In Closet
ElectricCircuit Breakers

Size & Levels

LevelsTwo
Total Finished Sq Ft2,838 sq ft
Above Grade Finished1,887 sq ft
Below Grade Finished635 sq ft
Main Level Finished951 sq ft

Bathrooms

Full Baths2
1/2 Baths1
Bathroom DetailsFull Primary, Private Primary, Main Floor 1/2 Bath, Separate Tub & Shower, Upper Level Full Bath, Walk-In Shower Stall

Rooms

Main Level Rooms

Living Room22' x 13'
Dining Room12' x 11'
Kitchen14' x 10'

Upper Level Rooms

Bedroom18' x 16'
Bedroom 213' x 11'
Bedroom 313' x 10'

Basement Level Rooms

Family Room22' x 10'
Office11' x 8'

Exterior & Parking

ExteriorVinyl
RoofAge Over 8 Years, Asphalt
FoundationBlock
Patio / PorchPatio
Garage Stalls3
Garage Size31x22 (684 sq ft)
ParkingAttached Garage, Asphalt

Lot & Utilities

Property SubtypeSingle Family
Lot Size0.341 acres
Lot Dimensions100x152x87x154
Lot DescriptionCorner Lot, Tree Coverage - Medium
ZoningResidential-Single Family
SubdivisionPine Ridge Forest
TownshipFarmington
CountyDakota
SewerCity Sewer/Connected
WaterCity Water/Connected
Road FrontageCity Street

Financial & Tax Information

Annual Taxes$5,300
Tax Year2026
Tax w/ Assessments$5,300
Assessment PendingNo
Parcel Number145790003040
Financing OptionsConventional, VA, FHA, Cash
List TypeExclusive Right To Sell

Location

Call 612-356-2121For Showings and Questions
Broker Reciprocity logo
Listed by: Twin City Homes
Source: NorthstarMLS

Copyright 2026 Regional Multiple Listing Service of Minnesota, Inc. All rights reserved. Information Deemed Reliable But Not Guaranteed. The data relating to real estate for sale on this web site comes in part from the Broker Reciprocity℠ Program of the Regional Multiple Listing Service of Minnesota, Inc. Real estate listings held by brokerage firms other than Pederson Realty are marked with the Broker Reciprocity℠ logo or the Broker Reciprocity℠ thumbnail logo (a little black house) and detailed information about them includes the name of the listing brokers.