1 / 35


1202 Sunnyside Drive, Farmington, MN 55024 - MLS# 7134632
$299,900
$309,900↓ 3.2%
Bedrooms
3
Bathrooms
1
Square Feet
1,584
Acres
0.3
Year Built
1965
Property Type
Residential
Heating
Natural Gas, Forced Air
Cooling
Central Air
Garages
1
School District
192 - Farmington
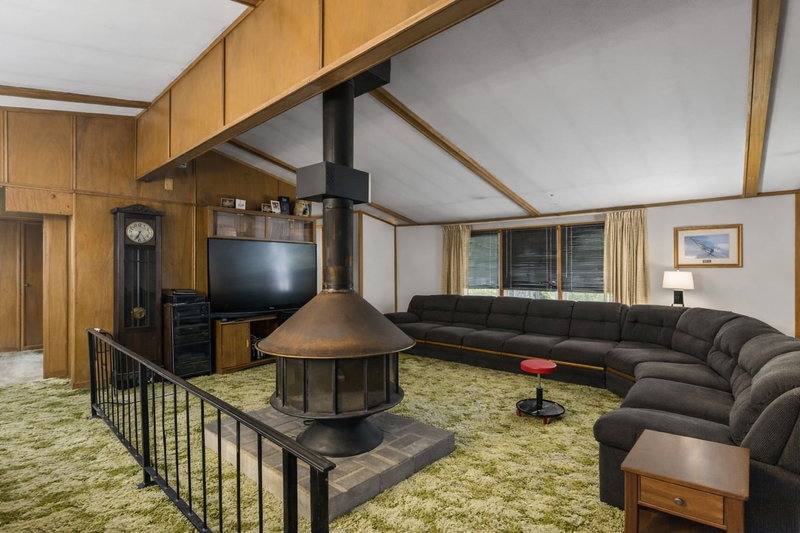
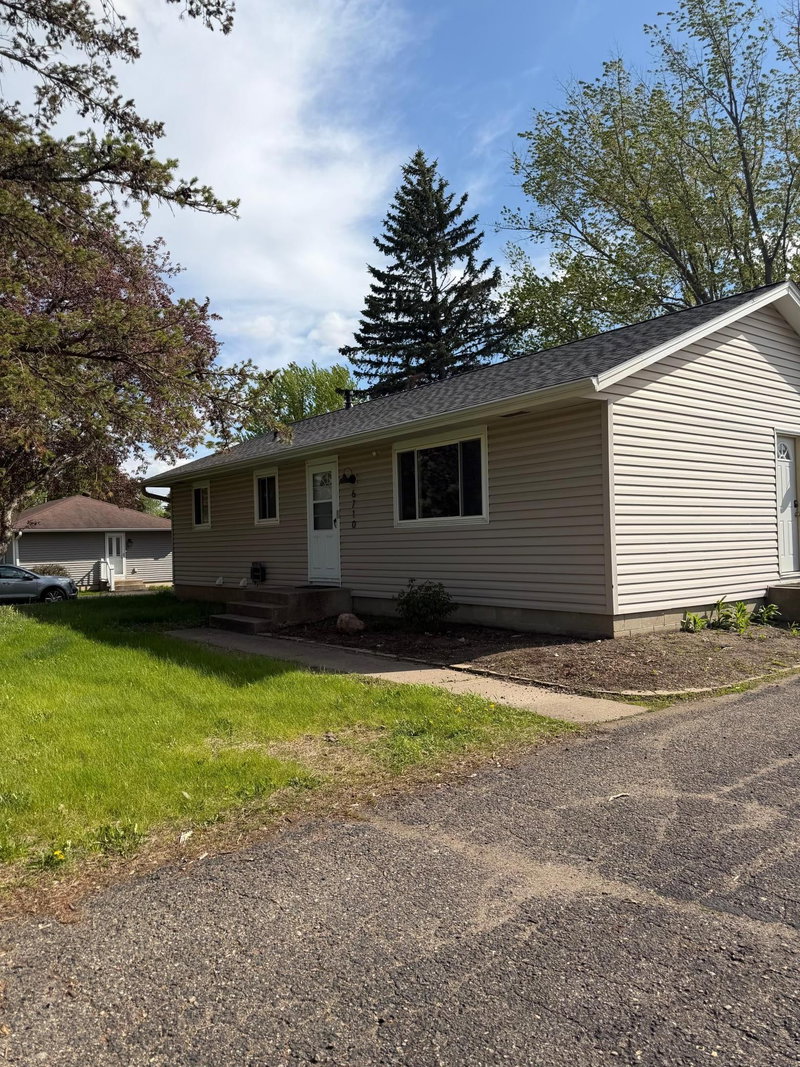
Well-kept single-level home filled with natural light and featuring a great backyard plus a detached 1.5-stall garage. The main level offers a spacious living room, galley-style kitchen, and full bathroom with an updated shower/tub combination. Numerous major updates have been completed since 2018, including the roof, furnace, water heater, washer, dryer, and water softener. Move-in ready and conveniently laid out—don’t miss the opportunity to make this home your own! Schedule your showing today.
Interior Information
BasementBlock, Egress Window(s), Full, Partially Finished
CoolingCentral Air
HeatingForced Air
FuelNatural Gas
Size & Levels
LevelsOne
Total Finished Sq Ft1,920 sq ft
Above Grade Finished960 sq ft
Below Grade Finished624 sq ft
Main Level Finished960 sq ft
Bathrooms
Full Baths1
Rooms
Main Level Rooms
Living Room21'8" x 12'
Dining Room5'11" x 11'4"
Kitchen9'4" x 7'9"
Bedroom13'7" x 11'4"
Bedroom 29'8" x 11'4"
Bedroom 310'1" x 11'2"
Basement Level Rooms
Family Room20'10" x 11'4"
Laundry18' x 11'4"
Utility Room15'10" x 11'2"
Exterior & Parking
ExteriorFiber Board
FoundationBlock
Garage Stalls1
ParkingDetached Garage
Lot & Utilities
Property SubtypeSingle Family
Lot Size0.3 acres
Lot Dimensions60x118x161x11
ZoningResidential-Single Family
SubdivisionSunnyside Add To Farmington
TownshipFarmington
CountyDakota
SewerCity Sewer/Connected
WaterCity Water/Connected
Financial & Tax Information
Annual Taxes$3,158
Tax Year2026
Tax w/ Assessments$3,158
Assessment PendingNo
Parcel Number147310002080
Financing OptionsConventional, VA, FHA, Cash
List TypeExclusive Right To Sell
Location
Call 612-356-2121For Showings and Questions