6 Greenhaven Bay - Photo 1
6 Greenhaven Bay - Photo 2
6 Greenhaven Bay - Photo 3
6 Greenhaven Bay - Photo 4
6 Greenhaven Bay - Photo 5
6 Greenhaven Bay - Photo 6
6 Greenhaven Bay - Photo 7
6 Greenhaven Bay - Photo 8
6 Greenhaven Bay - Photo 9
6 Greenhaven Bay - Photo 10
6 Greenhaven Bay - Photo 11
6 Greenhaven Bay - Photo 12
6 Greenhaven Bay - Photo 13
6 Greenhaven Bay - Photo 14
6 Greenhaven Bay - Photo 15
6 Greenhaven Bay - Photo 16
6 Greenhaven Bay - Photo 17
6 Greenhaven Bay - Photo 18
6 Greenhaven Bay - Photo 19
6 Greenhaven Bay - Photo 20
6 Greenhaven Bay - Photo 21
6 Greenhaven Bay - Photo 22
6 Greenhaven Bay - Photo 23
6 Greenhaven Bay - Photo 24
6 Greenhaven Bay - Photo 25
6 Greenhaven Bay - Photo 26
6 Greenhaven Bay - Photo 27
6 Greenhaven Bay - Photo 28
6 Greenhaven Bay - Photo 29
6 Greenhaven Bay - Photo 30
6 Greenhaven Bay - Photo 31
6 Greenhaven Bay - Photo 32
6 Greenhaven Bay - Photo 33
6 Greenhaven Bay - Photo 34
6 Greenhaven Bay - Photo 35
6 Greenhaven Bay - Photo 36
6 Greenhaven Bay - Photo 37
6 Greenhaven Bay - Photo 38
6 Greenhaven Bay - Photo 39
6 Greenhaven Bay - Photo 40
6 Greenhaven Bay - Photo 41
6 Greenhaven Bay - Photo 42
6 Greenhaven Bay - Photo 43
6 Greenhaven Bay - Photo 44
1 / 44
6 Greenhaven Bay
6 Greenhaven Bay
6 Greenhaven Bay
6 Greenhaven Bay
6 Greenhaven Bay

6 Greenhaven Bay, Faribault, MN 55021 - MLS# 7104791

MLS® #: 7104791|Days on Market: 1|Listed: Jul 6, 2026

$489,900

$499,900↓ 2.0%
Bedrooms
4
Bathrooms
4
Square Feet
3,842
Acres
0.41
Year Built
1989
Property Type
Residential
Heating
Natural Gas, Forced Air, Fireplace(s)
Cooling
Central Air
Garages
2
Days on Market
1
School District
656 - Faribault

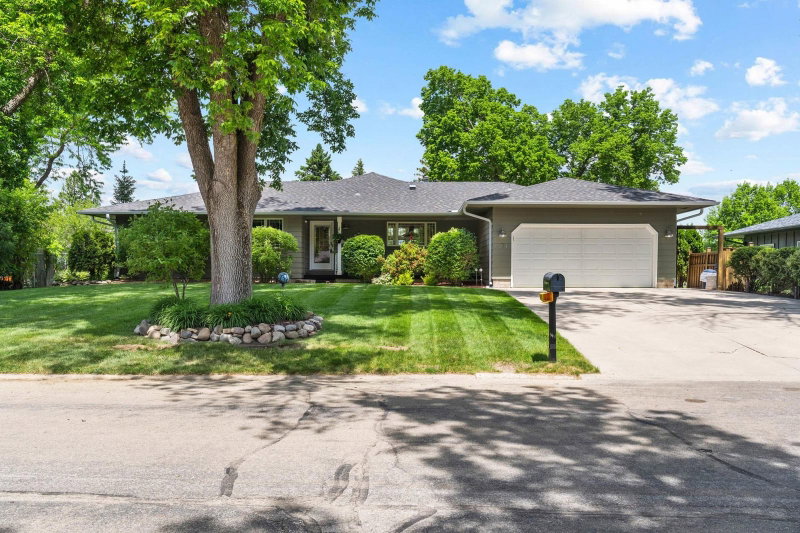
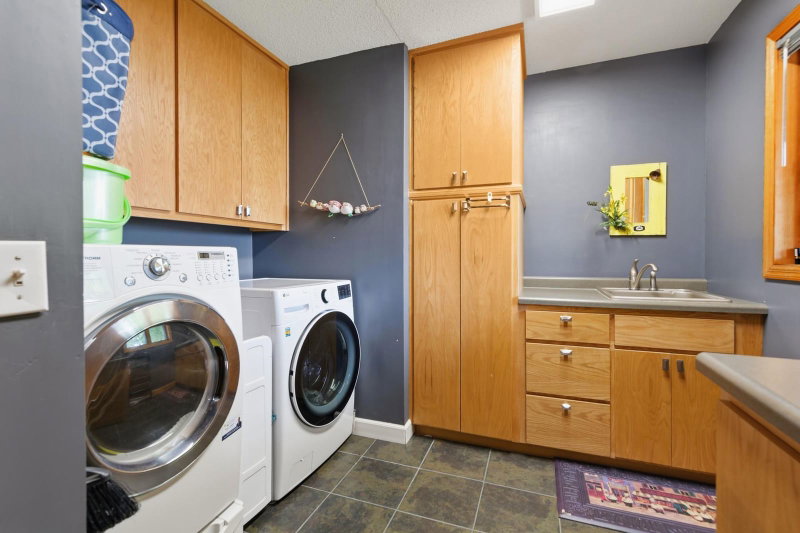
Nestled along the 3rd fairway of the Faribault Golf & Country Club, this exceptional 4-bedroom, 4-bathroom home offers over 3,800 finished square feet of thoughtfully designed living space. The bright, open floor plan is enhanced by skylights in the formal living room that fill the home with natural light. The beautifully updated kitchen features granite countertops, stainless steel appliances, and ample cabinetry, making it perfect for everyday living and entertaining.Enjoy the convenience of main-floor laundry and unwind year-round in the inviting 4-season porch, complete with in-floor heat and a cozy gas fireplace overlooking the beautifully landscaped yard and golf course. The living room offers additional warmth and charm with a classic wood-burning fireplace.The spacious lower level is designed for entertaining, featuring a large family room and a wet bar—ideal for hosting gatherings or relaxing with family and friends. Outside, the meticulously maintained landscaping provides outstanding curb appeal and creates a peaceful outdoor setting. Garage is EV-Rready!

6 Greenhaven Bay, Faribault, MN 55021

Ask an Agent

Exterior & Construction

ConstructionBlock, Brick Veneer, Vinyl Siding
RoofAge 8 Years or Less
FoundationBlock
PatioFront Porch, Porch, Rear Porch

Rooms

RoomLevelDimensions
Bedroom 2Upper13 x 11
Bedroom 4Lower12 x 12
Four Season PorchMain16 x 15
BedroomUpper19 x 15
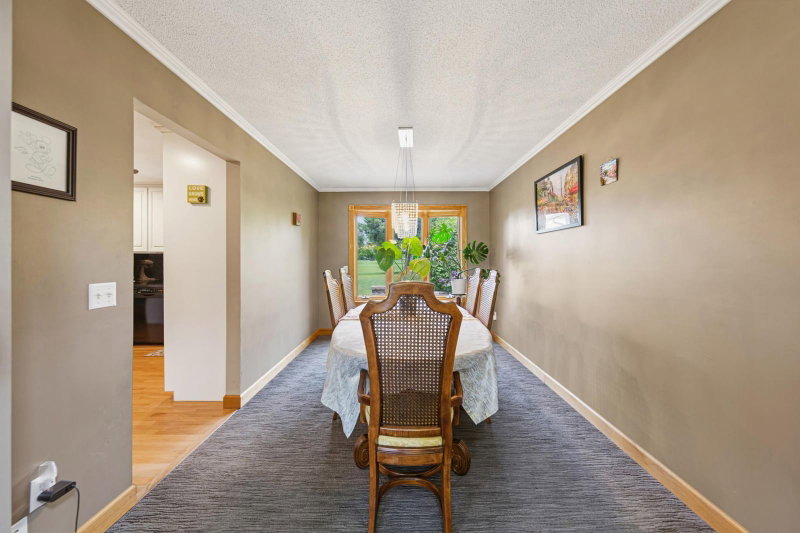
Dining RoomMain13 x 9
Bedroom 3Upper10 x 13
Dining RoomMain13 x 16
Family RoomLower23 x 25
Living RoomMain15 x 17
LaundryMain11 x 5
KitchenMain15 x 13

Lot Information

Lot Size0.41
Acres0.41
On Golf Course

Tax Information

Annual Tax$5,166
Assessment Year2026

Location

Call 612-356-2121For Showings and Questions
Broker Reciprocity logo
Listed by: Edina Realty, Inc.
Source: NorthstarMLS

Copyright 2026 Regional Multiple Listing Service of Minnesota, Inc. All rights reserved. Information Deemed Reliable But Not Guaranteed. The data relating to real estate for sale on this web site comes in part from the Broker Reciprocity℠ Program of the Regional Multiple Listing Service of Minnesota, Inc. Real estate listings held by brokerage firms other than Pederson Realty are marked with the Broker Reciprocity℠ logo or the Broker Reciprocity℠ thumbnail logo (a little black house) and detailed information about them includes the name of the listing brokers.