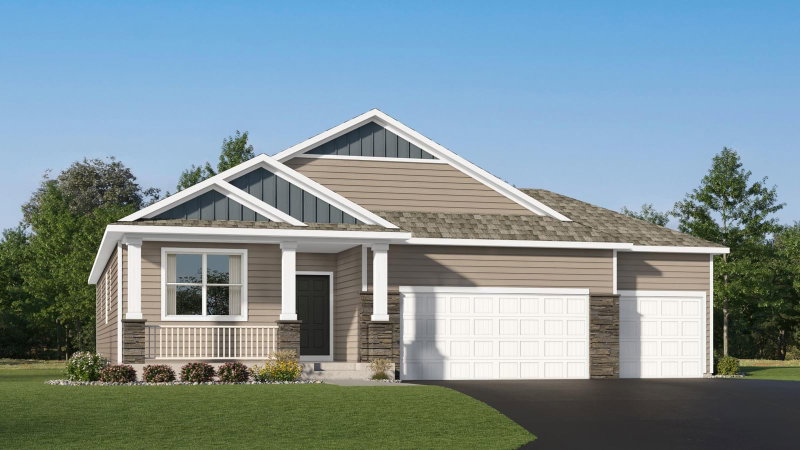
22760 Olivine Street NW, Elk River, MN 55330 - MLS# 7126421
$700,000
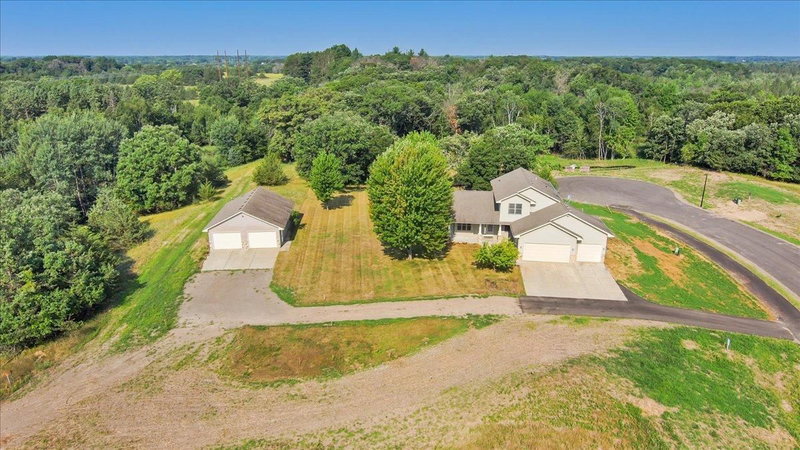
Turn off the pavement and follow the drive back to 16.4 4 acres of your own. Two combined lots that were once an apple orchard, with original trees still bearing along the meadow, woods and a pond filling the back half. The heated inground pool sits steps from the walkout, and the lower level was built for the days that end there, a 43-foot recreation room with a wet bar, a steam room off the hall, and space enough for a pool table and a ping pong table without moving either. On the main level, 9-foot ceilings carry through a kitchen with custom cabinetry, double oven, and a center island with gas burners, opening to a dining area that seats a crowd. The primary suite runs nearly twenty feet, with a walk-in closet and a soaking tub set under windows. The main floor office is amazing but if a second bedroom is needed on the main floor it could easily be converted into a large bedroom. A 28x26 heated detached garage takes the projects the attached two-car won't. Roof new in 2024 , new patio doors, maintenance-free decks, whole-home water filtration. Lot 1 of Wilderness Ridge Estates adjoins to the west, 13.49 acres available separately, for just under thirty contiguous acres in total. 3,700 finished square feet, single-level living, and a mile and a half of gravel between you and the nearest through road. The main floor office could be used as a second main floor bedroom.
Exterior & Construction
Rooms
| Room | Level | Dimensions |
|---|---|---|
| Recreation Room | Lower | 43.6 x 31 |
| Bathroom | Main | 5.6 x 5.6 |
| Office | Main | 13.6 x 14.3 |
| Foyer | Main | 8 x 10 |
| Laundry | Main | 9.4 x 8.6 |
| Bar/Wet Bar Room | Lower | 10 x 10 |
| Exercise Room | Lower | 11 x 11 |
| Primary Bathroom | Main | 14 x 11 |
| Sun Room | Main | 15.4 x 10.6 |
| Kitchen | Main | 14.6 x 15.3 |
| Bedroom | Main | 20 x 15.6 |
| Dining Room | Main | 19.6 x 16.4 |
| Bedroom 2 | Lower | 12.6 x 12.3 |
| Walk-In Closet | Main | 13.4 x 7 |