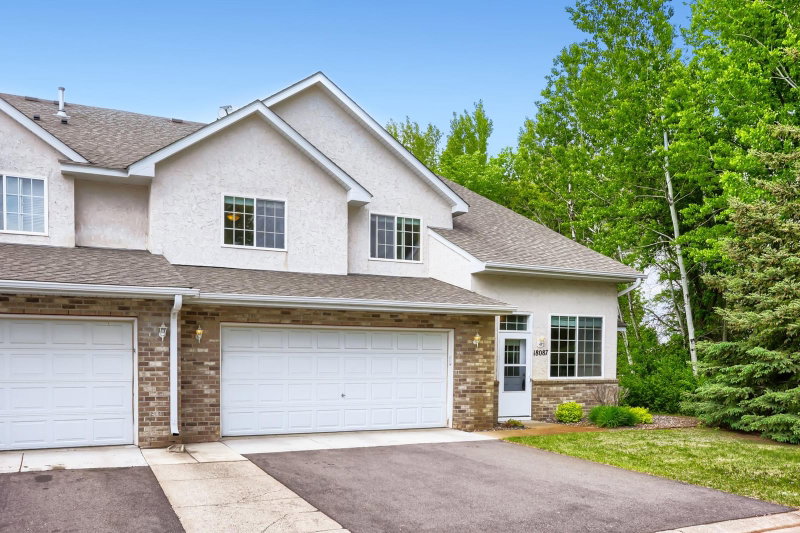
19107 Jackson Court NW - Photo 1
19107 Jackson Court NW - Photo 2
19107 Jackson Court NW - Photo 3
19107 Jackson Court NW - Photo 4
19107 Jackson Court NW - Photo 5
19107 Jackson Court NW - Photo 6
19107 Jackson Court NW - Photo 7
19107 Jackson Court NW - Photo 8
19107 Jackson Court NW - Photo 9
19107 Jackson Court NW - Photo 10
19107 Jackson Court NW - Photo 11
19107 Jackson Court NW - Photo 12
19107 Jackson Court NW - Photo 13
19107 Jackson Court NW - Photo 14
19107 Jackson Court NW - Photo 15
19107 Jackson Court NW - Photo 16
19107 Jackson Court NW - Photo 17
19107 Jackson Court NW - Photo 18
19107 Jackson Court NW - Photo 19
19107 Jackson Court NW - Photo 20
19107 Jackson Court NW - Photo 21
19107 Jackson Court NW - Photo 22
19107 Jackson Court NW - Photo 23
19107 Jackson Court NW - Photo 24
19107 Jackson Court NW - Photo 25
19107 Jackson Court NW - Photo 26
19107 Jackson Court NW - Photo 27
19107 Jackson Court NW - Photo 28
19107 Jackson Court NW - Photo 29
19107 Jackson Court NW - Photo 30
19107 Jackson Court NW - Photo 31
19107 Jackson Court NW - Photo 32
19107 Jackson Court NW - Photo 33
19107 Jackson Court NW - Photo 34
19107 Jackson Court NW - Photo 35
19107 Jackson Court NW - Photo 36
19107 Jackson Court NW - Photo 37
19107 Jackson Court NW - Photo 38
19107 Jackson Court NW - Photo 39
19107 Jackson Court NW - Photo 40
19107 Jackson Court NW - Photo 41
19107 Jackson Court NW - Photo 42
19107 Jackson Court NW - Photo 43
19107 Jackson Court NW - Photo 44
19107 Jackson Court NW - Photo 45
19107 Jackson Court NW - Photo 46
1 / 46
19107 Jackson Court NW

19107 Jackson Court NW, Elk River, MN 55330 - MLS# 7155127

MLS® #: 7155127|Listed: Oct 6, 2026
Coming Soon

$312,500

Bedrooms
2
Bathrooms
2
Square Feet
1,412
Acres
0.04
Year Built
1999
Property Type
Residential
Heating
Natural Gas, Forced Air
Cooling
Ceiling Fan(s), Central Air
Garages
2
School District
728 - Elk River

Welcome to Elk Run Village, a beautifully maintained 55+ community in Elk River offering comfortable, low-maintenance living in a welcoming neighborhood with an active clubhouse and well managed association. This move-in-ready townhome is located on a quiet cul-de-sac and is ideal for buyers looking for convenient one level living! Sellers can accommodate a quick close and are offering a one year home warranty to the buyer! The fresh paint throughout along with new carpet gives the home a clean, updated feel. Sellers just completed improvements to most of the windows and patio door that includes new glass and jambs along with new screens throughout. Abundant natural light fills the spacious open layout, highlighted by vaulted ceilings and large windows. The bright kitchen features a convenient center island and a smaller informal dining area, while the separate formal dining room provides plenty of space for holiday meals and larger gatherings. The spacious living room flows into a wonderful sunroom, which opens directly to the expansive patio that's perfect for relaxing, entertaining, or enjoying the outdoors. The primary BR suite offers a walk-in closet and private full bath. A second BR is conveniently located near the 3/4 guest bathroom. You'll appreciate the large laundry area along with its generous storage closets and let's not forget about the roomy 25 ft deep 2 car garage which can accommodate a work bench or even that extra fridge or freezer! Residents of Elk Run Village also enjoy access to a welcoming community clubhouse/room, perfect for neighborhood gatherings and activities. Secure community mailboxes are conveniently located in the same area. Ideally located in the heart of Elk River, this townhome is close to shopping, restaurants, everyday conveniences, and easy highway access. If you're searching for a move-in-ready 55+ townhome in Elk River with spacious living areas and low-maintenance living, be sure to see this one!

19107 Jackson Court NW, Elk River, MN 55330

Ask an Agent

Interior Information

AppliancesDishwasher, Dryer, Gas Water Heater, Microwave, Range, Refrigerator, Washer, Water Softener Owned
CoolingCentral Air
HeatingForced Air
FuelNatural Gas
LaundryElectric Dryer Hookup, Laundry Room, Main Level, Sink, Washer Hookup
Dining RoomBreakfast Bar, Eat In Kitchen, Separate/Formal Dining Room
Interior AmenitiesCeiling Fan(s), Hardwood Floors, Kitchen Center Island, Kitchen Window, Primary Bedroom Walk-In Closet, Main Floor Primary Bedroom, Natural Woodwork, Patio, Sun Room, Vaulted Ceiling(s), Washer/Dryer Hookup, Walk-In Closet
ElectricCircuit Breakers
AccessibilityDoors 36"+, No Stairs External, No Stairs Internal

Size & Levels

LevelsOne
Total Finished Sq Ft1,412 sq ft
Above Grade Finished1,412 sq ft
Main Level Finished1,412 sq ft

Bathrooms

Full Baths1
3/4 Baths1
Bathroom DetailsFull Primary, Private Primary, Main Floor 3/4 Bath

Rooms

Main Level Rooms

Living Room17' x 12'
Dining Room12' x 10'
Informal Dining Room-
Kitchen14' x 14'
Bedroom14' x 12'5"
Bedroom 212' x 10'
Laundry-
Sun Room11'5" x 13'
Patio-

Exterior & Parking

ExteriorVinyl
RoofAge 8 Years or Less, Architectural Shingle
FoundationBlock
Patio / PorchPatio
Garage Stalls2
Garage Size20x25 (500 sq ft)
ParkingAttached Garage, Asphalt, Garage Door Opener

Lot & Utilities

Property Subtype(TH) Side x Side
Townhouse TypeNo Exterior Stairs,No Interior Stairs,Single-Level
Single Family TypePatio Home
Lot Size0.04 acres
Lot Dimensions00
Lot DescriptionTree Coverage - Medium
ZoningResidential-Single Family
SubdivisionCic #8 Elk Run Village Eighth Suppl
TownshipElk River
CountySherburne
SewerCity Sewer/Connected
WaterCity Water/Connected
Road FrontageCul De Sac, Paved Streets
FencingVinyl

Homeowners Association

Association Fee$364 / month
AssociationProperty Solutions
Fee IncludesHazard Insurance, Lawn Care, Maintenance Grounds, Professional Mgmt, Shared Amenities, Snow Removal
AmenitiesIn-Ground Sprinkler System

Financial & Tax Information

Annual Taxes$3,066
Tax Year2026
Tax w/ Assessments$3,066
Parcel Number75006360160
Financing OptionsConventional, Cash
List TypeExclusive Right To Sell

Location

Call 612-356-2121For Showings and Questions
Broker Reciprocity logo
Listed by: Edina Realty, Inc.
Source: NorthstarMLS

Copyright 2026 Regional Multiple Listing Service of Minnesota, Inc. All rights reserved. Information Deemed Reliable But Not Guaranteed. The data relating to real estate for sale on this web site comes in part from the Broker Reciprocity℠ Program of the Regional Multiple Listing Service of Minnesota, Inc. Real estate listings held by brokerage firms other than Pederson Realty are marked with the Broker Reciprocity℠ logo or the Broker Reciprocity℠ thumbnail logo (a little black house) and detailed information about them includes the name of the listing brokers.