

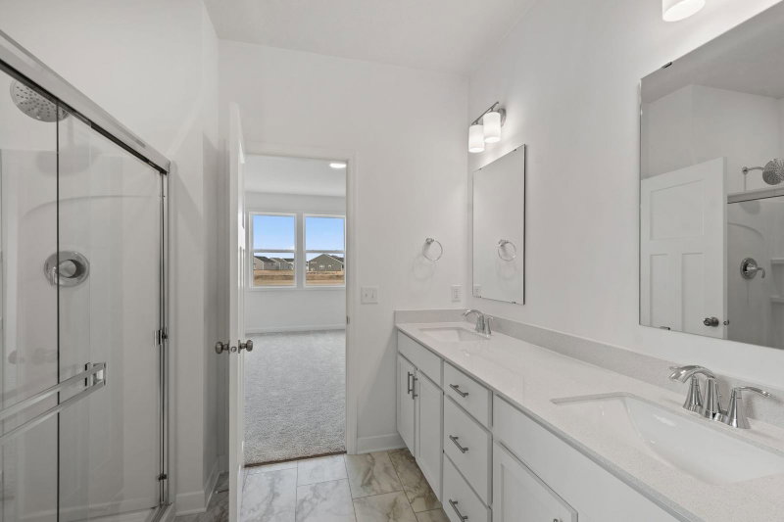
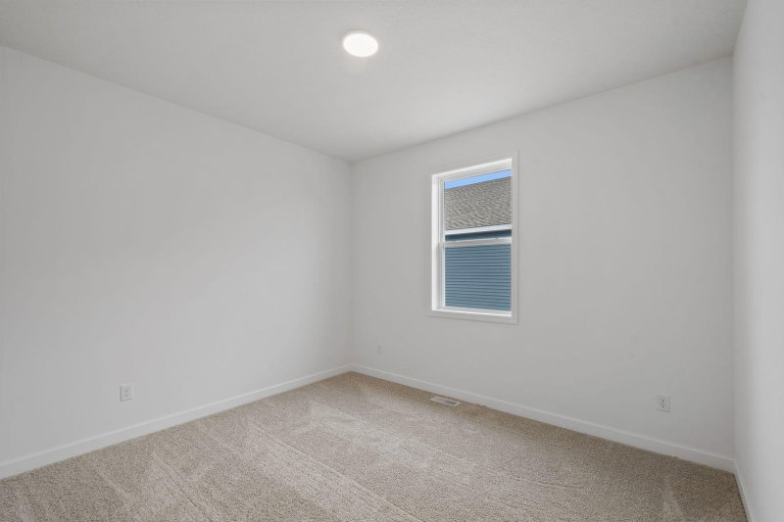
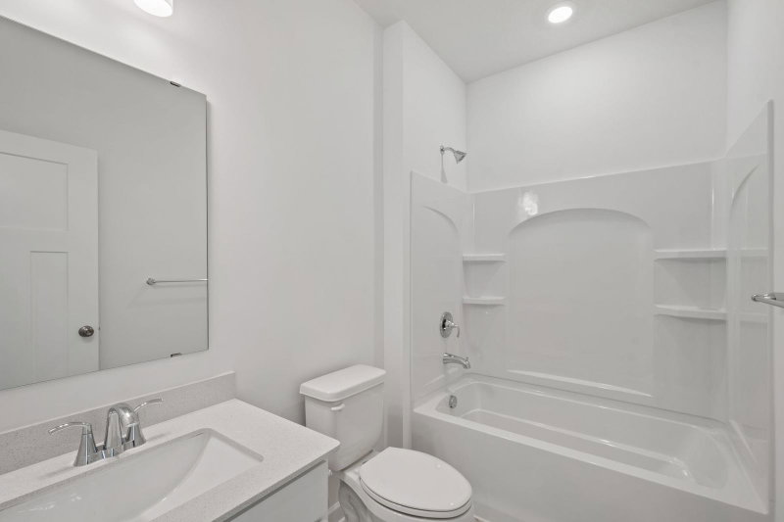
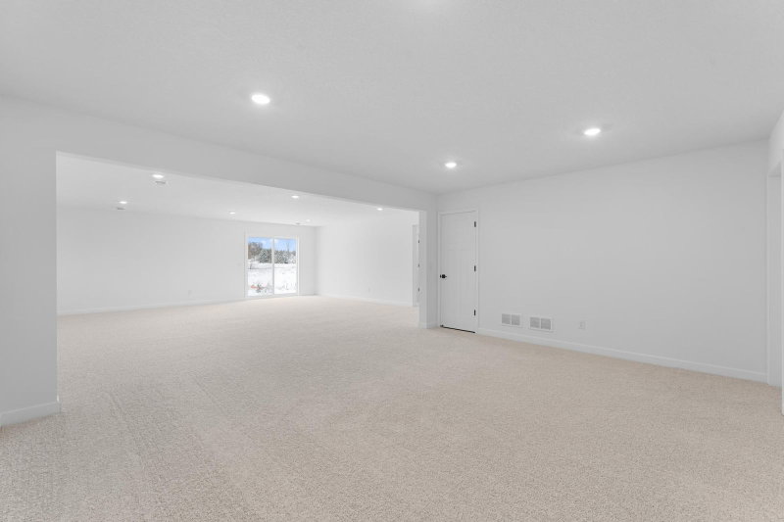
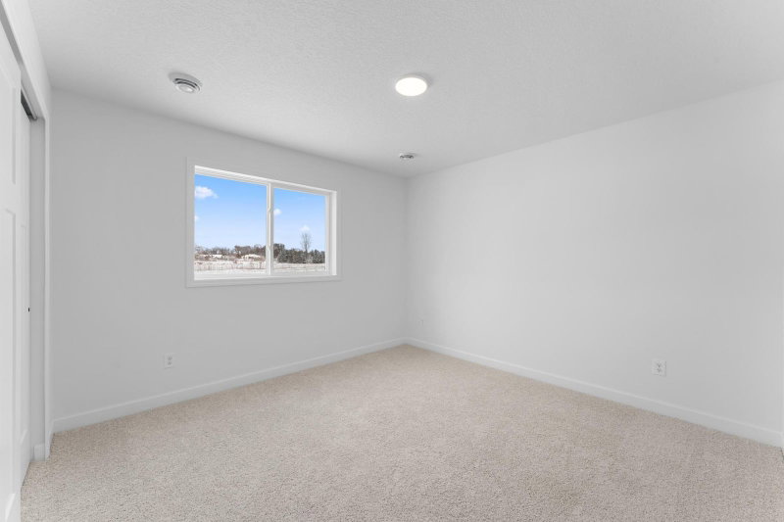
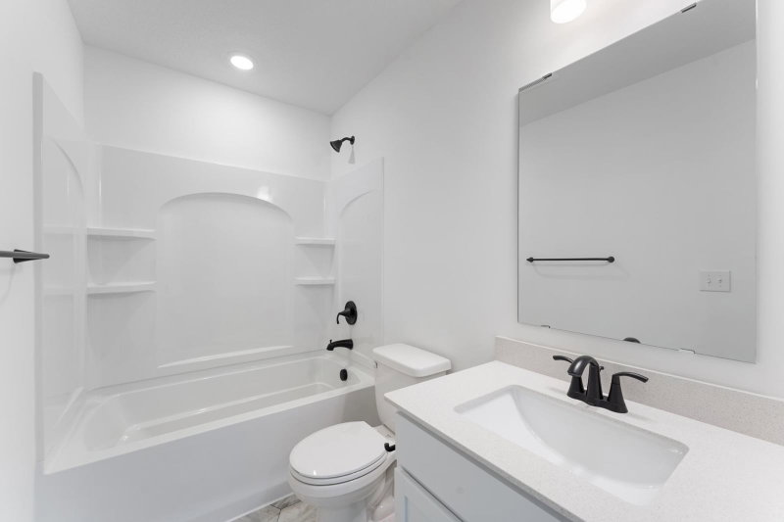
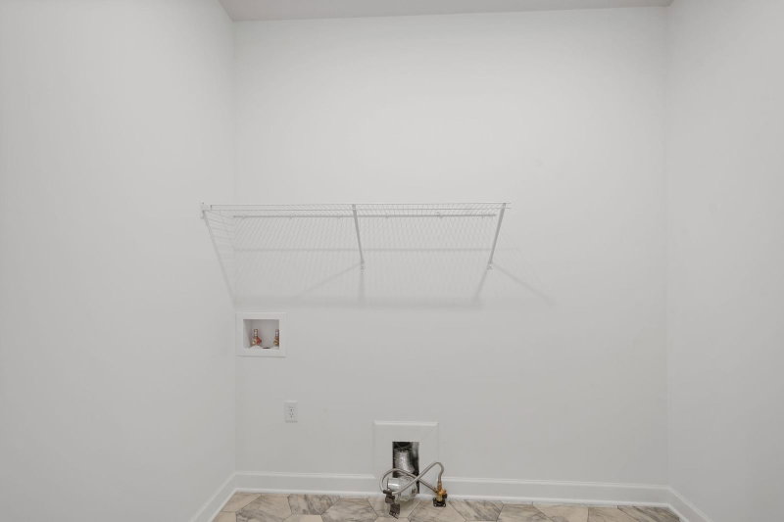
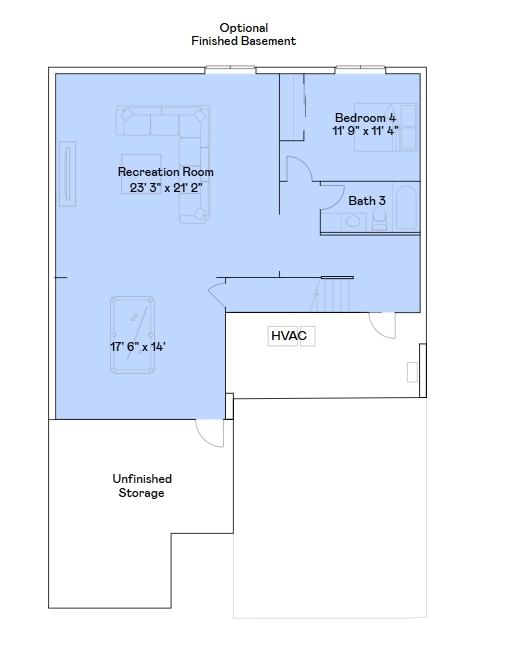
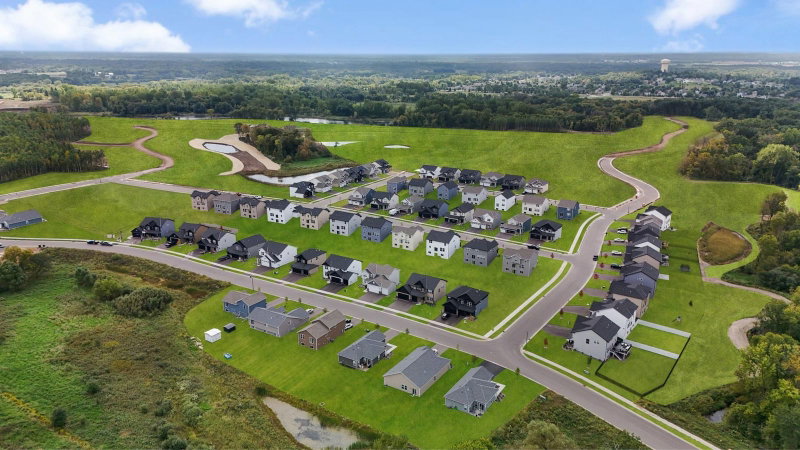
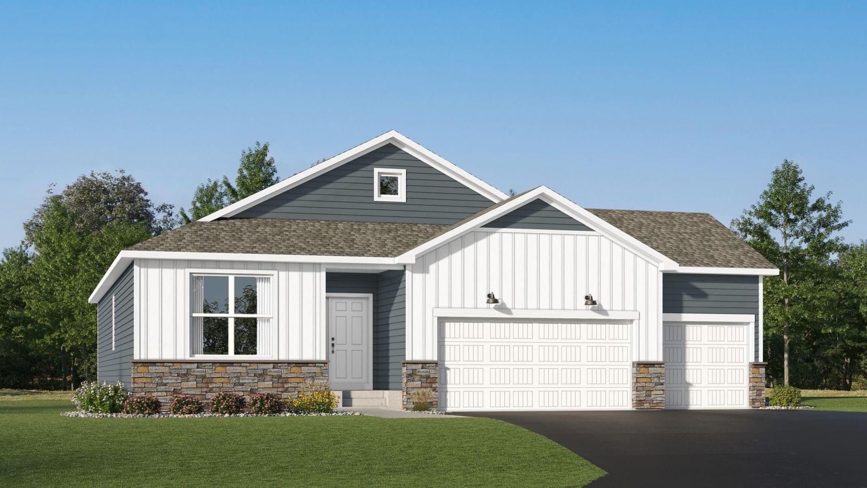
18550 Fillmore Circle NW - Photo 1
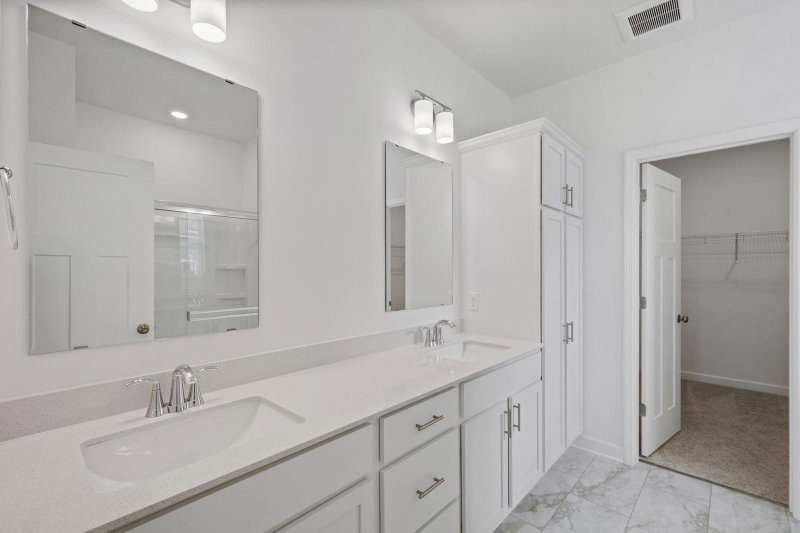
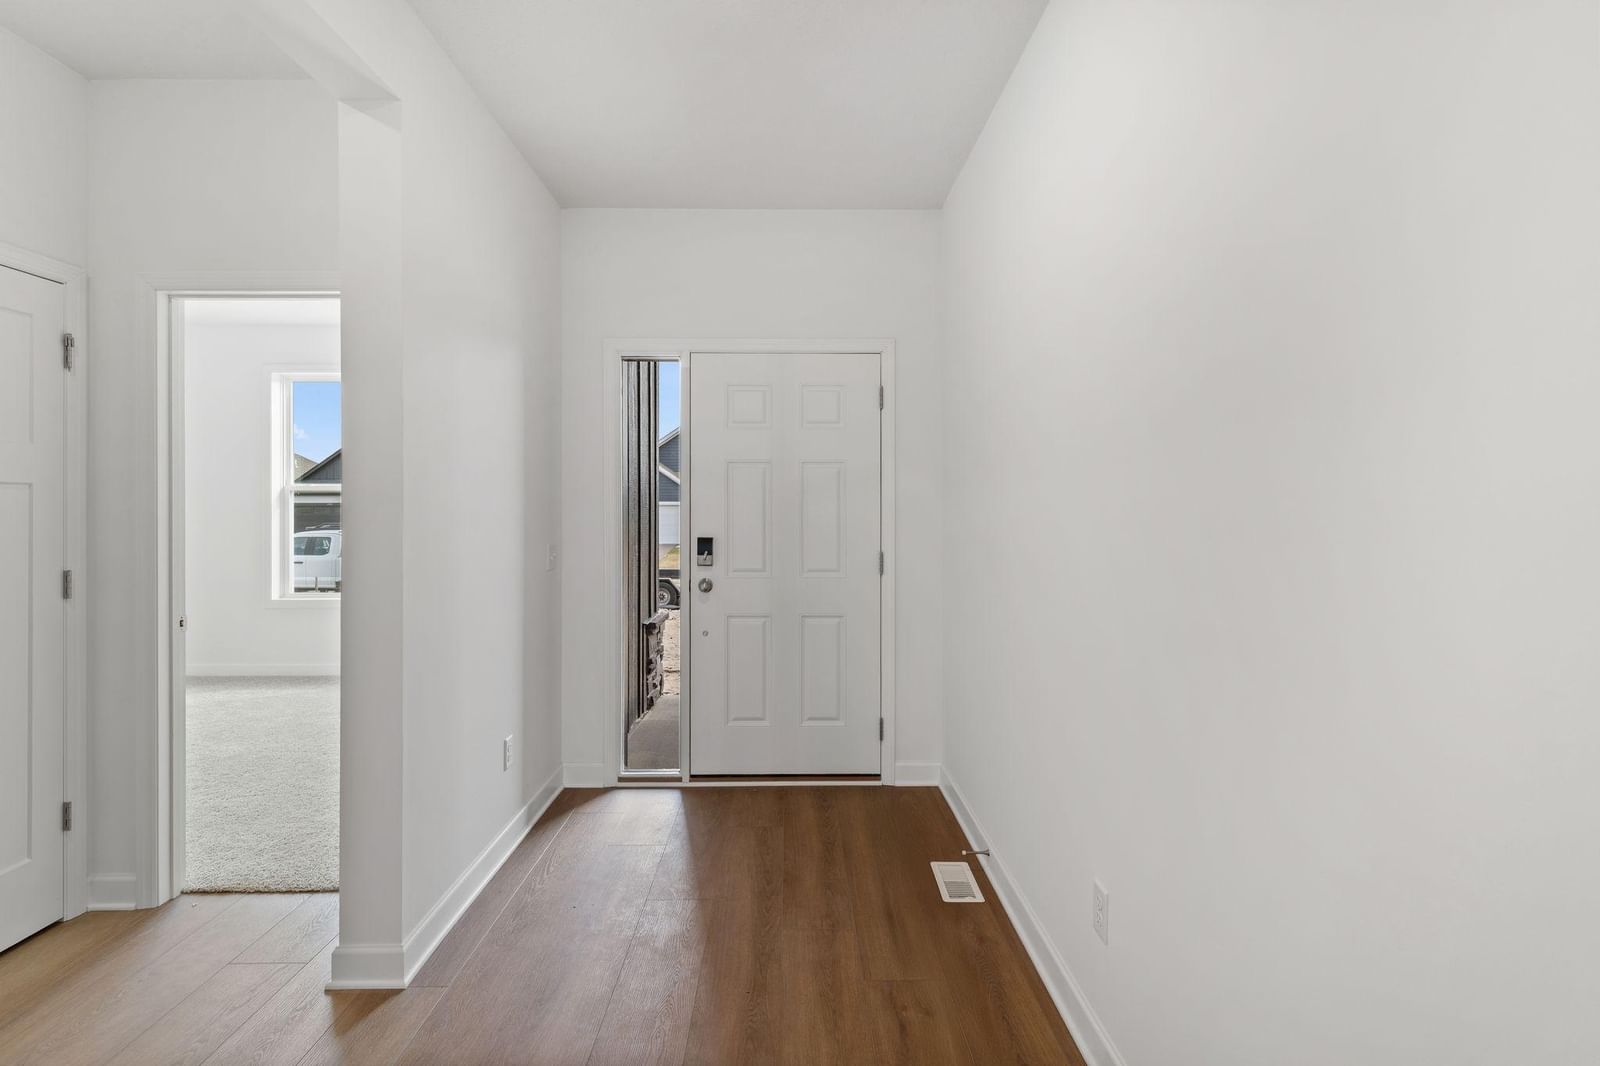
18550 Fillmore Circle NW - Photo 2
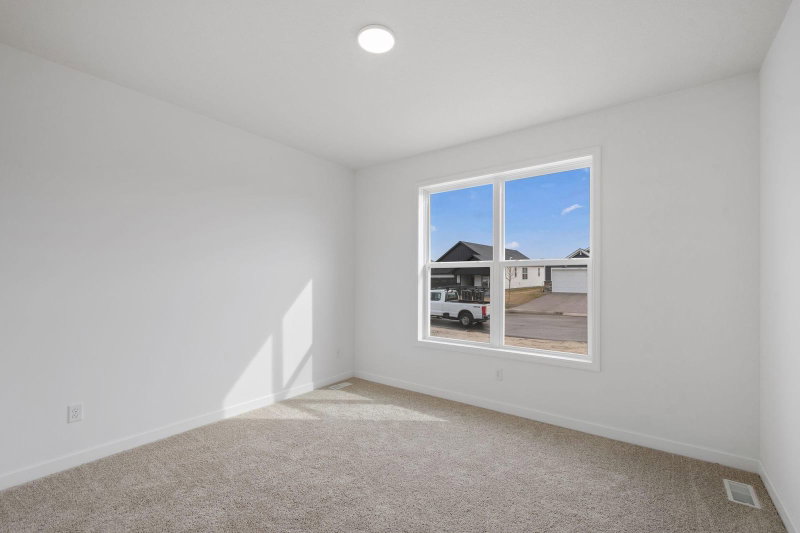
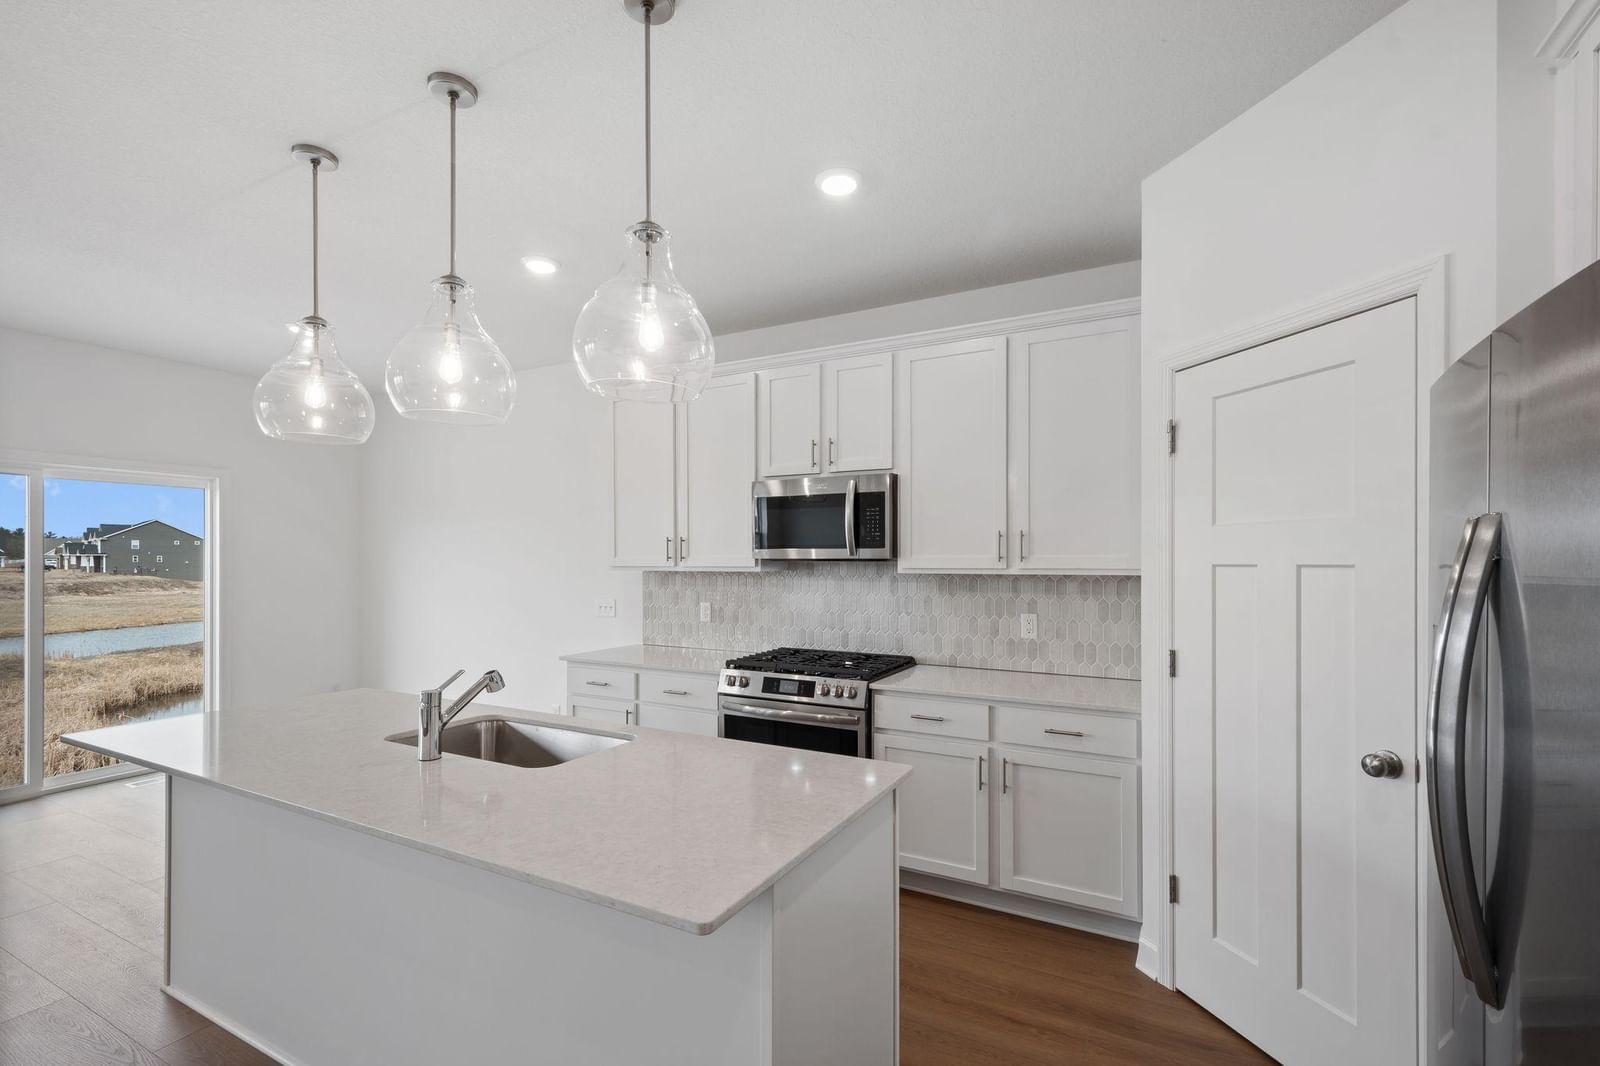
18550 Fillmore Circle NW - Photo 3
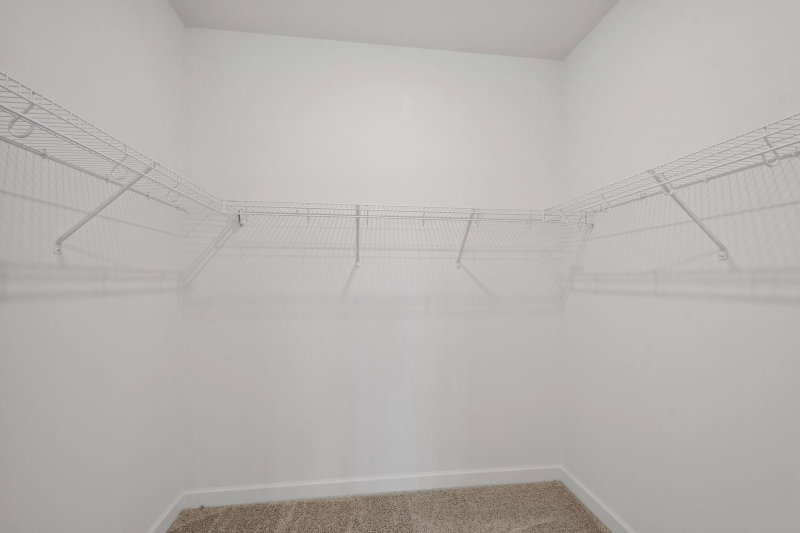
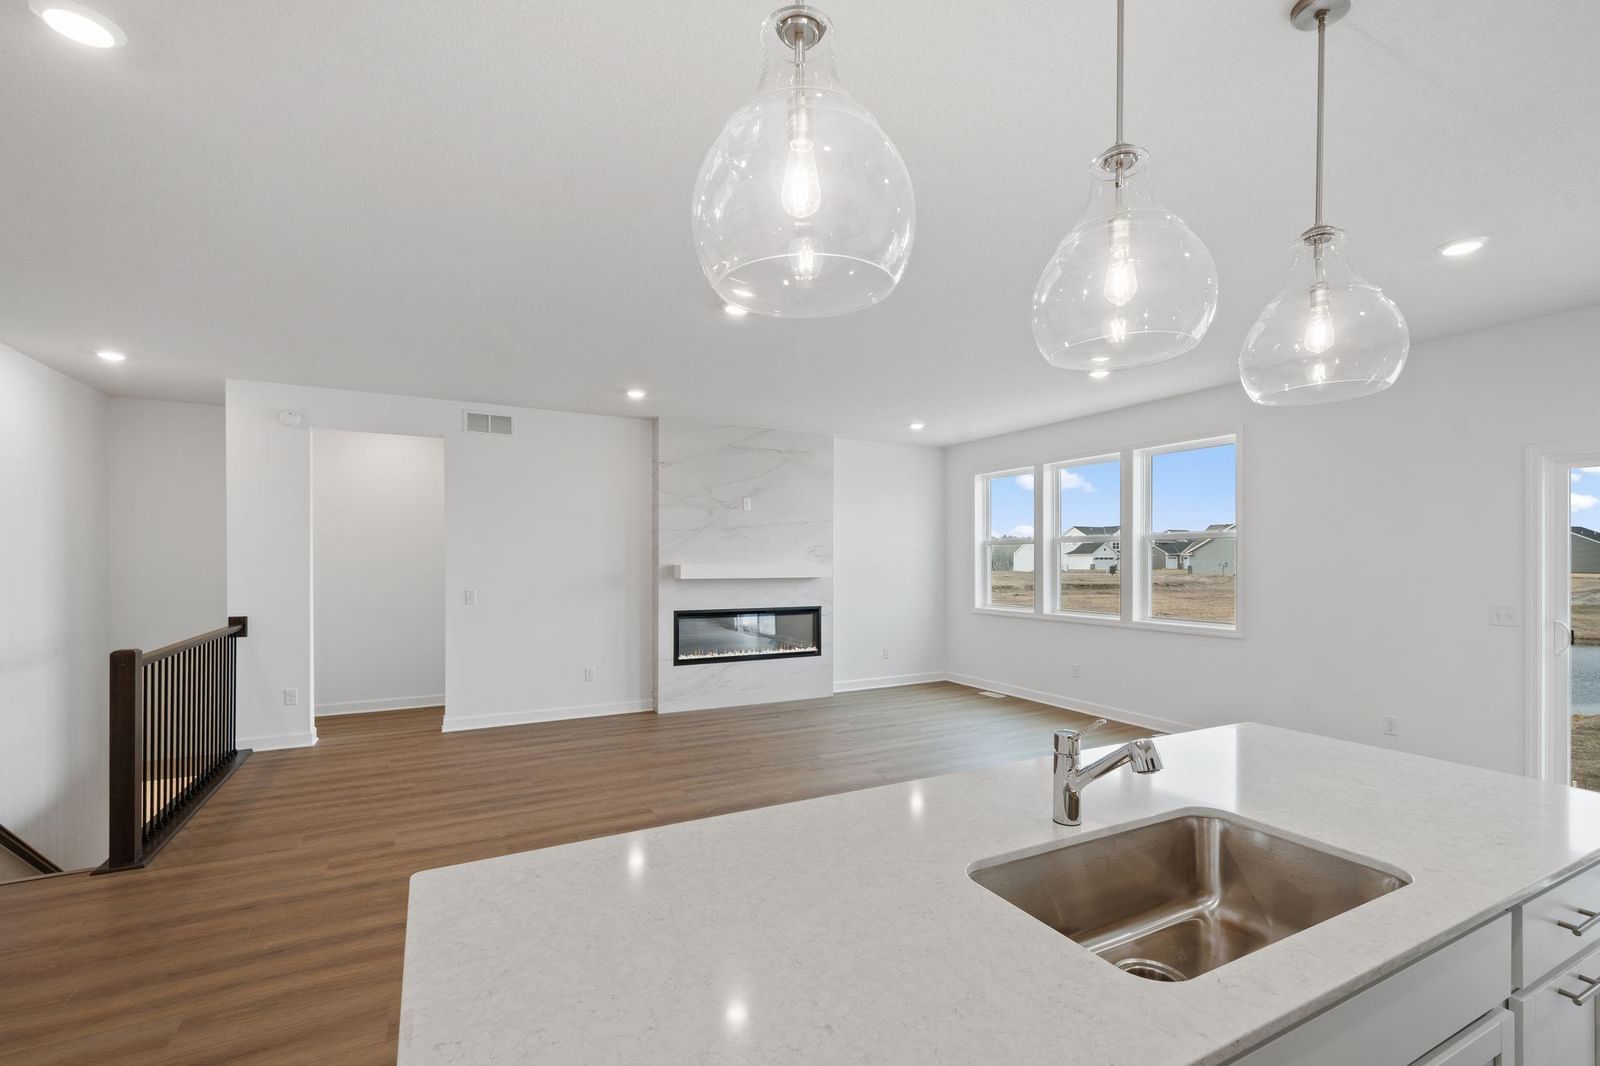
18550 Fillmore Circle NW - Photo 4
18550 Fillmore Circle NW - Photo 5
18550 Fillmore Circle NW - Photo 6
18550 Fillmore Circle NW - Photo 7
18550 Fillmore Circle NW - Photo 8
18550 Fillmore Circle NW - Photo 9
18550 Fillmore Circle NW - Photo 10
18550 Fillmore Circle NW - Photo 11
18550 Fillmore Circle NW - Photo 12
18550 Fillmore Circle NW - Photo 13
18550 Fillmore Circle NW - Photo 14
18550 Fillmore Circle NW - Photo 15
18550 Fillmore Circle NW - Photo 16
18550 Fillmore Circle NW - Photo 17
18550 Fillmore Circle NW - Photo 18
18550 Fillmore Circle NW - Photo 19
18550 Fillmore Circle NW - Photo 20
18550 Fillmore Circle NW - Photo 21
18550 Fillmore Circle NW - Photo 22
18550 Fillmore Circle NW - Photo 23
18550 Fillmore Circle NW - Photo 24
18550 Fillmore Circle NW - Photo 25
1 / 25
18550 Fillmore Circle NW

18550 Fillmore Circle NW, Elk River, MN 55330 - MLS# 7089922

MLS® #: 7089922|Listed: Jun 9, 2026

$587,170

Bedrooms
4
Bathrooms
3
Square Feet
2,997
Acres
0.2
Year Built
2026
Property Type
Residential
Heating
Natural Gas, Forced Air, Fireplace(s)
Cooling
Central Air
Garages
3
School District
728 - Elk River

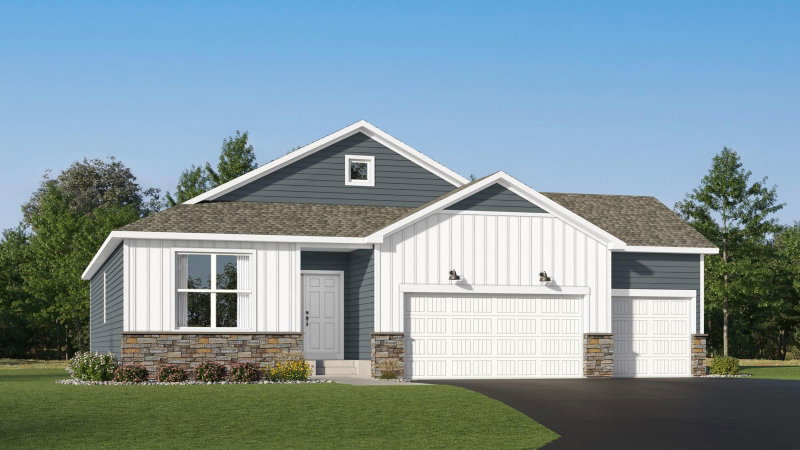
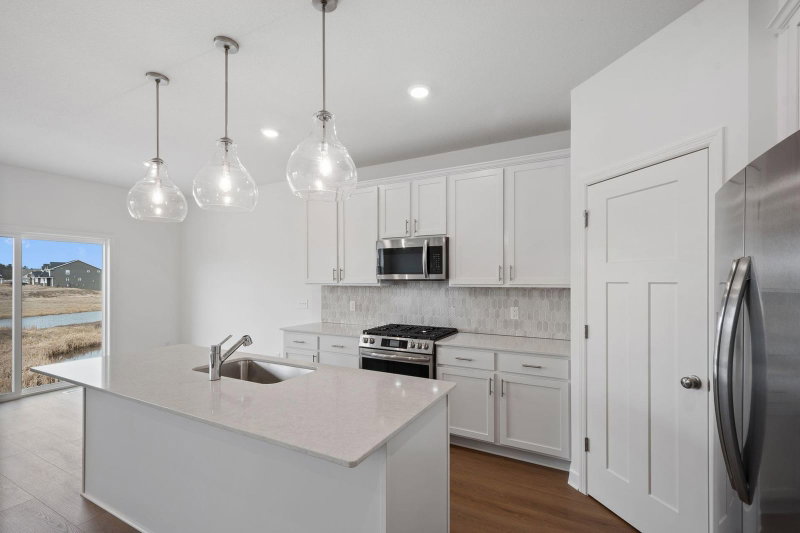
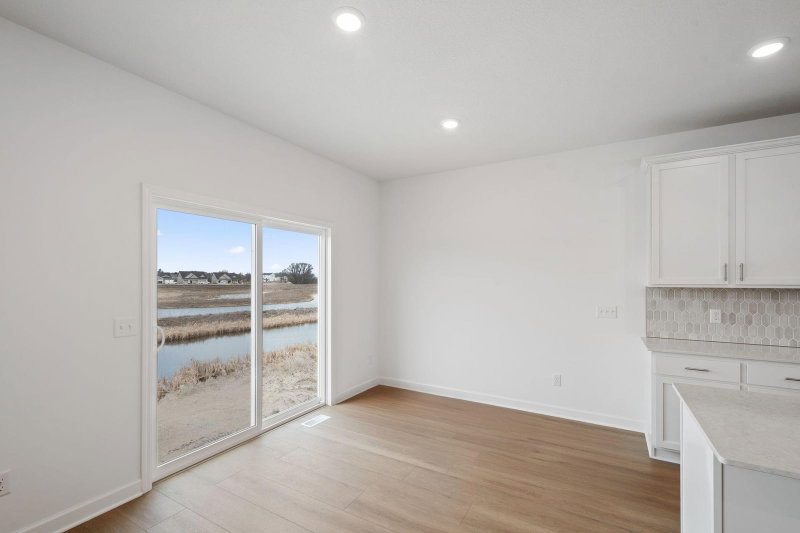
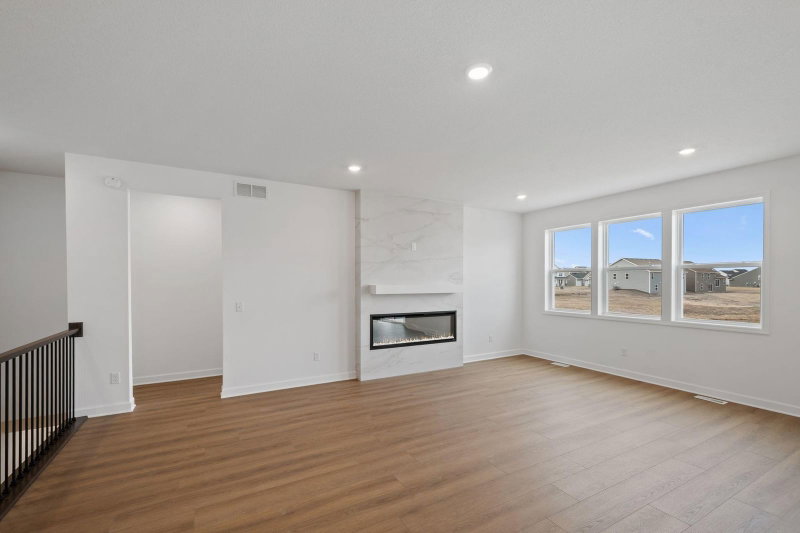
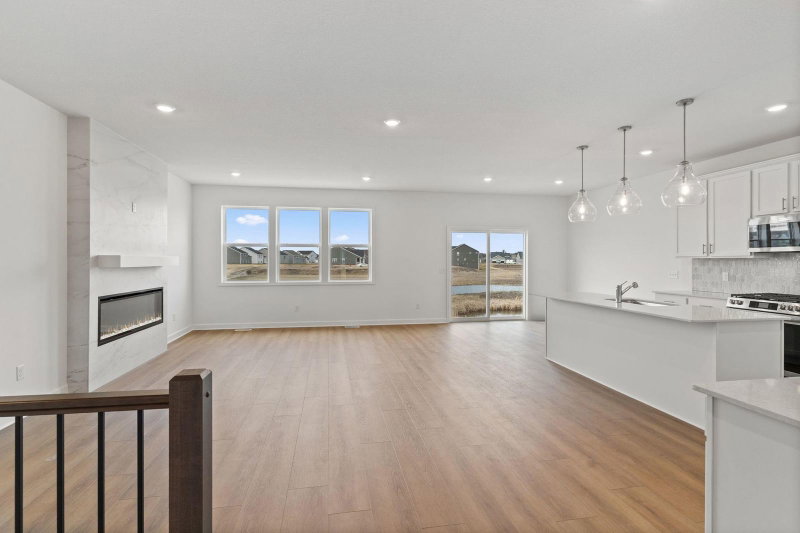
Introducing the Salem floorplan in the welcoming Bradford Park community, a thoughtfully designed one-story home that blends modern style with everyday ease. This home features four bedrooms, three baths, and a 3-car garage, providing space, convenience, and flexibility for modern living. The open-concept main level is the heart of the home, featuring a bright Great Room with an electric fireplace, a dining area with sliding glass doors that seamlessly bring the outdoors in, and a stunning kitchen with stainless steel appliances and a roomy pantry. The owner's suite serves as a peaceful retreat with dual sinks and a walk-in closet, while the two main level secondary bedrooms at the front of the home are perfect for guests, offices, or creative spaces. Downstairs, a finished walkout lower level offers a fourth bedroom, full bath, recreation room, and bonus room - perfect for hosting overnight guests or growing families. Located in Bradford Park, residents enjoy access to Woodland Trails Regional Park, Lake Orono, and nearby shopping and dining in downtown Elk River—offering the perfect balance of tranquility and convenience.

HOA Fee: $121 / month

18550 Fillmore Circle NW, Elk River, MN 55330

Ask an Agent

Exterior & Construction

ConstructionConcrete, Frame, Stone
RoofAsphalt
FoundationPoured Concrete
PatioPorch, Front Porch
BalconyPorch, Front Porch

Homeowners Association

Association Fee$121 / month
AssociationSharper Management
CommunityBradford Park
Assessment PendingNo

Fee Includes

Professional MgmtSanitation

Rooms

RoomLevelDimensions
Dining RoomMain13 x 10
Great RoomMain13 x 17
KitchenMain13 x 14
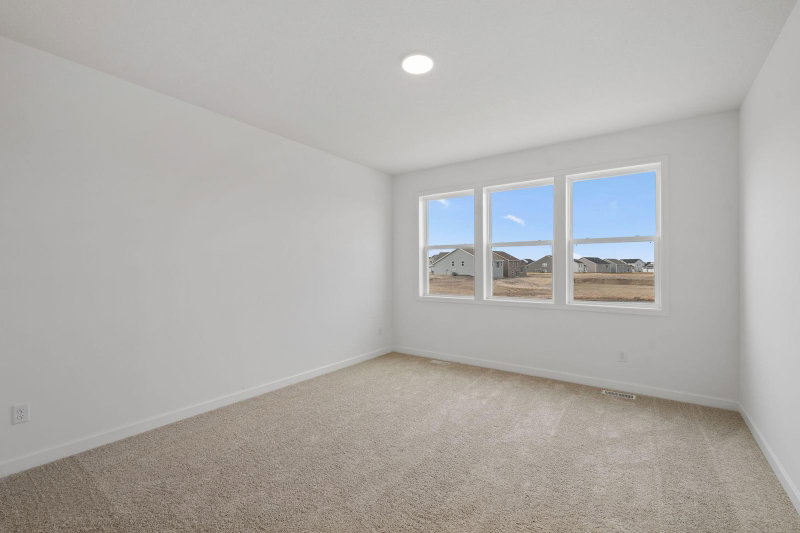
Bedroom 2Main11 x 12
Recreation RoomLower23 x 21
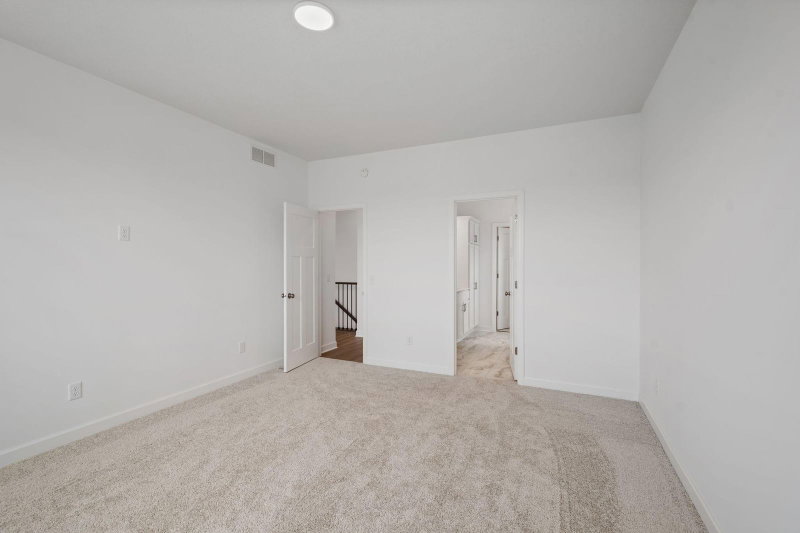
BedroomMain13 x 15
Bedroom 4Lower12 x 11
Bonus RoomLower16 x 14
Bedroom 3Main13 x 11

Lot Information

Lot Size0.2
Acres0.2
Sod Included in PriceUnderground Utilities

Tax Information

Annual TaxPrice on request
Assessment Year2026

Location

Call 612-356-2121For Showings and Questions
Broker Reciprocity logo
Listed by: Lennar Sales Corp
Source: NorthstarMLS

Copyright 2026 Regional Multiple Listing Service of Minnesota, Inc. All rights reserved. Information Deemed Reliable But Not Guaranteed. The data relating to real estate for sale on this web site comes in part from the Broker Reciprocity℠ Program of the Regional Multiple Listing Service of Minnesota, Inc. Real estate listings held by brokerage firms other than Pederson Realty are marked with the Broker Reciprocity℠ logo or the Broker Reciprocity℠ thumbnail logo (a little black house) and detailed information about them includes the name of the listing brokers.